Motivated Seller! This gorgeous antique home with stunning wrap around front porch, is filled with natural light, timeless character, and over 4,000 sq ft of inviting living space. The spacious Kitchen with Dining Area features a large oversized window that overlooks beautiful flowering trees creating a serene everyday setting. Oversized convenient Mudrm w/ shelving & Laundry. Entertain with ease in the large Dining Rm with access to the rear patio, or relax in the oversized Family Rm with custom built-ins and fireplace. A first-floor Library adds charm, while the formal front Living Rm offers an ideal work-from-home space. Rich in detail throughout with front and back staircases, the home also features 4 fireplaces. Upstairs, you’ll find 5 bedrms, including an oversized Primary Suite with a fireplace and abundant sunlight. 4 additl bedrms offer character, versatility, and exceptional function. This home shines in every way with its abundant space, seamless flow, and incredible vibe!
Sold for $737,000
$737,000
33 Blake Cir, Marlborough, MA 01752
4beds
4,024sqft
Single Family Residence
Built in 1883
0.3 Acres Lot
$735,700 Zestimate®
$183/sqft
$5,716 Estimated rent
Home value
$735,700
$692,000 - $787,000
$5,716/mo
Zestimate® history
Owner options
List your home for rent
$5,716/mo
Rent Zestimate®
Find your next renter with Zillow Rental Manager. Plus, with online applications, you can quickly screen prospective tenants – for free.
$5,716/mo
Rent Zestimate®
Refinance and save
$4,810/mo
Est. payment
Refinancing to a lower rate could help reduce your monthly payments and save thousands over the life of the loan.
$4,810/mo
Est. payment
Explore your selling options
Work with a Zillow partner agent
Leverage their expertise and Zillow's premium Showcase listings to get your home seen by more buyers.
Get startedList with your own agent
Get your home in front of millions of buyers by listing it on Zillow.
Learn how to do itSell it yourself
Take full control of how buyers see your home on Zillow by listing For Sale by Owner (FSBO).
List your homeWhat's special
Timeless characterFirst-floor library adds charmBeautiful flowering treesFilled with natural lightSeamless flowAbundant sunlightAbundant space
Zillow last checked:
Listing updated:
Listed by:
Susan Verma 617-650-2007,
William Raveis R.E. & Home Services 978-443-0334
Bought with:
Michael Domingues
Red Post Realty, LLC
Source: MLS PIN,MLS#: 73502435
Facts & features
Interior
Bedrooms & bathrooms
- Bedrooms: 4
- Bathrooms: 5
- Full bathrooms: 4
- 1/2 bathrooms: 1
Primary bedroom
- Features: Closet, Flooring - Hardwood
- Level: Second
- Area: 380
- Dimensions: 20 x 19
Bedroom 2
- Features: Closet
- Level: Second
- Area: 238
- Dimensions: 17 x 14
Bedroom 3
- Features: Closet, Flooring - Hardwood
- Level: Second
- Area: 221
- Dimensions: 17 x 13
Bedroom 4
- Features: Closet, Flooring - Hardwood
- Level: Second
- Area: 192
- Dimensions: 16 x 12
Bedroom 5
- Features: Flooring - Hardwood
- Level: Second
- Area: 108
- Dimensions: 12 x 9
Bathroom 1
- Features: Bathroom - Half
- Level: First
- Area: 25
- Dimensions: 5 x 5
Bathroom 2
- Features: Bathroom - Full, Bathroom - With Tub & Shower
- Level: Second
- Area: 88
- Dimensions: 11 x 8
Bathroom 3
- Features: Bathroom - Full, Bathroom - With Shower Stall
- Level: Second
- Area: 50
- Dimensions: 10 x 5
Dining room
- Features: Flooring - Hardwood, Exterior Access, Lighting - Sconce, Lighting - Overhead
- Level: First
- Area: 308
- Dimensions: 22 x 14
Family room
- Features: Flooring - Hardwood
- Level: First
- Area: 442
- Dimensions: 26 x 17
Kitchen
- Features: Flooring - Laminate
- Level: First
- Area: 336
- Dimensions: 21 x 16
Living room
- Features: Flooring - Hardwood
- Level: First
- Area: 238
- Dimensions: 17 x 14
Heating
- Natural Gas
Cooling
- None
Appliances
- Included: Gas Water Heater, Range, Dishwasher, Refrigerator
- Laundry: Dryer Hookup - Electric, Washer Hookup, Flooring - Hardwood, Main Level, Electric Dryer Hookup, Exterior Access, Lighting - Overhead, First Floor
Features
- Bathroom - Full, Bathroom - With Tub & Shower, Bathroom - With Shower Stall, Library, Mud Room, Bathroom, Walk-up Attic
- Flooring: Tile, Laminate, Hardwood, Flooring - Hardwood
- Doors: French Doors
- Windows: Screens
- Basement: Bulkhead
- Number of fireplaces: 4
- Fireplace features: Living Room
Interior area
- Total structure area: 4,024
- Total interior livable area: 4,024 sqft
- Finished area above ground: 4,024
Property
Parking
- Total spaces: 4
- Parking features: Paved Drive, Off Street
- Uncovered spaces: 4
Features
- Patio & porch: Porch, Screened, Patio
- Exterior features: Porch, Porch - Screened, Patio, Rain Gutters, Professional Landscaping, Screens, Stone Wall
Lot
- Size: 0.3 Acres
- Features: Easements
Details
- Parcel number: 4405377
- Zoning: A3
Construction
Type & style
- Home type: SingleFamily
- Architectural style: Colonial,Antique
- Property subtype: Single Family Residence
Materials
- Foundation: Stone
- Roof: Shingle,Rubber,Solar Shingles
Condition
- Year built: 1883
Utilities & green energy
- Electric: Circuit Breakers
- Sewer: Public Sewer
- Water: Public
- Utilities for property: for Gas Range, for Electric Dryer, Washer Hookup
Community & HOA
Community
- Features: Public Transportation, Shopping, Golf, Medical Facility, Public School
HOA
- Has HOA: No
Location
- Region: Marlborough
Financial & listing details
- Price per square foot: $183/sqft
- Tax assessed value: $861,100
- Annual tax amount: $9,076
- Date on market: 6/15/2026
- Exclusions: Seller's Personal Belongings.
Price history
| Date | Event | Price |
|---|---|---|
| 8/14/2026 | Sold | $737,000+0.3%$183/sqft |
Source: MLS PIN #73502435 Report a problem | ||
| 8/14/2026 | Pending sale | $735,000$183/sqft |
Source: MLS PIN #73502435 Report a problem | ||
| 8/7/2026 | Listed for sale | $735,000$183/sqft |
Source: MLS PIN #73502435 Report a problem | ||
| 6/16/2026 | Pending sale | $735,000$183/sqft |
Source: MLS PIN #73502435 Report a problem | ||
| 5/26/2026 | Price change | $735,000-5.2%$183/sqft |
Source: MLS PIN #73502435 Report a problem | ||
| 5/6/2026 | Price change | $775,000-1.8%$193/sqft |
Source: MLS PIN #73502435 Report a problem | ||
| 4/21/2026 | Listed for sale | $789,000+40.4%$196/sqft |
Source: MLS PIN #73502435 Report a problem | ||
| 7/8/2020 | Sold | $562,000-3.1%$140/sqft |
Source: Public Record Report a problem | ||
| 5/5/2020 | Pending sale | $579,900$144/sqft |
Source: RE/MAX Executive Realty #72646883 Report a problem | ||
| 4/23/2020 | Listed for sale | $579,900+36.1%$144/sqft |
Source: RE/MAX Executive Realty #72646883 Report a problem | ||
| 4/29/2014 | Sold | $426,000+9.2%$106/sqft |
Source: Public Record Report a problem | ||
| 3/8/2013 | Sold | $390,000$97/sqft |
Source: Public Record Report a problem | ||
Public tax history
| Year | Property taxes | Tax assessment |
|---|---|---|
| 2025 | $8,483 +6.4% | $860,300 +10.5% |
| 2024 | $7,972 +2.5% | $778,500 +15.5% |
| 2023 | $7,778 +4.5% | $674,000 +18.8% |
| 2022 | $7,443 -10.5% | $567,300 -5.8% |
| 2021 | $8,313 +22% | $602,400 +25.4% |
| 2020 | $6,813 +2.8% | $480,500 +2% |
| 2019 | $6,626 +17.6% | $470,900 +22.2% |
| 2018 | $5,635 -10.4% | $385,200 -6.2% |
| 2017 | $6,289 -4.3% | $410,500 -4.2% |
| 2016 | $6,575 +7.6% | $428,600 +10.6% |
| 2015 | $6,109 +4.6% | $387,600 +7% |
| 2014 | $5,838 +5.2% | $362,400 -2.1% |
| 2013 | $5,552 +6% | $370,100 +4.6% |
| 2012 | $5,236 +2.8% | $353,800 -3.2% |
| 2011 | $5,095 +2% | $365,500 -1.9% |
| 2010 | $4,994 -13.9% | $372,400 -18.1% |
| 2009 | $5,801 -6.2% | $454,600 -6.5% |
| 2008 | $6,183 +0.6% | $486,100 |
| 2007 | $6,149 | $486,100 |
Find assessor info on the county website
Neighborhood: Farm Road
Nearby homes
- $---- bd-- ba-- sqft386 Farm Rd, Marlborough, MA 01752Off Market
- $740,0004 bd4 ba2.9k sqft392 Farm Rd, Marlborough, MA 01752Sold
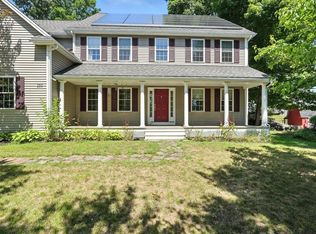
- $956,3005 bd4 ba3.8k sqft27 Blake Cir, Marlborough, MA 01752Off Market
- $568,3003 bd2 ba1.2k sqft385 Farm Rd, Marlborough, MA 01752Off Market

- $840,9004 bd3 ba2.7k sqft376 Farm Rd, Marlborough, MA 01752Off Market
- $1,060,4003 bd3 ba2.7k sqft37 Blake Cir, Marlborough, MA 01752Off Market
- $555,0003 bd1 ba1.1k sqft41 Birchwood Dr, Marlborough, MA 01752Off Market
- $572,0003 bd1 ba2k sqft391 Farm Rd, Marlborough, MA 01752Off Market
Nearby schools
GreatSchools rating
- 4/10Francis J. Kane ElementaryGrades: K-5Distance: 0.3 mi
- 5/101 Lt Charles W. Whitcomb SchoolGrades: 6-8Distance: 1.7 mi
- 4/10Marlborough High SchoolGrades: 9-12Distance: 1.9 mi
Schools provided by the listing agent
- Elementary: Kane
- Middle: Whitcomb
- High: Marlborough Hs
Source: MLS PIN. This data may not be complete. We recommend contacting the local school district to confirm school assignments for this home.
Get a cash offer in 3 minutes
Find out how much your home could sell for in as little as 3 minutes with a no-obligation cash offer.
Estimated market value
$735,700
Get a cash offer in 3 minutes
Find out how much your home could sell for in as little as 3 minutes with a no-obligation cash offer.
Estimated market value
$735,700
