Skip main navigation
Closed
  • Listed by: LindeMac Real Estate • Linde McNamara
    Bought with: Coldwell Banker LIFESTYLES - Hanover
    $2,989,900

    33 Blue Heron Lane, Hanover, NH 03750

    4beds
    5,974sqft
    Single Family Residence
    Built in 1996
    4.04 Acres Lot
    $2,989,900 Zestimate®
    $500/sqft
    $7,219 Estimated rent

    Home value

    $2,989,900

    $2.72M - $3.32M

    $7,219/mo

    Zestimate® history
    Loading
    Loading...

    Owner options

    List your home for rent

    $7,219/mo

    Rent Zestimate®

    Find your next renter with Zillow Rental Manager. Plus, with online applications, you can quickly screen prospective tenants – for free.

    Learn more

    $7,219/mo

    Rent Zestimate®

    Refinance and save

    $16,627/mo

    Est. payment

    Refinancing to a lower rate could help reduce your monthly payments and save thousands over the life of the loan.

    See today's rates

    $16,627/mo

    Est. payment

    Explore your selling options

    Work with a Zillow partner agent

    Leverage their expertise and Zillow's premium Showcase listings to get your home seen by more buyers.

    Get started

    List with your own agent

    Get your home in front of millions of buyers by listing it on Zillow.

    Learn how to do it

    Sell it yourself

    Take full control of how buyers see your home on Zillow by listing For Sale by Owner (FSBO).

    List your home

    What's special

    Private gymClose to dartmouth collegePrivate au pair suiteGeneral storeMaster bedroomFantastic playroomOversized mudroom

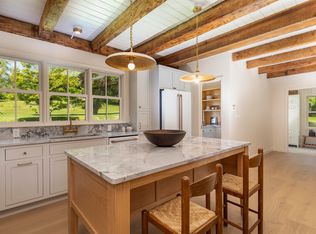
    You will fall in love with and want to make this your perfect new home. With location, style and privacy, this handsome, quality-built residence, on 4 plus private acres, offers a wonderful sense of seclusion yet minutes from the area's most desirable amenities. This light, bright home has a wall of windows that bathe the interior with natural light. Spaces flow from a welcoming formal entry way to a sunken living room and dining room warmed by an elegant fireplace. The sunlit gourmet kitchen, with dining area, includes a convenient breakfast bar. There's an oversized mudroom for active families and their athletic gear. The spacious screened porch provides great views of Moose Mountain and your pond. The second floor includes a master bedroom with an elegant fireplace, en suite bath & ample closets. Three more bedrooms w/ another two baths, create enough space for a growing family & guests. The second floor's coup de gras is the spacious theater/game room for evening movies with family or close friends. The third floor space is waiting to be refinished! A lower walk-out level is entirely finished into a fantastic playroom for all ages and a private au pair suite. Athletic folks in the family will enjoy the private gym. Close to Dartmouth College, and the hospital, this home is just walking distance to the Etna library, general store, & hiking & skiing trails.This beautiful home will provide you with a tranquil retreat from our busy world. Showings begin 5/15.

    This property is not currently displayed as for sale or rent on Zillow. This may be different from what's on other websites or public sources.

    Zillow last checked:

    Listing updated:

    Listed by:

    Linde McNamara,

    LindeMac Real Estate 603-643-4900

    Bought with:

    Jill Harlow

    Coldwell Banker LIFESTYLES - Hanover

    Source: PrimeMLS,MLS#: 4952451MLS Logo

    Facts & features

    Interior

    Bedrooms & bathrooms
    • Bedrooms: 4
    • Bathrooms: 5
    • Full bathrooms: 2
    • 3/4 bathrooms: 2
    • 1/2 bathrooms: 1
    Heating
    • Oil, Baseboard, Zoned, Wood Stove
    Cooling
    • Zoned
    Appliances
    • Included: Gas Cooktop, Dishwasher, Dryer, Freezer, Microwave, Wall Oven, Refrigerator, Washer, Water Heater off Boiler
    • Laundry: 1st Floor Laundry
    Features
    • Cathedral Ceiling(s), Cedar Closet(s), Ceiling Fan(s), Dining Area, Home Theater Wiring, Kitchen Island, Kitchen/Dining, Kitchen/Family, Primary BR w/ BA, Natural Light, Indoor Storage, Wired for Sound, Vaulted Ceiling(s), Walk-In Closet(s), Walk-in Pantry, Programmable Thermostat
    • Flooring: Carpet, Hardwood, Laminate, Slate/Stone, Tile
    • Windows: Blinds, Drapes, Skylight(s), Screens, Double Pane Windows
    • Basement: Full,Interior Entry
    • Number of fireplaces: 2
    • Fireplace features: Wood Burning, 2 Fireplaces, Wood Stove Insert
    Interior area
    • Total structure area: 6,442
    • Total interior livable area: 5,974 sqft
    • Finished area above ground: 4,396
    • Finished area below ground: 1,578

    Property

    Parking
    • Total spaces: 2
    • Parking features: Paved, Auto Open, Finished, Attached
    • Garage spaces: 2
    Features
    • Levels: Two
    • Stories: 2
    • Patio & porch: Patio, Porch, Screened Porch
    • Exterior features: Deck, Garden, Natural Shade, Storage
    • Has view: Yes
    • View description: Mountain(s)
    • Waterfront features: Pond
    Lot
    • Size: 4.04 Acres
    • Features: Country Setting, Landscaped, Open Lot, Trail/Near Trail, Views, Walking Trails
    Details
    • Additional structures: Barn(s), Outbuilding
    • Parcel number: HNOVM031B016L001
    • Zoning description: RR
    • Other equipment: Radon Mitigation

    Construction

    Type & style
    • Home type: SingleFamily
    • Architectural style: Colonial
    • Property subtype: Single Family Residence
    Materials
    • Wood Frame, Clapboard Exterior, Wood Exterior
    • Foundation: Concrete
    • Roof: Asphalt Shingle
    Condition
    • New construction: No
    • Year built: 1996

    Utilities & green energy

    • Electric: Circuit Breakers
    • Sewer: Private Sewer
    • Utilities for property: Cable

    Community & HOA

    Community
    • Security: Security
    Location
    • Region: Etna

    Financial & listing details

    • Price per square foot: $500/sqft
    • Tax assessed value: $1,687,200
    • Annual tax amount: $29,799
    • Date on market: 5/12/2023

    Price history

    DateEventPrice
    7/21/2023Sold$2,550,000+2%$427/sqft
    Source: PrimeMLS #4952451 Report a problem
    5/24/2023Contingent$2,500,000$418/sqft
    Source: PrimeMLS #4952451 Report a problem
    5/12/2023Listed for sale$2,500,000+54.8%$418/sqft
    Source: PrimeMLS #4952451 Report a problem
    12/17/2007Sold$1,615,000$270/sqft
    Source: Public Record Report a problem

    Public tax history

    YearProperty taxesTax assessment
    2024$32,226 +3.9%$1,687,200
    2023$31,011 +4.1%$1,687,200
    2022$29,779 -1%$1,687,200 -0.2%
    2021$30,073 $1,690,900 +12.6%
    2020$30,073 -20.7%$1,501,400 -21.8%
    2019$37,917 +3.7%$1,918,900
    2018$36,574 +19.7%$1,918,900 +34.9%
    2017$30,564 +1.8%$1,422,900
    2016$30,009 +2%$1,422,900
    2015$29,411 +4.6%$1,422,900
    2014$28,117 +6.9%$1,422,900 -1.9%
    2012$26,301 +1.9%$1,449,900
    2011$25,823 +18.3%$1,449,900 +21.6%
    2007$21,828 $1,192,800
    Find assessor info on the county website

    Neighborhood: 03750

    Nearby schools

    GreatSchools rating
    Schools provided by the listing agent
    • Elementary: Bernice A. Ray School
    • Middle: Frances C. Richmond Middle Sch
    • High: Hanover High School
    • District: Dresden

    Source: PrimeMLS. This data may not be complete. We recommend contacting the local school district to confirm school assignments for this home.