Skip main navigation
Off market
  • $1,046,500

    33 Blue Stone Ct, Chadds Ford, PA 19317

    4beds
    3baths
    3,868sqft
    SingleFamily
    Built in 1981
    2.4 Acres Lot
    $1,046,500 Zestimate®
    $271/sqft
    $4,861 Estimated rent

    Home value

    $1,046,500

    $963,000 - $1.14M

    $4,861/mo

    Zestimate® history
    Loading
    Loading...

    Owner options

    List your home for rent

    $4,861/mo

    Rent Zestimate®

    Find your next renter with Zillow Rental Manager. Plus, with online applications, you can quickly screen prospective tenants – for free.

    Learn more

    $4,861/mo

    Rent Zestimate®

    Refinance and save

    $6,649/mo

    Est. payment

    Refinancing to a lower rate could help reduce your monthly payments and save thousands over the life of the loan.

    See today's rates

    $6,649/mo

    Est. payment

    Explore your selling options

    Work with a Zillow partner agent

    Leverage their expertise and Zillow's premium Showcase listings to get your home seen by more buyers.

    Get started

    List with your own agent

    Get your home in front of millions of buyers by listing it on Zillow.

    Learn how to do it

    Sell it yourself

    Take full control of how buyers see your home on Zillow by listing For Sale by Owner (FSBO).

    List your home

    What's special

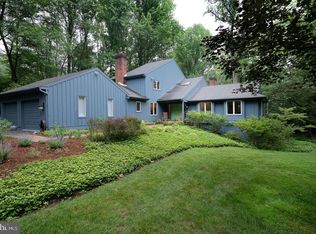

    Custom built California contemporary home with post and beam accents and a gorgeous spa like retreat all in the AWARD WINNING UNIONVILLE CHADDS FORD SCHOOL DISTRICT with easy access to Rt. 1, Philadelphia, Maryland, and Wilmington. This highly sought after neighborhood is located in the heart of Chadds Ford and features entirely custom built homes on generously sized lots nestled into the beautiful natural and wooded landscape. Sitting on 2.4 acres, this home is located at the very end of a quiet, generously sized cul de sac. The design and location on the site is made to blend with the nature that surrounds the house. A lovely stone lined driveway leads you down to the home and your eye is immediately drawn to the spectacular resort style, built in swimming pool, elevated built in stone clad hot tub, and the gorgeous decking and landscaping that make this back yard one to rival that of any resort or spa. Once inside the home, you will enjoy the mixture of vaulted ceilings with post and beam accents, wood ceilings and glass walls that create spaces with rustic elegance and natural light. The living room has gorgeous vaulted ceilings with exposed wood beams, hardwood floors, and a separate balcony/deck area with view of the woods just beyond. The Dining Room is just beyond with its own separate sliding glass door open to the rear deck that overlooks the gorgeous swimming pool and spa. The Dining and Living room share a two sided wood burning fireplace that warms both with its flickering light. The kitchen has updated stainless steel appliances, a center island with a propane 6 burner cook top, and a lovely eat in dining area that includes a bench seat and windows overlooking the deck and the gorgeous back yard. The family room is open to the kitchen and has yet another wood burning fireplace and a glass wall that opens to the deck overlooking the back yard; perfect for grilling and entertaining. The main floor includes a second bedroom and the master suite which is generously sized and includes a separate seating area, a walk way of closets, two vanities, and a completely remodeled bathroom complete with linen closet. The remaining two bedrooms, full bathroom, laundry room, and second family room and game room area are located on the grade level with easy access to a lovely patio and the gorgeous spa/pool adjacent and below. The layout of this home makes it a wonderful place to have separate living/sitting areas while still under one roof! While the design is considered contemporary, the home exudes rustic and natural elements and is designed and finished with wood tones and lots of warmth and traditional elements. This is truly a one-of-a-kind custom home that was designed with the specifics of the gorgeous lot and taking advantage of the nature that surrounds it. Put this lovely home on your tour today and you will be captivated by its unique floor plan, finishes, and site specific complementary design! Resort style living in one of the top school districts in the nation! 2019-10-02

    This property is off market, which means it's not currently listed for sale or rent on Zillow. This may be different from what's available on other websites or public sources.
    Facts & features

    Interior

    Bedrooms & bathrooms
    • Bedrooms: 4
    • Bathrooms: 3
    Heating
    • Forced air, Gas
    Cooling
    • Central
    Appliances
    • Included: Dishwasher, Microwave, Refrigerator
    Features
    • Flooring: Hardwood
    • Has fireplace: Yes
    Interior area
    • Total interior livable area: 3,868 sqft

    Property

    Parking
    • Total spaces: 2
    • Parking features: Garage - Attached
    Features
    • Exterior features: Wood
    Lot
    • Size: 2.4 Acres
    Details
    • Parcel number: 640300470100

    Construction

    Type & style
    • Home type: SingleFamily
    Materials
    • Roof: Other
    Condition
    • Year built: 1981

    Community & HOA

    HOA
    • Has HOA: Yes
    • HOA fee: $2 monthly
    Location
    • Region: Chadds Ford

    Financial & listing details

    • Price per square foot: $271/sqft
    • Tax assessed value: $332,170
    • Annual tax amount: $13,042

    Price history

    DateEventPrice
    10/17/2019Sold$635,000+1.6%$164/sqft
    Source: Public Record Report a problem
    7/4/2019Pending sale$625,000$162/sqft
    Source: BHHS Fox & Roach Kennett Square Home Marketing Center #PACT480416 Report a problem
    7/4/2019Listed for sale$625,000$162/sqft
    Source: BHHS Fox & Roach Kennett Square Home Marketing Center #PACT480416 Report a problem
    6/3/2019Pending sale$625,000$162/sqft
    Source: BHHS Fox & Roach Kennett Square Home Marketing Center #PACT480416 Report a problem
    6/1/2019Listed for sale$625,000+4.2%$162/sqft
    Source: BHHS Fox & Roach Kennett Square Home Marketing Center #PACT480416 Report a problem
    11/30/2017Listing removed$600,000$155/sqft
    Source: Exton #1000292021 Report a problem
    11/30/2017Price change$600,000+0.8%$155/sqft
    Source: Exton #1000292021 Report a problem
    11/19/2017Price change$595,000-0.8%$154/sqft
    Source: Exton #1000292021 Report a problem
    8/5/2017Listed for sale$600,000$155/sqft
    Source: Exton #7029643 Report a problem
    10/1/2016Listing removed$600,000$155/sqft
    Source: Keller Williams - Exton #6760924 Report a problem
    9/6/2016Price change$600,000-4.6%$155/sqft
    Source: Keller Williams - Brandywine Valley #6760924 Report a problem
    4/2/2016Listed for sale$629,000+4.9%$163/sqft
    Source: Keller Williams Real Estate-West Chester #6760924 Report a problem
    11/26/2015Listing removed$599,900$155/sqft
    Source: Keller Williams - Brandywine Valley #6569224 Report a problem
    10/24/2015Price change$599,900-2.3%$155/sqft
    Source: Keller Williams - Brandywine Valley #6569224 Report a problem
    9/9/2015Price change$614,000-0.8%$159/sqft
    Source: Keller Williams - Brandywine Valley #6569224 Report a problem
    8/12/2015Price change$619,000-1%$160/sqft
    Source: Keller Williams - Brandywine Valley #6569224 Report a problem
    5/7/2015Listed for sale$625,000-5.2%$162/sqft
    Source: Keller Williams Real Estate-West Chester #6569224 Report a problem
    11/2/2014Listing removed$659,500$171/sqft
    Source: Help-U-Sell Direct Homes Report a problem
    7/16/2014Price change$659,500-4.3%$171/sqft
    Source: Help-U-Sell Direct Homes #6416842 Report a problem
    7/2/2014Listed for sale$689,000$178/sqft
    Source: help-u-sell direc homes #6416842 Report a problem

    Public tax history

    YearProperty taxesTax assessment
    2025$13,042 +1.6%$332,170
    2024$12,839 +10.3%$332,170 +8.5%
    2023$11,636 +3.3%$306,280
    2022$11,262 +2.1%$306,280
    2021$11,026 +234.3%$306,280
    2020$3,298 -68.7%$306,280
    2019$10,527 +0.3%$306,280
    2018$10,496 +9899.9%$306,280
    2017$105 -91.4%$306,280
    2016$1,214 $306,280
    2015$1,214 $306,280
    2014$1,214 $306,280
    2013-- $306,280
    2012-- $306,280
    2011-- $306,280
    2010-- $306,280
    2009-- $306,280
    2008-- $306,280
    2007-- $306,280
    2006-- $306,280
    2005-- $306,280
    2004-- $306,280
    2003-- $306,280
    2000-- $306,280
    Find assessor info on the county website

    Neighborhood: 19317

    Nearby schools

    GreatSchools rating
    Schools provided by the listing agent
    • Elementary: HILLENDALE
    • High: UNIONVILLE
    • District: Unionvil-Chadds

    Source: The MLS. This data may not be complete. We recommend contacting the local school district to confirm school assignments for this home.

    Get a cash offer in 3 minutes
    Find out how much your home could sell for in as little as 3 minutes with a no-obligation cash offer.
    Estimated market value
    $1,046,500
    Get a cash offer in 3 minutes
    Find out how much your home could sell for in as little as 3 minutes with a no-obligation cash offer.
    Estimated market value
    $1,046,500