Welcome to this beautifully maintained 3-bedroom, 1-bath ranch built by Gordon Weber Construction on a half-acre lot in the sought-after Maplewood Forest neighborhood. Quiet, wooded, and wonderfully walkable, this is the kind of neighborhood where evening strolls under mature Maple and Oak trees are part of daily life. The location is truly central, close to downtown Traverse City and even closer to lakes, parks, and trails, giving you convenience and outdoor recreation without sacrificing either. Public-maintained asphalt roads keep things easy year-round, and there are no HOA fees. Inside, a bright living room flows into an adjacent dining area and out onto the back deck, effortless for everyday living and entertaining. The fully functional kitchen is ready for your personal touch, and all three bedrooms sit conveniently on the main level. The bathroom has been refreshed with a new vanity, mirror, lighting, fixtures, toilet, and shower door. This home has been thoughtfully updated over the years for real peace of mind. Most recently, in 2026, it was freshly painted, the driveway was resurfaced, the septic was pumped, and the front and back decks were reinforced and stained. A new water heater was installed in 2024. In 2022, the roof was completely replaced, new carpet was added in two bedrooms. A new washer was installed in 2021. The dryer followed in 2020, and 2019 brought a new pressure tank and water softener. A full unfinished basement adds storage or future finishing potential, backed by forced-air heat, central AC, and natural gas. Outside, two decks offer serene living, with tiger lilies framing the back deck and Lily of the Valley and myrtle lining the north and west sides of the home. With immediate possession available, this move-in-ready gem combines solid construction, a generous lot, a 2-car garage, and walkable charm in a location that puts you between downtown and nature, BOTH within easy reach.
Accepting backups
$334,900
33 Bluejay Rd, Traverse City, MI 49696
3beds
990sqft
Single Family Residence
Built in 1977
0.51 Acres Lot
$327,000 Zestimate®
$338/sqft
$-- HOA
What's special
Adjacent dining areaHalf-acre lotBack deckForced-air heatGenerous lotCentral acFully functional kitchen
- 54 days
- 283
- 15
Zillow last checked:
Listing updated:
Listed by:
Laura Cobb Cell:231-409-7712,
REO - Elk Rapids-101308 231-264-6604
Source: NGLRMLS,MLS#: 1948683
Facts & features
Interior
Bedrooms & bathrooms
- Bedrooms: 3
- Bathrooms: 1
- Full bathrooms: 1
- Main level bathrooms: 1
- Main level bedrooms: 3
Rooms
- Room types: Dining Room
Primary bedroom
- Level: Main
- Area: 128.64
- Dimensions: 9.6 x 13.4
Bedroom 2
- Level: Main
- Area: 174.23
- Dimensions: 13.1 x 13.3
Bedroom 3
- Level: Main
- Area: 104.5
- Dimensions: 9.5 x 11
Primary bathroom
- Features: Shared
Dining room
- Level: Main
- Area: 134.2
- Dimensions: 11 x 12.2
Family room
- Level: Lower
- Area: 300.08
- Dimensions: 12.1 x 24.8
Kitchen
- Level: Main
- Area: 132.09
- Dimensions: 11.9 x 11.1
Living room
- Level: Main
- Area: 202.99
- Dimensions: 16.11 x 12.6
Heating
- Forced Air, Natural Gas, Fireplace(s)
Cooling
- Central Air, Electric
Appliances
- Included: Refrigerator, Oven/Range, Disposal, Dishwasher, Water Softener Owned, Washer, Dryer, Gas Water Heater
- Laundry: Lower Level
Features
- Drywall, Ceiling Fan(s), High Speed Internet
- Flooring: Carpet, Vinyl, Concrete
- Basement: Full,Daylight,Unfinished
- Has fireplace: Yes
- Fireplace features: Other
Interior area
- Total structure area: 990
- Total interior livable area: 990 sqft
- Finished area above ground: 990
- Finished area below ground: 0
Video & virtual tour
Property
Parking
- Total spaces: 2
- Parking features: Attached, Asphalt
- Attached garage spaces: 2
Accessibility
- Accessibility features: Raised Toilet
Features
- Patio & porch: Deck
- Waterfront features: None
Lot
- Size: 0.51 Acres
- Dimensions: 102 x 229 x 99 x 214
- Features: Level, Landscaped, Subdivided
Details
- Additional structures: None
- Parcel number: 0352203000
- Zoning description: Residential
Construction
Type & style
- Home type: SingleFamily
- Architectural style: Ranch
- Property subtype: Single Family Residence
Materials
- Frame, Vinyl Siding
- Foundation: Poured Concrete
- Roof: Asphalt
Condition
- New construction: No
- Year built: 1977
Utilities & green energy
- Sewer: Private Sewer
- Water: Private
Community & HOA
Community
- Features: None, Pets Allowed
- Subdivision: Maplewood Forest 2
HOA
- Services included: None
Location
- Region: Traverse City
Financial & listing details
- Price per square foot: $338/sqft
- Tax assessed value: $60,918
- Annual tax amount: $1,589
- Price range: $334.9K - $334.9K
- Date on market: 7/30/2026
- Cumulative days on market: 55 days
- Listing agreement: Exclusive Right Sell
- Listing terms: Conventional,Cash,FHA,VA Loan
- Ownership type: Private Owner
- Road surface type: Asphalt
Estimated market value
$327,000
$311,000 - $343,000
$2,217/mo
Price history
| Date | Event | Price |
|---|---|---|
| 7/30/2026 | Listed for sale | $334,900$338/sqft |
Source:  NGLRMLS #1948683 Report a problem NGLRMLS #1948683 Report a problem | ||
Public tax history
| Year | Property taxes | Tax assessment |
|---|---|---|
| 2025 | $1,550 +6.2% | $127,900 +8.9% |
| 2024 | $1,460 +5% | $117,400 +20.9% |
| 2023 | $1,390 +3.6% | $97,100 +7.3% |
| 2022 | $1,342 +1.8% | $90,500 +11.9% |
| 2021 | $1,318 -0.5% | $80,900 +7% |
| 2020 | $1,325 | $75,600 +2.4% |
| 2019 | $1,325 +2.5% | $73,800 +6.5% |
| 2018 | $1,293 | $69,300 +5.2% |
| 2017 | -- | $65,900 +4.1% |
| 2016 | -- | $63,300 +9.5% |
| 2014 | -- | $57,800 +11.6% |
| 2012 | -- | $51,810 +5.3% |
| 2011 | -- | $49,220 +3.9% |
| 2010 | -- | $47,370 -15% |
| 2009 | -- | $55,760 -10.5% |
| 2008 | -- | $62,280 -10.1% |
| 2007 | -- | $69,300 +21.8% |
| 2005 | -- | $56,900 +5.2% |
| 2004 | -- | $54,100 +8.4% |
| 2003 | -- | $49,900 +1.4% |
| 2002 | -- | $49,200 +1.9% |
| 2001 | -- | $48,300 +3.2% |
| 2000 | -- | $46,800 |
Find assessor info on the county website
Monthly payment
Est. payment
Payment breakdown
Explore the cost of this home by adjusting the details. Changes won't be saved.Climate risks
Neighborhood: 49696
Nearby schools
Schools provided by the listing agent
- Elementary: Courtade Elementary School
- Middle: Traverse City East Middle School
- High: Central High School
- District: Traverse City Area Public Schools
Source: NGLRMLS. This data may not be complete. We recommend contacting the local school district to confirm school assignments for this home.
- $362,0003 bd1 ba1.7k sqft75 Bluejay Rd, Traverse City, MI 49696Off Market
- $308,9003 bd1 ba1k sqft1830 Potter Rd E, Traverse City, MI 49696Off Market
- $379,9003 bd2 ba1.4k sqft1857 Hummingbird Ln, Traverse City, MI 49696Off Market
- $310,3003 bd1 ba1k sqft1812 Potter Rd E, Traverse City, MI 49696Off Market
Similar homes
- $349,9002 bd2 ba1.4k sqft1746 Rasho Rd, Traverse City, MI 49696For Sale
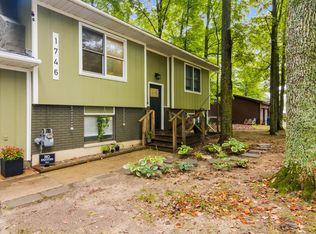 MLS ID #1950267, Shelby Newhouse-Taplin. NGLRMLS
 - $349,9002 bd2 ba1.4k sqft1746 Rasho Road, East Bay Township, MI 49686For Sale
 MLS ID #78080073282, Shelby Newhouse-Taplin. eXp Realty
 - $249,9002 bd1 ba816 sqft2465 Chandler Rd, Traverse City, MI 49696For Sale
 MLS ID #1950189, Luke Morrison. NGLRMLS
 - $419,9003 bd2 ba1.2k sqft741 S Creek Ct, Traverse City, MI 49696For Sale
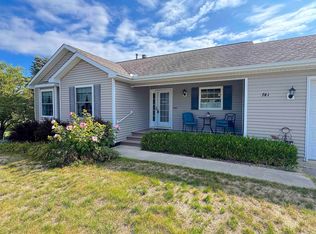
 MLS ID #50220332, Craig Lively, North Shores Realty Group. MiRealSource
