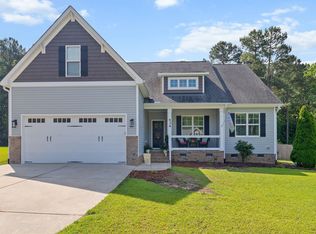
Minutes from Clayton, this 3-bedroom home lives like a 4-bedroom and offers an incredible amount of space! The first floor features the primary suite plus two additional bedrooms, along with a living room, kitchen, breakfast nook, laundry room, and separate dining room. Upstairs offers a 4th bedroom/flex space, full bathroom, loft, huge bonus room, and approximately 315 sq. ft. of unfinished storage. Situated on a large lot, enjoy a screened porch, side deck, two-car garage, and brand-new above-ground pool. New flooring in 2025 and meticulously maintained, this home is truly move-in ready! Sellers are offering a 1 year home warranty!!!
For sale
$399,999
33 Bluestone Dr, Smithfield, NC 27577
3beds
2,412sqft
Single Family Residence, Residential
Built in 2012
0.83 Acres Lot
$393,200 Zestimate®
$166/sqft
$12/mo HOA
What's special
Brand-new above-ground poolHuge bonus roomSide deckBreakfast nookLarge lotTwo-car garageLaundry room
- 13 days
- 1,041
- 71
Likely to sell faster than
Zillow last checked:
Listing updated:
Listed by:
Taryn Sanchez 305-323-8886,
The Key Team, Inc.
Source: Doorify MLS,MLS#: 10187221
Facts & features
Interior
Bedrooms & bathrooms
- Bedrooms: 3
- Bathrooms: 3
- Full bathrooms: 3
Heating
- Central, Fireplace(s), Heat Pump
Cooling
- Ceiling Fan(s), Central Air, Electric
Appliances
- Included: Dishwasher, Dryer, Electric Range, Free-Standing Refrigerator, Ice Maker, Microwave, Range, Refrigerator, Stainless Steel Appliance(s), Washer, Washer/Dryer, Water Heater
- Laundry: Inside, Laundry Room
Features
- Bathtub/Shower Combination, Breakfast Bar, Ceiling Fan(s), Chandelier, Crown Molding, Dining L, Double Vanity, Eat-in Kitchen, Entrance Foyer, Granite Counters, High Ceilings, Keeping Room, Kitchen Island, Pantry, Master Downstairs, Recessed Lighting, Separate Shower, Smooth Ceilings, Stone Counters, Storage, Walk-In Closet(s), Walk-In Shower, See Remarks
- Flooring: Carpet, Vinyl, Tile, Wood
- Number of fireplaces: 1
- Fireplace features: Gas, Living Room
- Common walls with other units/homes: No Common Walls
Interior area
- Total structure area: 2,412
- Total interior livable area: 2,412 sqft
- Finished area above ground: 2,412
- Finished area below ground: 0
Video & virtual tour
Property
Parking
- Total spaces: 2
- Parking features: Attached, Driveway, Garage, Garage Faces Front
- Attached garage spaces: 2
Features
- Levels: Bi-Level, One and One Half, Two
- Stories: 2
- Patio & porch: Covered, Deck, Enclosed, Front Porch, Porch, Rear Porch, Screened
- Exterior features: Fenced Yard, Private Yard, Rain Gutters, Storage
- Has private pool: Yes
- Pool features: Above Ground, In Ground, Outdoor Pool, Private
- Has view: Yes
- View description: Pool, Skyline, Trees/Woods
Lot
- Size: 0.83 Acres
- Features: Back Yard, Hardwood Trees, Level, Private, Views
Details
- Additional structures: Outbuilding, Shed(s), Storage
- Parcel number: 06G06027L
- Zoning: RAG
- Special conditions: Standard
Construction
Type & style
- Home type: SingleFamily
- Architectural style: Craftsman, Ranch, Traditional
- Property subtype: Single Family Residence, Residential
Materials
- Shake Siding, Stone, Vertical Siding, Vinyl Siding
- Foundation: Concrete Perimeter, Pillar/Post/Pier, Raised
- Roof: Shingle
Condition
- New construction: No
- Year built: 2012
Utilities & green energy
- Sewer: Septic Tank
- Water: Public
Community & HOA
Community
- Features: Suburban
- Subdivision: Walkers Ridge
HOA
- Has HOA: Yes
- Services included: Maintenance Grounds
- HOA fee: $147 annually
Location
- Region: Smithfield
Financial & listing details
- Price per square foot: $166/sqft
- Tax assessed value: $407,890
- Annual tax amount: $2,590
- Date on market: 8/19/2026
Estimated market value
$393,200
$374,000 - $413,000
$2,415/mo
Price history
| Date | Event | Price |
|---|---|---|
| 8/19/2026 | Listed for sale | $399,999-2.4%$166/sqft |
Source:  Doorify MLS #10187221 Report a problem Doorify MLS #10187221 Report a problem | ||
| 5/12/2026 | Listing removed | $409,900$170/sqft |
Source: Doorify MLS #10147988 Report a problem | ||
| 5/3/2026 | Price change | $409,9000%$170/sqft |
Source: Doorify MLS #10147988 Report a problem | ||
| 4/10/2026 | Price change | $410,000-1.7%$170/sqft |
Source: Doorify MLS #10147988 Report a problem | ||
| 3/19/2026 | Price change | $416,900-0.7%$173/sqft |
Source: Doorify MLS #10147988 Report a problem | ||
| 2/21/2026 | Listed for sale | $419,900+5%$174/sqft |
Source: Doorify MLS #10147988 Report a problem | ||
| 7/23/2025 | Sold | $400,000$166/sqft |
Source: Doorify MLS #10102810 Report a problem | ||
| 6/15/2025 | Pending sale | $400,000$166/sqft |
Source: Doorify MLS #10102810 Report a problem | ||
| 6/13/2025 | Listed for sale | $400,000+103%$166/sqft |
Source: Doorify MLS #10102810 Report a problem | ||
| 9/28/2012 | Sold | $197,000$82/sqft |
Source: Public Record Report a problem | ||
Public tax history
| Year | Property taxes | Tax assessment |
|---|---|---|
| 2025 | $2,590 +25.6% | $407,890 +60.2% |
| 2024 | $2,063 +3.5% | $254,650 |
| 2023 | $1,993 -4.9% | $254,650 |
| 2022 | $2,095 | $254,650 |
| 2021 | $2,095 -1.2% | $254,650 |
| 2020 | $2,120 | $254,650 |
| 2019 | $2,120 | $254,650 +16.2% |
| 2018 | -- | $219,080 |
| 2017 | $1,868 | $219,080 |
| 2016 | $1,868 | $219,080 |
| 2015 | $1,868 | $219,080 |
| 2014 | -- | $219,080 |
| 2013 | -- | $219,080 -4.7% |
| 2012 | -- | $229,770 |
Find assessor info on the county website
Monthly payment
Est. payment
Payment breakdown
Explore the cost of this home by adjusting the details. Changes won't be saved.Climate risks
Neighborhood: 27577
Nearby schools
Schools provided by the listing agent
- Elementary: Johnston - Swift Creek Elementary
- Middle: Johnston - Swift Creek Middle School
- High: Cleveland County Schools
Source: Doorify MLS. This data may not be complete. We recommend contacting the local school district to confirm school assignments for this home.
Similar homes
- $449,9003 bd3 ba2.7k sqft82 S Farm Horse Trail, Smithfield, NC 27577For Sale

 MLS ID #10174659, Danielle Nicole Wilson. Doorify MLS
 - $290,0003 bd2 ba1.3k sqft1047 Smith Rd, Smithfield, NC 27577For Sale
 MLS ID #10169205, Christy R Mangum. Doorify MLS
 - $394,9003 bd3 ba2.3k sqft534 Wood Valley Dr, Four Oaks, NC 27524For Sale
 MLS ID #10171698, Emily Savage Temple. Doorify MLS
 - $399,9003 bd3 ba2.3k sqft99 Rigsby Ave, Four Oaks, NC 27524For Sale
 MLS ID #10173903, Joseph Wells. Doorify MLS
 - $399,9903 bd3 ba1.8k sqft410 Raeford Rd, Angier, NC 27501For SaleMLS ID #10177841, April Stephens. Doorify MLS
- $479,0004 bd3 ba2.2k sqft140 Oak Creek Dr, Clayton, NC 27520For SaleMLS ID #10189028, Katie Sheriff. Doorify MLS
- $415,0003 bd3 ba2.5k sqft68 Longhorn Dr, Garner, NC 27529For SaleMLS ID #10174833, Keith Eric Bonham. Doorify MLS
- $389,9003 bd2 ba1.9k sqft64 Marie Ct, Willow Spring, NC 27592For SaleMLS ID #10164148, Tammi Juliano. Doorify MLS
- $415,0003 bd3 ba2.3k sqft220 Natalie Dr, Raleigh, NC 27603For SaleMLS ID #10186396, Mikaela Rojas. Doorify MLS
- $332,0003 bd3 ba2.3k sqft658 Yorkshire Dr, Clayton, NC 27520For SaleMLS ID #10189323, Gregory Bragg. Doorify MLS
- $389,9903 bd3 ba2.4k sqft210 Davelyn Ct, Garner, NC 27529For SaleMLS ID #10189075, Olumide Olurinmade. Doorify MLS
- $400,0003 bd2 ba1.8k sqft64 Tarheel Landing Dr, Benson, NC 27504For SaleMLS ID #10188785, David Wilson. Doorify MLS
- $589,9003 bd3 ba2.9k sqft65 Powell Dr, Smithfield, NC 27577For SaleMLS ID #10180829, April Stephens. Doorify MLS
- $435,0003 bd3 ba2k sqft1300 Windy Field Cir, Knightdale, NC 27545For SaleMLS ID #10188117, Derek Pruitt. Doorify MLS
- $437,5004 bd3 ba2.4k sqft331 Sugarberry Ln, Clayton, NC 27527For SaleMLS ID #10188863, Allyson Rollins Oswandel. Doorify MLS
- $375,0003 bd3 ba2k sqft102 Regal Pond Dr, Angier, NC 27501For SaleMLS ID #10176695, Shari Austin. Doorify MLS
- $399,5003 bd3 ba2.4k sqft140 Gasper Ct, Clayton, NC 27527For SaleMLS ID #10170910, Ruth Pincus. Doorify MLS
- $399,0003 bd3 ba2k sqft5208 Woodtrent Dr, Garner, NC 27529For SaleMLS ID #10171280, Laura Thompson Vevurka. Doorify MLS
- $400,0003 bd3 ba1.6k sqft6016 Hampton Ridge Rd, Raleigh, NC 27603For SaleMLS ID #10185965, David Wilson. Doorify MLS
- $400,0003 bd2 ba1.9k sqft47 Mountain View Dr, Garner, NC 27529For SaleMLS ID #10179409, Angie Cole. Doorify MLS
