Welcome to 33 Boating Lane, a hidden Sandy Island oasis that captures the essence of a rustic river cabin while embracing the allure of coastal living charm! Please understand you can only access this property by boat and that it is not on the mainland. Step inside this four-bedroom, three-bathroom cottage spanning approximately 1800 heated square feet, where each detail exudes warmth and character. This property is located on the back left channel that connects you to the backside lagoon of Sandy Island, but still very close to the Intracoastal Waterway. A wildlife sanctuary of water and nature surrounds you, painting a breathtaking panorama, yet inside the home you will experience all of the modern-day pleasures of central heating and air, satellite TV, washer/dryer, full kitchen, etc. As you approach, the heart of this retreat is unveiled—a sunbathing deck which wraps around three sides of the home. On the back left side deck, a heated and chilled pool is ideal for refreshing swims beneath the sun or stars. The remaining deck space is ideal for grilling, tanning, entertaining guests, or unwinding after a long day with your favorite beverage. The lower-level deck connects the home to the floating dock making this area great for yard games, kid’s activities, or any other activity which deserves separation from the main deck area surrounding the home. Endless possibilities await with ample dock space on the floating dock that provides room for multiple boats. Through the recent hurricanes and storms, the main level has not seen flood waters breach the floorboards. It's a testament to the elevation and durability of this riverfront sanctuary. As you enter the front door, the spacious living room seamlessly flows into a generously sized kitchen equipped with a large breakfast bar and stainless-steel appliances. The open floor plan creates an ideal setting for entertainment, whether it be a large family gathering or a summer afternoon get-together after a day on the water. Peace and tranquility meet comfort in the master bedroom, with floor-to-ceiling views of the Sandy Island lagoon while lying in your king size bed. There is also a walk-in closet along with dual sinks and stand-up shower in the master bath. The second bedroom could also be used as a master bedroom. This large bedroom has an onsuite bath attached which is ideal for multiple families on extended stays. The other two bedrooms are located off a small den. These bedrooms share the third bathroom, ideal for guests, kids, etc. Convenience is key, as a full-size washer and dryer are also on site and included in the sale. Discover practicality in the detached storage shed, a versatile space for storing essentials and equipment. Delve further to uncover another gem—an additional ground-level bathroom, currently being used for storage but has the potential to become a fourth bathroom, as this space is connected to the main house through a bedroom, which would enhance the convenience and comfort for your guests. Sold fully furnished, this retreat radiates comfort and style, with only a few treasured personal items excluded from the sale. This home's history as an Airbnb listing for 2-3 years shines a spotlight on its potential for rental success, with detailed information available upon request. Please be aware that this unique location may necessitate alternative financing, beyond conventional means. This property is only accessible by boat so understand that advanced notice for all showings is imperative if you have any interest. Please contact the listing agent, or your Realtor, for any additional information or to schedule a showing. There is a Matterport Virtual Tour for this property that you may access prior to requesting seeing this property in person.
Sold for $300,000
$300,000
33 Boating Ln. Lots 56, 57 & 58 Combined, Pawleys Island, SC 29585
4beds
1,850sqft
Single Family Residence
Built in 1990
7,405 Square Feet Lot
$428,100 Zestimate®
$162/sqft
$3,793 Estimated rent
Home value
$428,100
$381,000 - $488,000
$3,793/mo
Zestimate® history
Owner options
List your home for rent
$3,793/mo
Rent Zestimate®
Find your next renter with Zillow Rental Manager. Plus, with online applications, you can quickly screen prospective tenants – for free.
$3,793/mo
Rent Zestimate®
Refinance and save
$1,754/mo
Est. payment
Refinancing to a lower rate could help reduce your monthly payments and save thousands over the life of the loan.
$1,754/mo
Est. payment
Explore your selling options
Work with a Zillow partner agent
Leverage their expertise and Zillow's premium Showcase listings to get your home seen by more buyers.
Get startedList with your own agent
Get your home in front of millions of buyers by listing it on Zillow.
Learn how to do itSell it yourself
Take full control of how buyers see your home on Zillow by listing For Sale by Owner (FSBO).
List your homeWhat's special
Zillow last checked:
Listing updated:
Listed by:
Kyle Hawley 843-241-8684,
Dunes Realty Sales
Bought with:
Ronny J West, 30657
Tracie Ross Real Estate
Source: CCAR,MLS#: 2316077 Originating MLS: Coastal Carolinas Association of Realtors
Originating MLS: Coastal Carolinas Association of RealtorsFacts & features
Interior
Bedrooms & bathrooms
- Bedrooms: 4
- Bathrooms: 3
- Full bathrooms: 3
Rooms
- Room types: Den
Primary bedroom
- Features: Ceiling Fan(s), Main Level Master, Walk-In Closet(s)
- Level: Main
Bedroom 1
- Level: Main
Bedroom 2
- Level: Main
Bedroom 3
- Level: Main
Primary bathroom
- Features: Dual Sinks
Kitchen
- Features: Breakfast Bar, Breakfast Area, Ceiling Fan(s), Stainless Steel Appliances
Living room
- Features: Ceiling Fan(s)
Other
- Features: Bedroom on Main Level, Library
Heating
- Central, Electric
Cooling
- Central Air
Appliances
- Included: Dishwasher, Microwave, Range, Refrigerator, Dryer, Washer
- Laundry: Washer Hookup
Features
- Furnished, Workshop, Window Treatments, Breakfast Bar, Bedroom on Main Level, Breakfast Area, Stainless Steel Appliances
- Flooring: Carpet, Tile, Wood
- Doors: Storm Door(s)
- Furnished: Yes
Interior area
- Total structure area: 2,150
- Total interior livable area: 1,850 sqft
Property
Parking
- Parking features: None
Features
- Levels: One
- Stories: 1
- Patio & porch: Rear Porch, Deck, Front Porch
- Exterior features: Deck, Dock, Porch, Storage
- Has private pool: Yes
- Pool features: Outdoor Pool, Private
- On waterfront: Yes
- Waterfront features: Channel, Dock Access
Lot
- Size: 7,405 Square Feet
- Dimensions: 75 x 100
- Features: Island, Outside City Limits
Details
- Additional parcels included: ,
- Parcel number: 0301002760000
- Zoning: R10
- Special conditions: None
- Other equipment: Satellite Dish
Construction
Type & style
- Home type: SingleFamily
- Property subtype: Single Family Residence
Materials
- Vinyl Siding
- Foundation: Raised
Condition
- Resale
- Year built: 1990
Utilities & green energy
- Sewer: Septic Tank
- Water: Private, Well
- Utilities for property: Electricity Available, Septic Available
Community & HOA
Community
- Features: Boat Slip, Dock, Long Term Rental Allowed, Short Term Rental Allowed
- Subdivision: Sandy Island
HOA
- Has HOA: No
- Amenities included: Boat Dock, Pet Restrictions, Boat Slip
Location
- Region: Pawleys Island
Financial & listing details
- Price per square foot: $162/sqft
- Date on market: 8/11/2023
- Listing terms: Cash,Portfolio Loan
- Electric utility on property: Yes
Price history
| Date | Event | Price |
|---|---|---|
| 8/13/2024 | Sold | $300,000-9.1%$162/sqft |
Source:  CCAR #2316077 Report a problem CCAR #2316077 Report a problem | ||
| 7/10/2024 | Contingent | $330,000$178/sqft |
Source: CCAR #2316077 Report a problem | ||
| 6/27/2024 | Price change | $330,000-12%$178/sqft |
Source: CCAR #2316077 Report a problem | ||
| 5/1/2024 | Price change | $375,000-6.2%$203/sqft |
Source: CCAR #2316077 Report a problem | ||
| 10/21/2023 | Price change | $399,900-11.1%$216/sqft |
Source: CCAR #2316077 Report a problem | ||
| 9/26/2023 | Price change | $450,000-10%$243/sqft |
Source: CCAR #2316077 Report a problem | ||
| 8/11/2023 | Listed for sale | $499,900$270/sqft |
Source: CCAR #2316077 Report a problem | ||
Public tax history
Tax history is unavailable.
Neighborhood: 29585
Nearby homes
- $282,800-- bd-- ba-- sqft98 Long Island Ln, Pawleys Island, SC 29585Off Market
- $2,5002,613.6 Square Feet56 Sandy Island Rd, Pawleys Island, SC 29585Sold
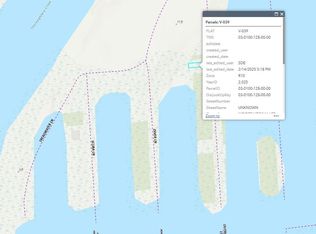
- $7,8755,227.2 Square Feet37 Sandy Island Rd, Pawleys Island, SC 29585Sold
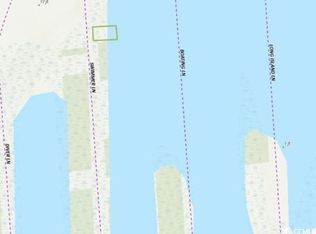
- $--0.5 AcresParadise Pointe Sandy Is, Pawleys Island, SC 29585Off Market
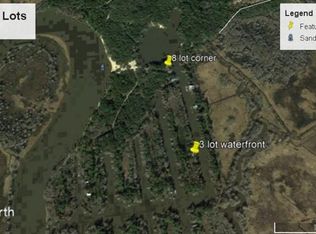
- $--7,405.2 Square FeetLots 20 21 & 22 Paradise Pointe Sandy Is, Pawleys Island, SC 29585Off Market
- $--10,000 Square FeetSandy Island Road Paradise Point, Pawleys Island, SC 29585Off Market
- $255,0002 bd1 ba1k sqft80 Scuba Ln, Pawleys Island, SC 29585Sold
- $2,300-- bd-- ba-- sqft104 Scuba Ln, Pawleys Island, SC 29585Off Market
Nearby schools
GreatSchools rating
- 9/10Waccamaw Intermediate SchoolGrades: 4-6Distance: 3 mi
- 10/10Waccamaw Middle SchoolGrades: 7-8Distance: 3 mi
- 8/10Waccamaw High SchoolGrades: 9-12Distance: 4.4 mi
Schools provided by the listing agent
- Elementary: Waccamaw Elementary School
- Middle: Waccamaw Middle School
- High: Waccamaw High School
Source: CCAR. This data may not be complete. We recommend contacting the local school district to confirm school assignments for this home.
Get a cash offer in 3 minutes
Find out how much your home could sell for in as little as 3 minutes with a no-obligation cash offer.
Estimated market value
$428,100
Get a cash offer in 3 minutes
Find out how much your home could sell for in as little as 3 minutes with a no-obligation cash offer.
Estimated market value
$428,100
- South Carolina
- Georgetown County
- Pawleys Island
- 29585
- 33 Boating Ln. Lots 56, 57 & 58 Combined
Nearby cities
Nearby neighborhoods
Nearby zip codes
Other Pawleys Island Topics
