Skip main navigation
For sale
  • $369,900

    33 Bonnette Avenue, Thompson, CT 06277

    3beds
    1,300sqft
    : 
    $2,260/mo
    Get pre-qualified
    Single Family Residence
    Built in 1970
    0.37 Acres Lot
    $-- Zestimate®
    $285/sqft
    $-- HOA

    What's special

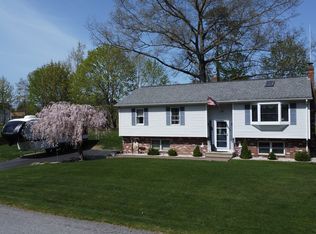
    Welcome home to this well-maintained 3-bedroom, 1.5-bath ranch offering comfort, convenience, and endless potential! Ideally located just minutes from I-395 and beautiful Lake Chargoggagoggmanchauggagoggchaubunagungamaugg, this home provides easy access to commuting, recreation, dining, and shopping. Inside, you'll find a spacious upper-level living room, a bright dining area offering plenty of room for everyday meals and holiday celebrations and flows conveniently into the kitchen. The finished lower level needs updating, but it expands your living space with a cozy fireplace, built-in bar area, and additional family room perfect for entertaining. There's also space ideal for a home office, guest room, or potential fourth bedroom, plus existing plumbing ready for a future bathroom. A dedicated workshop area offers plenty of room for hobbies, storage, or projects. Outside, enjoy warm summer evenings on the deck just off the kitchen or unwind on the lower-level patio overlooking the backyard. Whether you're hosting friends, relaxing with family, or looking for room to grow, this home offers the perfect combination of indoor and outdoor living. Don't miss your opportunity to own this versatile ranch in a desirable location!
    6 days
    |
    1,794
    |
    126
    |

    Zillow last checked:

    Listing updated:

    Listed by:

    Jessica Fowler (401)323-4544,

    RE/MAX Bell Park Realty 860-774-7600

    Source: Smart MLS,MLS#: 24198822MLS Logo

      Facts & features

      Interior

      Bedrooms & bathrooms
      • Bedrooms: 3
      • Bathrooms: 2
      • Full bathrooms: 1
      • 1/2 bathrooms: 1
      Primary bedroom
      • Features: Half Bath, Walk-In Closet(s)
      • Level: Main
      Bedroom
      • Level: Main
      Bedroom
      • Level: Main
      Dining room
      • Features: Balcony/Deck
      • Level: Main
      Family room
      • Features: Fireplace
      • Level: Lower
      Living room
      • Features: Bay/Bow Window, Fireplace
      • Level: Main
      Heating
      • Hot Water, Oil
      Cooling
      • Ceiling Fan(s), Central Air
      Appliances
      • Included: Electric Range, Microwave, Refrigerator, Dishwasher, Washer, Dryer, Water Heater
      • Laundry: Lower Level
      Features
      • Central Vacuum
      • Basement: Full,Heated,Storage Space,Cooled,Partially Finished,Walk-Out Access
      • Attic: Crawl Space,Access Via Hatch
      • Number of fireplaces: 2
      Interior area
      • Total structure area: 1,300
      • Total interior livable area: 1,300 sqft
      • Finished area above ground: 1,300

      Property

      Parking
      • Total spaces: 4
      • Parking features: Attached, Paved, Off Street, Driveway, Private
      • Attached garage spaces: 2
      • Has uncovered spaces: Yes
      Features
      • Patio & porch: Deck, Patio
      • Exterior features: Awning(s), Rain Gutters
      Lot
      • Size: 0.37 Acres
      • Features: Interior Lot, Level, Landscaped
      Details
      • Additional structures: Shed(s)
      • Parcel number: 1721285
      • Zoning: RRAD

      Construction

      Type & style
      • Home type: SingleFamily
      • Architectural style: Ranch
      • Property subtype: Single Family Residence
      Materials
      • Wood Siding, Other
      • Foundation: Concrete Perimeter
      • Roof: Gable
      Condition
      • New construction: No
      • Year built: 1970

      Utilities & green energy

      • Sewer: Septic Tank
      • Water: Well

      Community & HOA

      Community
      • Features: Golf, Lake, Library, Medical Facilities
      HOA
      • Has HOA: No
      Location
      • Region: Thompson

      Financial & listing details

      • Price per square foot: $285/sqft
      • Tax assessed value: $258,200
      • Annual tax amount: $4,906
      • Date on market: 8/14/2026

        Estimated market value

        Not available

        Estimated sales range

        Not available

        Not available

        Price history

        DateEventPrice
        8/20/2026Listed for sale$369,900+195.9%$285/sqft
        Source: Smart MLS #24198822 Report a problem
        4/5/2002Sold$125,000$96/sqft
        Source: Public Record Report a problem

        Public tax history

        YearProperty taxesTax assessment
        2025$4,906 +18.2%$258,200 +74.8%
        2024$4,152 +8.1%$147,700
        2023$3,840 +3.9%$147,700
        2022$3,695 +0.3%$147,700
        2021$3,685 +3%$147,700
        2020$3,579 -0.1%$147,700 +14.4%
        2019$3,583 $129,100
        2018$3,583 +6.5%$129,100
        2017$3,364 $129,100
        2016$3,364 $129,100
        Find assessor info on the county website

        Monthly payment

        Est. payment

        Payment breakdown

        Explore the cost of this home by adjusting the details. Changes won't be saved.
        All calculations are estimates and provided by Zillow, Inc. for informational purposes only. Actual amounts may vary.
        HOA fees may include property taxes on listings classified as Co-Ops. Contact the listing agent and/or owner for fee details.
        See how much you could borrow to make a competitive offer.

        Climate risks

        Neighborhood: 06277

        Getting around

        5 / 100
        Car-Dependent
        27 / 100
        Somewhat Bikeable

        Nearby schools

        GreatSchools rating

        A local agent can set up tours, give advice and negotiate with sellers.

        Browse local experts

        Similar homes