Welcome to 33 Brandon Place #33 in Rocky River—a charming 3-bedroom, 2-bathroom townhome poised to captivate with its blend of comfort and functionality. Spanning an impressive 1,894 sq ft, this residence is tailored for modern living. Upon entry, be greeted by a sunlit carpeted living room, accentuated by a cozy gas fireplace and soaring vaulted ceilings, creating an inviting atmosphere for relaxation. The adjacent dining area offers a seamless transition for both daily meals and entertaining guests. The heart of this home is its fully equipped eat-in kitchen, designed for both efficiency and culinary creativity. The spacious primary bedroom is a true retreat, featuring double closets and direct access to a full, shared bathroom on the main floor, providing convenience and privacy. A dedicated laundry room with direct garage access adds to the home's practicality. Ascend to the upper level where two additional carpeted bedrooms offer ample space for family or guests, complemented by another shared full bathroom. Outdoor living is equally inviting with a concrete patio that promises delightful al fresco dining and a grassy area ideal for relaxation or play. This townhome's attached 2-car garage ensures ease and security, while the monthly HOA covers landscaping and snow removal, freeing you from routine maintenance tasks. Positioned in a prime location, this townhome offers easy access to Rocky River's amenities. Enjoy dining experiences at local favorites or explore nearby parks for leisurely strolls. Schools in the area are well-regarded, providing quality education options. Seize the opportunity to make this exquisite townhome your own. Whether you envision it as your permanent residence or an opulent rental, this property promises a lifestyle of ease and enjoyment. Schedule a viewing today to experience firsthand the comfort and convenience that 33 Brandon Place #33 has to offer.
Closed
$310,000
33 Brandon Pl, Rocky River, OH 44116
3beds
1,894sqft
Townhouse, Condominium
Built in 1982
-- sqft lot
$324,200 Zestimate®
$164/sqft
$2,882 Estimated rent
Home value
$324,200
$295,000 - $357,000
$2,882/mo
Zestimate® history
Owner options
List your home for rent
$2,882/mo
Rent Zestimate®
Find your next renter with Zillow Rental Manager. Plus, with online applications, you can quickly screen prospective tenants – for free.
$2,882/mo
Rent Zestimate®
Refinance and save
$2,606/mo
Est. payment
Refinancing to a lower rate could help reduce your monthly payments and save thousands over the life of the loan.
$2,606/mo
Est. payment
Explore your selling options
Work with a Zillow partner agent
Leverage their expertise and Zillow's premium Showcase listings to get your home seen by more buyers.
Get startedList with your own agent
Get your home in front of millions of buyers by listing it on Zillow.
Learn how to do itSell it yourself
Take full control of how buyers see your home on Zillow by listing For Sale by Owner (FSBO).
List your homeWhat's special
Spacious primary bedroomSoaring vaulted ceilingsDedicated laundry roomAdjacent dining areaCozy gas fireplaceGrassy areaDouble closets
Zillow last checked:
Listing updated:
Listed by:
Anthony R Latina anthonylatinarealestate@gmail.com440-465-5611,
RE/MAX Crossroads Properties
Bought with:
April Tentler, 2025000160
EXP Realty, LLC.
Ben Murphy, 2005000209
EXP Realty, LLC.
Source: MLS Now,MLS#: 5122063 Originating MLS: Akron Cleveland Association of REALTORS
Originating MLS: Akron Cleveland Association of REALTORSFacts & features
Interior
Bedrooms & bathrooms
- Bedrooms: 3
- Bathrooms: 2
- Full bathrooms: 2
- Main level bathrooms: 1
- Main level bedrooms: 1
Primary bedroom
- Description: Flooring: Carpet
- Level: First
- Dimensions: 16.00 x 13.00
Bedroom
- Description: Flooring: Carpet
- Level: Second
- Dimensions: 11.00 x 16.00
Bedroom
- Description: Flooring: Carpet
- Level: Second
- Dimensions: 14.00 x 16.00
Primary bathroom
- Description: walk-in shower with seat, adjustable shower head and safety rails,Flooring: Laminate
- Features: Primary Downstairs
- Level: First
Bathroom
- Description: Flooring: Laminate
- Level: Second
Dining room
- Description: Flooring: Carpet
- Level: First
- Dimensions: 14.00 x 14.00
Eat in kitchen
- Description: Flooring: Laminate,Wood
- Level: First
- Dimensions: 8.00 x 19.00
Laundry
- Description: Flooring: Linoleum
- Level: First
Living room
- Description: Flooring: Carpet
- Level: First
- Dimensions: 15.00 x 20.00
Heating
- Forced Air, Gas
Cooling
- Central Air
Appliances
- Included: Dryer, Dishwasher, Microwave, Range, Refrigerator, Washer
- Laundry: Main Level
Features
- Walk-In Closet(s)
- Has basement: No
- Number of fireplaces: 1
- Fireplace features: Gas, Living Room
Interior area
- Total structure area: 1,894
- Total interior livable area: 1,894 sqft
- Finished area above ground: 1,894
Property
Parking
- Total spaces: 2
- Parking features: Attached, Concrete, Direct Access, Electricity, Garage, Garage Door Opener, Storage, Water Available
- Attached garage spaces: 2
Accessibility
- Accessibility features: Accessible Full Bath, Accessible Bedroom
Features
- Levels: Two
- Stories: 2
- Patio & porch: Patio
Lot
- Features: Wooded
Details
- Parcel number: 30202816C
- Special conditions: Standard
Construction
Type & style
- Home type: Condo
- Property subtype: Townhouse, Condominium
- Attached to another structure: Yes
Materials
- Brick, Wood Siding
- Foundation: Slab
- Roof: Asphalt,Fiberglass
Condition
- Year built: 1982
Utilities & green energy
- Sewer: Public Sewer
- Water: Public
Community & HOA
Community
- Subdivision: Brandon Place
HOA
- Has HOA: No
- Services included: Association Management, Insurance, Maintenance Grounds, Maintenance Structure, Reserve Fund, Snow Removal, Trash
- HOA fee: $400 monthly
Location
- Region: Rocky River
Financial & listing details
- Price per square foot: $164/sqft
- Annual tax amount: $5,827
- Date on market: 5/16/2025
- Cumulative days on market: 31 days
Price history
| Date | Event | Price |
|---|---|---|
| 7/3/2025 | Sold | $310,000$164/sqft |
Source:  MLS Now #5122063 Report a problem MLS Now #5122063 Report a problem | ||
| 6/16/2025 | Pending sale | $310,000$164/sqft |
Source: MLS Now #5122063 Report a problem | ||
| 5/23/2025 | Contingent | $310,000$164/sqft |
Source: MLS Now #5122063 Report a problem | ||
| 5/16/2025 | Listed for sale | $310,000+65.8%$164/sqft |
Source: MLS Now #5122063 Report a problem | ||
| 9/25/2006 | Sold | $187,000$99/sqft |
Source: MLS Now #2238772 Report a problem | ||
Public tax history
Tax history is unavailable.
Neighborhood: 44116
Nearby homes
- $310,0003 bd2 ba1.9k sqft33 Brandon Pl #33, Rocky River, OH 44116Sold

- $368,0003 bd2 ba1.8k sqft31 Brandon Pl #31, Rocky River, OH 44116Off Market
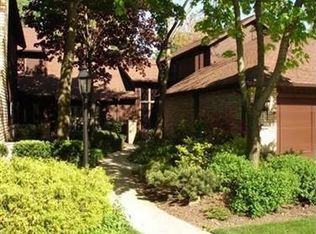
- $378,8003 bd2 ba1.8k sqft31 Brandon Pl, Rocky River, OH 44116Off Market
- $285,0002 bd3 ba1.9k sqft29 Brandon Pl #29, Rocky River, OH 44116Sold
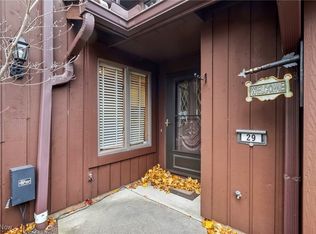
- $314,7003 bd3 ba1.7k sqft35 Brandon Pl #35, Rocky River, OH 44116Off Market
- $---- bd-- ba-- sqft35 Brandon Pl, Rocky River, OH 44116Off Market
- $327,4003 bd2 ba1.9k sqft27 Brandon Pl, Rocky River, OH 44116Off Market
- $381,2003 bd2 ba1.9k sqft37 Brandon Pl #37, Rocky River, OH 44116Off Market
Nearby schools
GreatSchools rating
- NAGoldwood Primary Elementary SchoolGrades: K-2Distance: 1.4 mi
- 8/10Rocky River Middle SchoolGrades: 6-8Distance: 1.6 mi
- 9/10Rocky River High SchoolGrades: 9-12Distance: 1.2 mi
Schools provided by the listing agent
- District: Rocky River CSD - 1826
Source: MLS Now. This data may not be complete. We recommend contacting the local school district to confirm school assignments for this home.
Get a cash offer in 3 minutes
Find out how much your home could sell for in as little as 3 minutes with a no-obligation cash offer.
Estimated market value
$324,200
Get a cash offer in 3 minutes
Find out how much your home could sell for in as little as 3 minutes with a no-obligation cash offer.
Estimated market value
$324,200
- Ohio
- Cuyahoga County
- Rocky River
- 44116
- 33 Brandon Pl
Nearby cities
Nearby zip codes
Other Rocky River Topics
