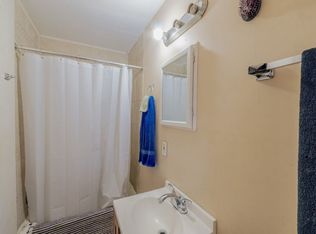
Introducing 33 Breezewood Common, nestled in the sought-after Evergreens community. This desirable neighborhood in East Amherst is conveniently situated near Transit Rd and surrounded by lush trees and nature. This charming home features 3 bedrooms and 2.5 bathrooms, showcasing numerous upgrades and meticulous care from the owners. Step inside to a breathtaking porcelain tile entryway that leads to a host of impressive features, including a modern brick fireplace with fire glass and bright hardwood floors extending into a kitchen outfitted with stainless steel appliances. Skylights flood the space with natural light, creating a warm and inviting atmosphere. Upstairs, the primary suite delights with a spacious bathroom featuring a separate shower and tub, highlighted by an elegant chandelier and a skylight. Two additional well-sized bedrooms and a main bathroom provide ample space for family or guests. The full basement offers excellent storage options and potential for an entertainment room, complete with a backup generator and sump pump for peace of mind. The home also includes a two-car garage with an epoxy floor and an EV charger for electric vehicle convenience. Come and experience this beautiful home that combines comfort, style, and function in a serene setting.
Closed
$422,000
33 Breezewood Cmn, East Amherst, NY 14051
3beds
2,147sqft
Townhouse, Condominium
Built in 1982
-- sqft lot
$441,000 Zestimate®
$197/sqft
$2,910 Estimated rent
Home value
$441,000
$406,000 - $481,000
$2,910/mo
Zestimate® history
Owner options
List your home for rent
$2,910/mo
Rent Zestimate®
Find your next renter with Zillow Rental Manager. Plus, with online applications, you can quickly screen prospective tenants – for free.
$2,910/mo
Rent Zestimate®
Refinance and save
$3,289/mo
Est. payment
Refinancing to a lower rate could help reduce your monthly payments and save thousands over the life of the loan.
$3,289/mo
Est. payment
Explore your selling options
Work with a Zillow partner agent
Leverage their expertise and Zillow's premium Showcase listings to get your home seen by more buyers.
Get startedList with your own agent
Get your home in front of millions of buyers by listing it on Zillow.
Learn how to do itSell it yourself
Take full control of how buyers see your home on Zillow by listing For Sale by Owner (FSBO).
List your homeWhat's special
Ev chargerBackup generatorBright hardwood floorsSump pumpFull basementElegant chandelierPorcelain tile entryway
Zillow last checked:
Listing updated:
Listed by:
Matthew Williamson 716-553-7821,
HUNT Real Estate Corporation
Bought with:
Lisa Cicciarelli, 10401366722
Berkshire Hathaway Homeservices Zambito Realtors
Source: NYSAMLSs,MLS#: B1584777 Originating MLS: Buffalo
Originating MLS: BuffaloFacts & features
Interior
Bedrooms & bathrooms
- Bedrooms: 3
- Bathrooms: 3
- Full bathrooms: 2
- 1/2 bathrooms: 1
- Main level bathrooms: 1
Bedroom 1
- Level: Second
- Dimensions: 17.00 x 12.00
Bedroom 2
- Level: Second
- Dimensions: 15.00 x 15.00
Bedroom 3
- Level: Second
- Dimensions: 12.00 x 11.00
Dining room
- Level: First
- Dimensions: 12.00 x 10.00
Kitchen
- Level: First
- Dimensions: 21.00 x 11.00
Living room
- Level: First
- Dimensions: 19.00 x 12.00
Heating
- Gas
Cooling
- Central Air
Appliances
- Included: Dryer, Dishwasher, Electric Oven, Electric Range, Gas Water Heater, Microwave, Refrigerator, Washer
Features
- Central Vacuum, Eat-in Kitchen, Kitchen/Family Room Combo, Sliding Glass Door(s), Skylights, Window Treatments, Bath in Primary Bedroom
- Flooring: Carpet, Other, See Remarks, Varies
- Doors: Sliding Doors
- Windows: Drapes, Skylight(s)
- Basement: Crawl Space,Sump Pump
- Number of fireplaces: 2
Interior area
- Total structure area: 2,147
- Total interior livable area: 2,147 sqft
Property
Parking
- Total spaces: 2
- Parking features: Attached, Garage, Other, See Remarks
- Attached garage spaces: 2
Features
- Levels: Two
- Stories: 2
- Patio & porch: Deck
- Exterior features: Deck
Lot
- Size: 1,533 Square Feet
- Dimensions: 29 x 52
- Features: Rectangular, Rectangular Lot, Residential Lot
Details
- Parcel number: 1422890430500001043000
- Special conditions: Standard
Construction
Type & style
- Home type: Condo
- Property subtype: Townhouse, Condominium
Materials
- Brick, Wood Siding
- Roof: Asphalt,Shingle
Condition
- Resale
- Year built: 1982
Utilities & green energy
- Sewer: Connected
- Water: Connected, Public
- Utilities for property: Sewer Connected, Water Connected
Community & HOA
Community
- Security: Security System Owned
HOA
- Services included: Common Area Maintenance, Other, Sewer, Snow Removal, See Remarks, Trash, Water
- HOA fee: $392 monthly
- HOA name: 0
Location
- Region: East Amherst
Financial & listing details
- Price per square foot: $197/sqft
- Tax assessed value: $197,000
- Annual tax amount: $6,594
- Date on market: 1/16/2025
- Cumulative days on market: 22 days
- Listing terms: Cash,Conventional
Price history
| Date | Event | Price |
|---|---|---|
| 3/28/2025 | Sold | $422,000+0.5%$197/sqft |
Source:  NYSAMLSs #B1584777 Report a problem NYSAMLSs #B1584777 Report a problem | ||
| 2/7/2025 | Pending sale | $420,000$196/sqft |
Source: NYSAMLSs #B1584777 Report a problem | ||
| 1/17/2025 | Listed for sale | $420,000+833.3%$196/sqft |
Source: NYSAMLSs #B1584777 Report a problem | ||
| 6/25/2018 | Sold | $45,000+45.2%$21/sqft |
Source: Public Record Report a problem | ||
| 8/25/2016 | Sold | $31,000+47.6%$14/sqft |
Source: Public Record Report a problem | ||
| 2/29/2012 | Sold | $21,000-4.5%$10/sqft |
Source: Public Record Report a problem | ||
| 8/15/2011 | Sold | $22,000$10/sqft |
Source: Public Record Report a problem | ||
Public tax history
| Year | Property taxes | Tax assessment |
|---|---|---|
| 2025 | -- | $337,000 |
| 2024 | -- | $337,000 +71.1% |
| 2023 | -- | $197,000 |
| 2022 | -- | $197,000 |
| 2021 | -- | $197,000 |
| 2020 | -- | $197,000 |
| 2019 | -- | $197,000 |
| 2018 | -- | $197,000 |
| 2017 | $5,196 +134.2% | $197,000 +7.1% |
| 2016 | $2,218 | $184,000 |
| 2015 | -- | $184,000 |
| 2014 | -- | $184,000 |
| 2013 | -- | $184,000 |
| 2012 | -- | $184,000 |
| 2011 | -- | $184,000 |
| 2010 | -- | $184,000 -10% |
| 2009 | -- | $204,400 +11.1% |
| 2008 | -- | $184,000 |
| 2007 | -- | $184,000 |
| 2006 | -- | $184,000 |
| 2005 | -- | $184,000 +32.4% |
| 2004 | -- | $139,000 |
| 2003 | -- | $139,000 |
| 2002 | -- | $139,000 |
| 2001 | -- | $139,000 |
| 2000 | -- | $139,000 |
Find assessor info on the county website
Neighborhood: 14051
Nearby homes
- $---- bd1 ba-- sqft33 Breezewood Cmn #1, East Amherst, NY 14051Off Market
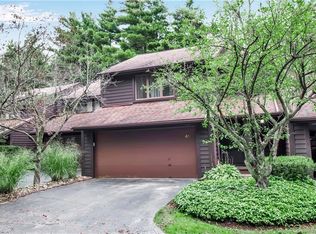
- $351,8003 bd2 ba1.8k sqft37 Breezewood Cmn, East Amherst, NY 14051Off Market
- $382,0003 bd3 ba1.8k sqft41 Breezewood Cmn, East Amherst, NY 14051Off Market
- $337,6002 bd2 ba1.5k sqft242 Breezewood Cmn, East Amherst, NY 14051Off Market
- $369,4003 bd3 ba1.8k sqft238 Breezewood Cmn, East Amherst, NY 14051Off Market
- $347,8002 bd2 ba1.5k sqft45 Breezewood Cmn, East Amherst, NY 14051Off Market
- $351,9002 bd2 ba1.5k sqft234 Breezewood Cmn, East Amherst, NY 14051Off Market
- $110,0002 bd2 ba1.5k sqft49 Breezewood Cmn, East Amherst, NY 14051Sold
Nearby schools
GreatSchools rating
- 6/10Casey Middle SchoolGrades: 5-8Distance: 1.7 mi
- 9/10Williamsville North High SchoolGrades: 9-12Distance: 1.8 mi
- 6/10Maple East Elementary SchoolGrades: K-4Distance: 2.8 mi
Schools provided by the listing agent
- Elementary: Maple East Elementary
- Middle: Casey Middle
- High: Williamsville North High
- District: Williamsville
Source: NYSAMLSs. This data may not be complete. We recommend contacting the local school district to confirm school assignments for this home.
Sell for more on Zillow
Get a Zillow Showcase℠ listing at no additional cost and you could sell for .
$441,000
2% more
+$8,820
With Zillow Showcase(estimated)
$449,820
- New York
- Erie County
- East Amherst
- 14051
- 33 Breezewood Cmn
Nearby cities
Nearby zip codes
Other East Amherst Topics
