Beautiful 4-bedroom 1.5-bathroom brick ranch nestled in sought after Augusta County! The Location of this home makes commutes simple, being just 2 miles from I-64! You will enjoy a large backyard with a full privacy fence and covered patio to enjoy all your family gatherings. A large family room in the finished basement, brand new ceramic tile on the kitchen floors, farmhouse sink and 4 spacious bedrooms! (4th bedroom is in the basement- non-conforming; no egress window). This home also features plenty of space for parking in the front. New Bradford White hot water heater was installed in March 2025 as well as a fresh coat of paint throughout the home. New Sump Pump installed winter 2024. A French Drain around the entire basement. All new doors and Pella windows were installed in 2019. Steps and gate to basement are handmade. Home is also equipped with a 50-amp plug for your camper or whatever your needs may be. This home is a must-see!! Open House 4/19 from 1-3 pm
Closed
$320,000
33 Brent Dr, Lyndhurst, VA 22952
4beds
1,763sqft
Single Family Residence
Built in 1968
0.32 Acres Lot
$348,200 Zestimate®
$182/sqft
$1,759 Estimated rent
Home value
$348,200
$306,000 - $397,000
$1,759/mo
Zestimate® history
Owner options
List your home for rent
$1,759/mo
Rent Zestimate®
Find your next renter with Zillow Rental Manager. Plus, with online applications, you can quickly screen prospective tenants – for free.
$1,759/mo
Rent Zestimate®
Refinance and save
$1,859/mo
Est. payment
Refinancing to a lower rate could help reduce your monthly payments and save thousands over the life of the loan.
$1,859/mo
Est. payment
Explore your selling options
Work with a Zillow partner agent
Leverage their expertise and Zillow's premium Showcase listings to get your home seen by more buyers.
Get startedList with your own agent
Get your home in front of millions of buyers by listing it on Zillow.
Learn how to do itSell it yourself
Take full control of how buyers see your home on Zillow by listing For Sale by Owner (FSBO).
List your homeWhat's special
Zillow last checked:
Listing updated:
Listed by:
BETHANNE WHEELER 540-943-7410,
REAL BROKER LLC
Bought with:
SCOTT THORP, 0225037097
Thorp Real Estate and Associates LLC
Source: CAAR,MLS#: 662278 Originating MLS: Greater Augusta Association of Realtors Inc
Originating MLS: Greater Augusta Association of Realtors IncFacts & features
Interior
Bedrooms & bathrooms
- Bedrooms: 4
- Bathrooms: 2
- Full bathrooms: 1
- 1/2 bathrooms: 1
- Main level bathrooms: 2
- Main level bedrooms: 3
Rooms
- Room types: Bathroom, Bedroom, Family Room, Full Bath, Half Bath, Kitchen
Primary bedroom
- Level: First
Bedroom
- Level: First
Bedroom
- Level: First
Bedroom
- Level: Basement
Bathroom
- Level: First
Other
- Level: First
Family room
- Level: Basement
Half bath
- Level: First
Kitchen
- Level: First
Heating
- Heat Pump
Cooling
- Central Air, Heat Pump
Appliances
- Included: ENERGY STAR Qualified Appliances
Features
- Primary Downstairs
- Basement: Full,Partially Finished
Interior area
- Total structure area: 2,091
- Total interior livable area: 1,763 sqft
- Finished area above ground: 1,175
- Finished area below ground: 588
Property
Parking
- Total spaces: 1
- Parking features: Carport
- Garage spaces: 1
- Has carport: Yes
Features
- Levels: One
- Stories: 1
- Pool features: None
Lot
- Size: 0.32 Acres
Details
- Parcel number: 085/C 2/5 /10 /
- Zoning description: SF Single Family Residential
Construction
Type & style
- Home type: SingleFamily
- Property subtype: Single Family Residence
Materials
- Stick Built
- Foundation: Brick/Mortar
Condition
- New construction: No
- Year built: 1968
Utilities & green energy
- Sewer: Septic Tank
- Water: Public
- Utilities for property: Cable Available, Fiber Optic Available, Satellite Internet Available
Community & HOA
Community
- Security: Surveillance System
- Subdivision: FEATHERSTONE MANOR
HOA
- Has HOA: No
Location
- Region: Lyndhurst
Financial & listing details
- Price per square foot: $182/sqft
- Tax assessed value: $241,500
- Annual tax amount: $1,255
- Date on market: 3/24/2025
- Cumulative days on market: 29 days
- Exclusions: Greenhouse, Outdoor Security Cameras & 60 amp EV charger
Price history
| Date | Event | Price |
|---|---|---|
| 6/16/2025 | Sold | $320,000-1.5%$182/sqft |
Source:  CAAR #662278 Report a problem CAAR #662278 Report a problem | ||
| 4/22/2025 | Pending sale | $325,000$184/sqft |
Source: CAAR #662278 Report a problem | ||
| 4/17/2025 | Price change | $325,000-1.5%$184/sqft |
Source:  GASAOR #662278 Report a problem GASAOR #662278 Report a problem | ||
| 4/4/2025 | Price change | $329,900-2.9%$187/sqft |
Source: GASAOR #662278 Report a problem | ||
| 3/30/2025 | Price change | $339,900-2.9%$193/sqft |
Source: GASAOR #662278 Report a problem | ||
| 3/25/2025 | Listed for sale | $349,900+112.2%$198/sqft |
Source: GASAOR #662278 Report a problem | ||
| 5/27/2016 | Sold | $164,900$94/sqft |
Source: Agent Provided Report a problem | ||
| 3/23/2016 | Price change | $164,900-2.9%$94/sqft |
Source: LONG & FOSTER REAL ESTATE INC FISHERSVILLE #543209 Report a problem | ||
| 3/2/2016 | Listed for sale | $169,900+99.9%$96/sqft |
Source: LONG & FOSTER REAL ESTATE INC FISHERSVILLE #543209 Report a problem | ||
| 12/31/2015 | Sold | $85,000$48/sqft |
Source: Public Record Report a problem | ||
Public tax history
| Year | Property taxes | Tax assessment |
|---|---|---|
| 2025 | $1,256 | $241,500 |
| 2024 | $1,256 +23.9% | $241,500 +50.1% |
| 2023 | $1,014 | $160,900 |
| 2022 | $1,014 | $160,900 |
| 2021 | $1,014 | $160,900 |
| 2020 | $1,014 | $160,900 |
| 2019 | $1,014 -36.1% | $160,900 +1.4% |
| 2018 | $1,587 +72.4% | $158,693 |
| 2017 | $920 +12.4% | $158,693 |
| 2016 | $819 | $158,693 |
| 2015 | $819 | $158,693 |
| 2014 | $819 | $158,693 -7% |
| 2013 | $819 | $170,600 |
| 2012 | -- | $170,600 |
| 2010 | -- | $170,600 |
| 2009 | -- | $170,600 |
Find assessor info on the county website
Neighborhood: 22952
Nearby homes
- $347,7003 bd2 ba2k sqft43 Brent Dr, Lyndhurst, VA 22952Off Market
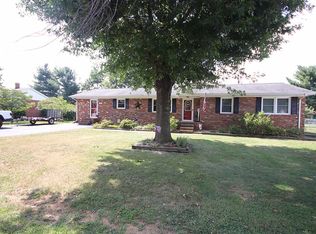
- $292,1003 bd2 ba1.2k sqft25 Brent Dr, Lyndhurst, VA 22952Off Market
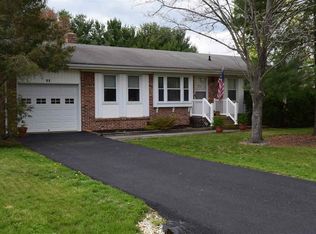
- $337,6003 bd2 ba2.2k sqft32 Brent Dr, Lyndhurst, VA 22952Off Market

- $318,8003 bd2 ba1.2k sqft58 Georganna Dr, Lyndhurst, VA 22952Off Market
- $304,9003 bd2 ba1.5k sqft48 Georganna Dr, Lyndhurst, VA 22952Off Market
- $319,0003 bd2 ba1.4k sqft40 Brent Dr, Lyndhurst, VA 22952Off Market
- $235,5003 bd1 ba1.2k sqft26 Brent Dr, Lyndhurst, VA 22952Off Market
- $316,1003 bd2 ba1.3k sqft15 Brent Dr, Lyndhurst, VA 22952Off Market
Nearby schools
GreatSchools rating
- 6/10Stuarts Draft Elementary SchoolGrades: PK-5Distance: 4.2 mi
- 4/10Stuarts Draft Middle SchoolGrades: 6-8Distance: 4.2 mi
- 4/10Stuarts Draft High SchoolGrades: 9-12Distance: 4.4 mi
Schools provided by the listing agent
- Elementary: Stuarts Draft
- Middle: Stuarts Draft
- High: Stuarts Draft
Source: CAAR. This data may not be complete. We recommend contacting the local school district to confirm school assignments for this home.


Get pre-qualified for a loan
At Zillow Home Loans, we can pre-qualify you in as little as 5 minutes with no impact to your credit score.An equal housing lender. NMLS #10287.
- Virginia
- Augusta County
- Lyndhurst
- 22952
- 33 Brent Dr
Nearby cities
Nearby zip codes
Other Lyndhurst Topics
