You are going to absolutely fall in love with this One-of-a-Kind Turn key Home in Brentwood Club! From the moment you drive up you will be invited by the gorgeous landscaping, circle drive, and large front porch. Then you walk into a fabulous Living room with a gorgeous Fireplace separating it from the Dining room with its own Bar! Your Eyes will be instantly drawn to the large windows throughout this space boasting natural Light. Continue on to be captivated by the Large Kitchen with Walnut Butcher Block Island and Thermador Appliances, to the additional dining space and Fireplace. But the Primary suite with private office/flex space overlooking the separate garden is where you will want to curl up with a cup of coffee and get lost! The spa-like en suite with large soaker tub sitting on top of High end Asian Teak Deck flooring is like no other! Truly this home has too much to try and put into words! You just have to come see it for yourself!!
Sold
Price Unknown
33 Brentwood Cir, Lubbock, TX 79407
3beds
3,553sqft
Single Family Residence, Residential
Built in 1982
0.25 Acres Lot
$468,800 Zestimate®
$--/sqft
$1,899 Estimated rent
Home value
$468,800
$441,000 - $497,000
$1,899/mo
Zestimate® history
Owner options
List your home for rent
$1,899/mo
Rent Zestimate®
Find your next renter with Zillow Rental Manager. Plus, with online applications, you can quickly screen prospective tenants – for free.
$1,899/mo
Rent Zestimate®
Refinance and save
$1,500/mo
Est. payment
Refinancing to a lower rate could help reduce your monthly payments and save thousands over the life of the loan.
$1,500/mo
Est. payment
Explore your selling options
Work with a Zillow partner agent
Leverage their expertise and Zillow's premium Showcase listings to get your home seen by more buyers.
Get startedList with your own agent
Get your home in front of millions of buyers by listing it on Zillow.
Learn how to do itSell it yourself
Take full control of how buyers see your home on Zillow by listing For Sale by Owner (FSBO).
List your homeWhat's special
Zillow last checked:
Listing updated:
Listed by:
Amy Stephens TREC #0735325 806-787-4177,
Keller Williams Realty
Bought with:
Jana Wuthrich, TREC #0585860
WestMark Companies
Source: LBMLS,MLS#: 202409705
Facts & features
Interior
Bedrooms & bathrooms
- Bedrooms: 3
- Bathrooms: 3
- Full bathrooms: 2
- 1/2 bathrooms: 1
Primary bedroom
- Description: Remodeled Teak Wood floorings under Tub
- Features: Dressing Area(s), Isolated, Tile Flooring
Bedroom 2
- Features: Carpet Flooring
Bedroom 3
- Features: Carpet Flooring
Primary bathroom
- Features: Double Vanity, Granite Counters, Marble Sinks/Tubs, Separate Shower/Tub
Dining room
- Features: Kitchen/Dining Combo, Living/Dining Combo, Tile Flooring
Kitchen
- Description: Thermador Appliances
- Features: Breakfast Bar, Granite Counters, Pantry, Tile Flooring, Wood Paint Cabinets
Living room
- Description: Could make Fireplace double sided
- Features: Tile Flooring
Living room
- Description: 2+ Living Areas
Media room
- Description: Media Room
Office
- Description: Garden view
- Features: Tile Flooring
Utility room
- Description: Barn Door
Heating
- Central, Electric
Cooling
- Central Air, Electric
Appliances
- Included: Cooktop, Disposal, Free-Standing Gas Range, Free-Standing Range, Gas Cooktop, Gas Range, Indoor Grill, Microwave, Water Softener, Water Softener Owned
- Laundry: Built-In Ironing Board, Laundry Room, Sink
Features
- Bookcases, Breakfast Bar, Ceiling Fan(s), Double Vanity, Granite Counters, Kitchen Island, Pantry, Walk-In Closet(s)
- Flooring: Carpet, Tile
- Windows: Plantation Shutters, Skylight(s), Window Coverings
- Has basement: No
- Number of fireplaces: 3
- Fireplace features: Gas Starter, Insert, Living Room
Interior area
- Total structure area: 3,553
- Total interior livable area: 3,553 sqft
- Finished area above ground: 3,553
Property
Parking
- Total spaces: 2
- Parking features: Attached, Circular Driveway, Garage, Garage Faces Side
- Attached garage spaces: 2
- Has uncovered spaces: Yes
Accessibility
- Accessibility features: Accessible Doors
Features
- Patio & porch: Covered, Patio
- Fencing: Fenced
Lot
- Size: 0.25 Acres
- Features: Corner Lot, Landscaped, Sprinklers In Front, Sprinklers In Rear
Details
- Parcel number: R115882
- Special conditions: Standard
Construction
Type & style
- Home type: SingleFamily
- Architectural style: Ranch
- Property subtype: Single Family Residence, Residential
Materials
- Brick
- Foundation: Slab
- Roof: Composition
Condition
- New construction: No
- Year built: 1982
Utilities & green energy
- Utilities for property: Electricity Available
Community & HOA
Community
- Features: Clubhouse, Playground, Pool
- Security: Security System Leased
HOA
- Has HOA: Yes
- HOA fee: $1,500 annually
Location
- Region: Lubbock
Financial & listing details
- Tax assessed value: $452,511
- Annual tax amount: $6,800
- Date on market: 7/6/2024
- Cumulative days on market: 18 days
- Listing terms: Cash,Conventional,FHA
- Electric utility on property: Yes
- Road surface type: Paved
Price history
| Date | Event | Price |
|---|---|---|
| 8/22/2024 | Sold | -- |
Source:  LBMLS #202409705 Report a problem LBMLS #202409705 Report a problem | ||
| 7/24/2024 | Pending sale | $465,000$131/sqft |
Source: LBMLS #202409705 Report a problem | ||
| 7/11/2024 | Listed for sale | $465,000$131/sqft |
Source: LBMLS #202409705 Report a problem | ||
Public tax history
| Year | Property taxes | Tax assessment |
|---|---|---|
| 2025 | $6,793 +6.5% | $452,511 +8.5% |
| 2024 | $6,381 +4.2% | $417,221 +10% |
| 2023 | $6,127 -8.8% | $379,292 +7.3% |
| 2022 | $6,721 -4.8% | $353,601 +6.6% |
| 2021 | $7,058 +4.6% | $331,828 +5.3% |
| 2020 | $6,750 +7.4% | $315,197 +9% |
| 2019 | $6,286 -3.3% | $289,063 |
| 2018 | $6,498 | $289,063 |
| 2017 | $6,498 +21.7% | $289,063 |
| 2016 | $5,339 | $289,063 +10.2% |
| 2015 | $5,339 | $262,315 +9.2% |
| 2014 | $5,339 | $240,123 |
| 2013 | -- | $240,123 -1.2% |
| 2012 | -- | $243,082 +0.4% |
| 2011 | -- | $242,005 -1.2% |
| 2010 | -- | $244,948 -1.2% |
| 2009 | -- | $247,892 -2.3% |
| 2008 | -- | $253,780 +14.7% |
| 2007 | -- | $221,247 |
| 2006 | -- | $221,247 +1.8% |
| 2005 | -- | $217,298 +2.7% |
| 2004 | -- | $211,515 +10% |
| 2003 | -- | $192,286 -6.2% |
| 2002 | $4,842 -11.8% | $204,999 -11.4% |
| 2001 | $5,488 -1.1% | $231,439 -1.7% |
| 2000 | $5,550 | $235,541 |
Find assessor info on the county website
Neighborhood: 79407
Nearby homes
- $429,7005 bd5 ba4k sqft34 Brentwood Cir, Lubbock, TX 79407Off Market

- $544,1004 bd3 ba3.4k sqft32 Brentwood Cir, Lubbock, TX 79407Off Market
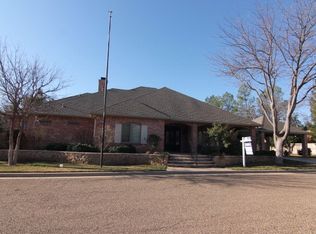
- $531,4004 bd2 ba3.7k sqft12 Brentwood Cir, Lubbock, TX 79407Off Market
- $476,3004 bd3 ba5.2k sqft13 Brentwood Cir, Lubbock, TX 79407Off Market
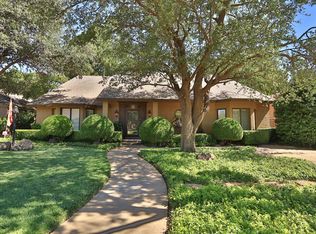
- $--4 bd3 ba3.2k sqft9 Brentwood Cir, Lubbock, TX 79407Sold
- $348,0004 bd3 ba3.1k sqft8 Brentwood Cir, Lubbock, TX 79407Off Market
- $426,7004 bd3 ba4.1k sqft35 Brentwood Cir, Lubbock, TX 79407Off Market
- $388,5003 bd3 ba4.5k sqft14 Brentwood Cir, Lubbock, TX 79407Off Market
Nearby schools
GreatSchools rating
- 7/10Hardwick Elementary SchoolGrades: PK-5Distance: 0.4 mi
- 2/10Mackenzie Middle SchoolGrades: 6-8Distance: 0.5 mi
- 4/10Coronado High SchoolGrades: 9-12Distance: 1.3 mi
Schools provided by the listing agent
- Elementary: Hardwick
- Middle: Mackenzie
- High: Coronado
Source: LBMLS. This data may not be complete. We recommend contacting the local school district to confirm school assignments for this home.
Sell for more on Zillow
Get a Zillow Showcase℠ listing at no additional cost and you could sell for .
$468,800
2% more
+$9,376
With Zillow Showcase(estimated)
$478,176
- Texas
- Lubbock County
- Lubbock
- 79407
- 33 Brentwood Cir
Nearby cities
Nearby neighborhoods
Nearby zip codes
Other Lubbock Topics
