Spacious & Beautifully Maintained Colonial – Move-In Ready!
Welcome to this charming and meticulously maintained Colonial located west of Shirley. Offering comfort, character, lots of windows inviting the natural light and spacious.
Inside, you’ll find 4 generous size bedrooms plus a versatile bonus room—perfect for a home office or guest room. The formal dining room is ideal for gatherings, flows seamlessly into the open kitchen, making entertaining a breeze.
The full finished basement offers both interior and exterior access, adding flexibility for recreation, storage, or extended living space. Recent upgrades include a 2-year-old roof, ensuring peace of mind for years to come.
The PVC-fenced yard provides privacy and a great space for outdoor enjoyment.
This is a must-see property that blends space, warmth, and functionality. Easy to show!
Sold for $589,000
$589,000
33 Breston Drive W, Shirley, NY 11967
4beds
1,600sqft
Single Family Residence, Residential
Built in 1972
9,148 Square Feet Lot
$605,300 Zestimate®
$368/sqft
$3,960 Estimated rent
Home value
$605,300
$545,000 - $672,000
$3,960/mo
Zestimate® history
Owner options
List your home for rent
$3,960/mo
Rent Zestimate®
Find your next renter with Zillow Rental Manager. Plus, with online applications, you can quickly screen prospective tenants – for free.
$3,960/mo
Rent Zestimate®
Refinance and save
$4,027/mo
Est. payment
Refinancing to a lower rate could help reduce your monthly payments and save thousands over the life of the loan.
$4,027/mo
Est. payment
Explore your selling options
Work with a Zillow partner agent
Leverage their expertise and Zillow's premium Showcase listings to get your home seen by more buyers.
Get startedList with your own agent
Get your home in front of millions of buyers by listing it on Zillow.
Learn how to do itSell it yourself
Take full control of how buyers see your home on Zillow by listing For Sale by Owner (FSBO).
List your homeWhat's special
Exterior accessVersatile bonus roomGenerous size bedroomsPvc-fenced yardFull finished basementFormal dining roomOpen kitchen
Zillow last checked:
Listing updated:
Listed by:
Lubna Zada 917-480-6675,
Island Advantage Realty LLC 631-351-6000
Bought with:
Carlos F. Bonilla, 10401296623
EXP Realty
Source: OneKey® MLS as distributed by MLS GRID,MLS#: 887212
Facts & features
Interior
Bedrooms & bathrooms
- Bedrooms: 4
- Bathrooms: 2
- Full bathrooms: 2
Bedroom 1
- Description: 4 Bedrooms on the second Floor
- Level: Second
Bathroom 1
- Description: Full bathroom
- Level: First
Bathroom 2
- Description: Full Bathroom
- Level: Second
Basement
- Description: Full finished basement with walkout Access
- Level: Basement
Bonus room
- Description: Well appointed bonus room/ Office
- Level: First
Dining room
- Description: Formal Dining Room
- Level: First
Living room
- Description: Living Room
- Level: First
Heating
- Baseboard
Cooling
- None
Appliances
- Included: Dryer, Electric Range, Washer
- Laundry: Washer/Dryer Hookup, Electric Dryer Hookup, In Basement, Washer Hookup
Features
- First Floor Full Bath, Formal Dining, Kitchen Island
- Basement: Finished,Walk-Out Access
- Attic: None
- Number of fireplaces: 1
- Fireplace features: Wood Burning
Interior area
- Total structure area: 1,600
- Total interior livable area: 1,600 sqft
Property
Parking
- Total spaces: 1
- Parking features: Driveway
- Garage spaces: 1
- Has uncovered spaces: Yes
Features
- Levels: Two
Lot
- Size: 9,148 Square Feet
Details
- Parcel number: 0200974600100033000
- Special conditions: None
Construction
Type & style
- Home type: SingleFamily
- Architectural style: Colonial
- Property subtype: Single Family Residence, Residential
- Attached to another structure: Yes
Condition
- Year built: 1972
Utilities & green energy
- Sewer: Cesspool
- Water: Public
- Utilities for property: Electricity Connected, Sewer Connected, Trash Collection Public, Water Connected
Community & HOA
HOA
- Has HOA: No
Location
- Region: Shirley
Financial & listing details
- Price per square foot: $368/sqft
- Tax assessed value: $2,650
- Annual tax amount: $10,577
- Date on market: 7/10/2025
- Cumulative days on market: 103 days
- Listing agreement: Exclusive Right To Sell
- Electric utility on property: Yes
Price history
| Date | Event | Price |
|---|---|---|
| 2/19/2026 | Sold | $589,000$368/sqft |
Source: Public Record Report a problem | ||
| 12/16/2025 | Sold | $589,000$368/sqft |
Source:  OneKey® MLS as distributed by MLS GRID #887212 Report a problem OneKey® MLS as distributed by MLS GRID #887212 Report a problem | ||
| 10/21/2025 | Pending sale | $589,000$368/sqft |
Source: OneKey® MLS as distributed by MLS GRID #887212 Report a problem | ||
| 8/19/2025 | Price change | $589,000-6.4%$368/sqft |
Source: OneKey® MLS as distributed by MLS GRID #887212 Report a problem | ||
| 7/10/2025 | Listed for sale | $629,000+162.1%$393/sqft |
Source: OneKey® MLS as distributed by MLS GRID #887212 Report a problem | ||
| 2/10/2003 | Sold | $239,990+33.3%$150/sqft |
Source: Public Record Report a problem | ||
| 8/9/2002 | Sold | $180,000+34.4%$113/sqft |
Source: Public Record Report a problem | ||
| 3/7/2001 | Sold | $133,958$84/sqft |
Source: Public Record Report a problem | ||
Public tax history
| Year | Property taxes | Tax assessment |
|---|---|---|
| 2025 | -- | $2,650 |
| 2024 | -- | $2,650 |
| 2023 | -- | $2,650 |
| 2022 | -- | $2,650 |
| 2021 | -- | $2,650 |
| 2020 | -- | $2,650 |
| 2019 | -- | $2,650 |
| 2018 | -- | $2,650 |
| 2017 | $10,822 | $2,650 |
| 2016 | -- | $2,650 |
| 2015 | -- | $2,650 |
| 2014 | -- | $2,650 |
| 2013 | -- | $2,650 |
| 2012 | -- | $2,650 |
| 2011 | -- | $2,650 |
| 2010 | -- | $2,650 |
| 2009 | -- | $2,650 |
| 2008 | -- | $2,650 |
| 2007 | $7,483 +28.3% | $2,650 |
| 2005 | $5,830 +6.2% | $2,650 |
| 2004 | $5,492 -9.9% | $2,650 |
| 2003 | $6,098 +6.1% | $2,650 |
| 2002 | $5,746 | $2,650 |
Find assessor info on the county website
Neighborhood: 11967
Nearby homes
- $490,0003 bd2 ba-- sqft35 Breston Dr W, Shirley, NY 11967Sold

- $599,600-- bd-- ba-- sqft31 Breston Dr W, Shirley, NY 11967Off Market
- $575,3005 bd2 ba-- sqft32 Tipton Dr W, Shirley, NY 11967Off Market
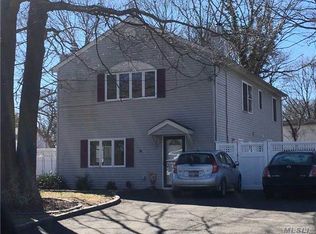
- $523,6003 bd1 ba-- sqft34 Tipton Dr W, Shirley, NY 11967Off Market
- $518,900-- bd-- ba-- sqft30 Tipton Dr W, Shirley, NY 11967Off Market
- $557,100-- bd-- ba-- sqft37 Breston Dr W, Shirley, NY 11967Off Market
- $563,200-- bd-- ba-- sqft29 Breston Dr W, Shirley, NY 11967Off Market
- $463,2002 bd1 ba-- sqft34 Breston Dr W, Shirley, NY 11967Off Market
Nearby schools
GreatSchools rating
- 7/10Nathaniel Woodhull Elementary SchoolGrades: K-5Distance: 0.9 mi
- 5/10William Paca Middle SchoolGrades: 6-8Distance: 0.9 mi
- 3/10William Floyd High SchoolGrades: 9-12Distance: 1 mi
Schools provided by the listing agent
- Elementary: William Floyd Elementary School
- Middle: William Floyd Middle School
- High: William Floyd High School
Source: OneKey® MLS as distributed by MLS GRID. This data may not be complete. We recommend contacting the local school district to confirm school assignments for this home.
Get a cash offer in 3 minutes
Find out how much your home could sell for in as little as 3 minutes with a no-obligation cash offer.
Estimated market value
$605,300
Get a cash offer in 3 minutes
Find out how much your home could sell for in as little as 3 minutes with a no-obligation cash offer.
Estimated market value
$605,300
- New York
- Suffolk County
- Shirley
- 11967
- 33 Breston Drive W
Nearby cities
Nearby zip codes
Other Shirley Topics
