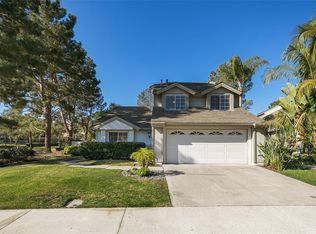
Rare opportunity to own this Glenwood Terrace 4- Bedroom home with Loft and exceptional community amenities! Welcome to this 4 -bedroom, 3- bathroom home boasting 2109 sq ft of well-designed living space. With a versatile floor plan that includes a downstairs bedroom and full bathroom , this home offers flexibility and comfort for guests or multigenerational living. The bright and airy interior features formal living room and formal dining room, and a kitchen that opens to the cozy family room with wood burning fireplace. Electrical panel has been updated. HVAC has been updated. Enjoy modern touches , recessed lighting, ceiling fans, energy -efficient solar panels and newer windows both style and efficiency. Solar was part of the HERO program and will be paid off at close of escrow. The assessment on property taxes will be removed when HERO is paid off at close. Upstairs, you'll find three additional bedrooms, including a generous primary suite , along with two full bathrooms and a spacious loft used for an office, craft room, gym or kids play room. Solid foundation. Bring your creativity and vision to transform this property into a stunning residence. Located in a highly desirable community loaded with Resort Style amenities: lap pool, jacuzzi, kids' pool, clubhouse, gym, tennis courts, play area, BBQ area, and a beautifully maintained greenbelt. Conveniently close to top-rated schools, shopping, dining, toll roads, golf courses, and just a short drive to iconic Laguna Beach! Don't miss this opportunity to own a home that blends comfort , and unbeatable location!!!
Sold for $1,238,000
Listed by: RE/MAX Select One • Brenda Heaps • Contact: 949-289-7625
Bought with: Moon Realty
$1,238,000
33 Briarglenn, Aliso Viejo, CA 92656
4beds
2,109sqft
Single Family Residence
Built in 1989
4,250 Square Feet Lot
$1,253,800 Zestimate®
$587/sqft
$5,148 Estimated rent
Home value
$1,253,800
$1.15M - $1.37M
$5,148/mo
Zestimate® history
Owner options
List your home for rent
$5,148/mo
Rent Zestimate®
Find your next renter with Zillow Rental Manager. Plus, with online applications, you can quickly screen prospective tenants – for free.
$5,148/mo
Rent Zestimate®
Refinance and save
$7,862/mo
Est. payment
Refinancing to a lower rate could help reduce your monthly payments and save thousands over the life of the loan.
$7,862/mo
Est. payment
Explore your selling options
Work with a Zillow partner agent
Leverage their expertise and Zillow's premium Showcase listings to get your home seen by more buyers.
Get startedList with your own agent
Get your home in front of millions of buyers by listing it on Zillow.
Learn how to do itSell it yourself
Take full control of how buyers see your home on Zillow by listing For Sale by Owner (FSBO).
List your homeWhat's special
Wood burning fireplaceEnergy-efficient solar panelsSpacious loftGenerous primary suiteSpacious private backyardDownstairs bedroomFormal dining room
Zillow last checked:
Listing updated:
Listed by:
Brenda Heaps DRE #01267664 949-289-7625,
RE/MAX Select One
Bought with:
Alvin Yang, DRE #02043498
Moon Realty
Source: CRMLS,MLS#: OC25185284 Originating MLS: California Regional MLS
Originating MLS: California Regional MLSFacts & features
Interior
Bedrooms & bathrooms
- Bedrooms: 4
- Bathrooms: 3
- Full bathrooms: 3
- Main level bathrooms: 1
- Main level bedrooms: 1
Rooms
- Room types: Bedroom, Family Room, Kitchen, Living Room, Primary Bathroom, Primary Bedroom, Dining Room
Bedroom
- Features: Bedroom on Main Level
Bathroom
- Features: Bathroom Exhaust Fan, Bathtub, Dual Sinks, Full Bath on Main Level, Tub Shower
Kitchen
- Features: Kitchen/Family Room Combo
Heating
- Central, Fireplace(s)
Cooling
- Central Air
Appliances
- Included: Dishwasher, Free-Standing Range, Disposal, Gas Water Heater, Microwave
- Laundry: Electric Dryer Hookup, Gas Dryer Hookup, Inside, Laundry Closet
Features
- Cathedral Ceiling(s), Separate/Formal Dining Room, Open Floorplan, Recessed Lighting, Bedroom on Main Level
- Flooring: Carpet, Tile
- Doors: French Doors, Sliding Doors
- Windows: Double Pane Windows
- Has fireplace: Yes
- Fireplace features: Family Room, Wood Burning
- Common walls with other units/homes: No Common Walls
Interior area
- Total interior livable area: 2,109 sqft
Property
Parking
- Total spaces: 2
- Parking features: Door-Multi, Direct Access, Driveway, Garage Faces Front, Garage, Garage Door Opener
- Attached garage spaces: 2
Features
- Levels: Two
- Stories: 2
- Entry location: 1
- Patio & porch: Tile
- Pool features: Heated, In Ground, Lap, Association
- Has spa: Yes
- Spa features: Association, Heated, In Ground
- Fencing: Vinyl,Wood
- Has view: Yes
- View description: Trees/Woods
Lot
- Size: 4,250 Square Feet
- Features: Back Yard, Close to Clubhouse, Front Yard, Garden, Sprinklers In Rear, Sprinklers In Front, Near Park, Yard
Details
- Parcel number: 62311215
- Special conditions: Standard
Construction
Type & style
- Home type: SingleFamily
- Architectural style: Mediterranean
- Property subtype: Single Family Residence
Materials
- Stucco, Wood Siding
- Foundation: Slab
- Roof: Composition
Condition
- Additions/Alterations
- New construction: No
- Year built: 1989
Details
- Builder model: 4
- Builder name: Mission viejo company
Utilities & green energy
- Electric: 220 Volts in Laundry
- Sewer: Public Sewer
- Water: Public
- Utilities for property: Cable Available, Cable Connected, Electricity Available, Electricity Connected, Natural Gas Available, Natural Gas Connected, Sewer Available, Sewer Connected, Water Available, Water Connected
Community & HOA
Community
- Features: Curbs, Hiking, Storm Drain(s), Street Lights, Sidewalks, Park
- Security: Smoke Detector(s)
- Subdivision: Glenwood Terrace (Gt)
HOA
- Has HOA: Yes
- Amenities included: Clubhouse, Fitness Center, Barbecue, Picnic Area, Playground, Pool, Spa/Hot Tub, Tennis Court(s), Trail(s)
- HOA fee: $150 monthly
- HOA name: Powerstone
- HOA phone: 949-448-6135
- Second HOA fee: $154 quarterly
- Second HOA name: Avca
- Second HOA phone: 949-535-4533
Location
- Region: Aliso Viejo
Financial & listing details
- Price per square foot: $587/sqft
- Tax assessed value: $374,585
- Annual tax amount: $8,840
- Date on market: 8/16/2025
- Cumulative days on market: 13 days
- Listing terms: Cash,Cash to New Loan,Conventional,FHA
- Road surface type: Paved
Price history
| Date | Event | Price |
|---|---|---|
| 9/24/2025 | Sold | $1,238,000-2.9%$587/sqft |
Source:  CRMLS #OC25185284 Report a problem CRMLS #OC25185284 Report a problem | ||
| 8/30/2025 | Contingent | $1,275,000$605/sqft |
Source: CRMLS #OC25185284 Report a problem | ||
| 8/22/2025 | Price change | $1,275,000-1.9%$605/sqft |
Source: CRMLS #OC25185284 Report a problem | ||
| 8/16/2025 | Listed for sale | $1,299,998$616/sqft |
Source: CRMLS #OC25185284 Report a problem | ||
Public tax history
| Year | Property taxes | Tax assessment |
|---|---|---|
| 2025 | $8,840 +0.8% | $374,585 +2% |
| 2024 | $8,766 +1% | $367,241 +2% |
| 2023 | $8,682 +0.8% | $360,041 +2% |
| 2022 | $8,611 +0.8% | $352,982 +2% |
| 2021 | $8,541 +1% | $346,061 +1% |
| 2020 | $8,460 | $342,513 +2% |
| 2019 | $8,460 +0.8% | $335,798 +2% |
| 2018 | $8,393 +163.3% | $329,214 +2% |
| 2017 | $3,187 | $322,759 +2% |
| 2016 | $3,187 +1.7% | $316,431 +1.5% |
| 2015 | $3,135 -14.2% | $311,678 +2% |
| 2014 | $3,653 | $305,573 +0.5% |
| 2013 | -- | $304,192 +2% |
| 2012 | -- | $298,228 +2% |
| 2011 | -- | $292,381 +0.8% |
| 2010 | -- | $290,196 -0.2% |
| 2009 | -- | $290,887 +2% |
| 2008 | -- | $285,184 +2% |
| 2007 | -- | $279,593 +2% |
| 2006 | -- | $274,111 +2% |
| 2005 | -- | $268,737 +2% |
| 2004 | -- | $263,468 +1.9% |
| 2003 | -- | $258,640 +2% |
| 2002 | -- | $253,569 +2% |
| 2001 | $3,119 +3.3% | $248,598 +5.5% |
| 2000 | $3,021 | $235,622 |
Find assessor info on the county website
Neighborhood: 92656
Nearby homes
- $1,268,3003 bd2 ba1.9k sqft31 Briarglenn, Aliso Viejo, CA 92656Off Market
- $1,412,9003 bd3 ba1.6k sqft35 Briarglenn, Aliso Viejo, CA 92656Off Market
- $1,204,9003 bd3 ba1.6k sqft29 Briarglenn, Aliso Viejo, CA 92656Off Market
- $1,431,4003 bd3 ba1.8k sqft37 Briarglenn, Aliso Viejo, CA 92656Off Market
- $1,325,4003 bd3 ba1.6k sqft30 Spicewood, Aliso Viejo, CA 92656Off Market
- $1,106,8003 bd2 ba1.4k sqft1 Lynoak, Aliso Viejo, CA 92656Off Market
- $1,694,1005 bd3 ba2.8k sqft28 Spicewood, Aliso Viejo, CA 92656Off Market
- $1,280,5003 bd2 ba1.7k sqft32 Spicewood, Aliso Viejo, CA 92656Off Market
Nearby schools
GreatSchools rating
- 8/10Oak Grove Elementary SchoolGrades: K-5Distance: 1.6 mi
- 9/10Aliso Viejo Middle SchoolGrades: 6-8Distance: 0.9 mi
- 10/10Aliso Niguel High SchoolGrades: 9-12Distance: 2.1 mi
Schools provided by the listing agent
- Elementary: Oakgrove
- Middle: Aliso Viejo
- High: Aliso Niguel
Source: CRMLS. This data may not be complete. We recommend contacting the local school district to confirm school assignments for this home.
Get a cash offer in 3 minutes
Find out how much your home could sell for in as little as 3 minutes with a no-obligation cash offer.
Estimated market value
$1,253,800
Get a cash offer in 3 minutes
Find out how much your home could sell for in as little as 3 minutes with a no-obligation cash offer.
Estimated market value
$1,253,800
- California
- Orange County
- Aliso Viejo
- 92656
- 33 Briarglenn
Nearby cities
Nearby zip codes
Other Aliso Viejo Topics
