You will be delighted w/this unique, 3 bdrm, 2 full bath contemporary style home. This unusal floor plan has so many different options & surprises of living that you will enjoy leisurely walking through your viewing. The main floor offers a formal living room; a new & expansive kit. w/dining area; an extension for formal dining w/SGD that lead to a deck; & then enter the wing w/a full bath, 2 bedrooms w/an added family room/office/library/suite for family or friends which also has SGD to another deck. You also have your patio area which extends from the kitchen. The upstairs offers a primary bedroom suite w/a full bath, walk in closet & front sitting room or office or nursery. There are pocket doors galore for added charm & character. Brand new roof under warranty was just done in April, Whole house generator. The expansive basement offers your laundry & plenty of room for storage plus workshop. Too much to list! Additional Information: Amenities:Pedestal Sink,ParkingFeatures:1 Car Attached,
Sold for $450,000
$450,000
33 Briarwood Drive, Poughkeepsie, NY 12601
3beds
1,962sqft
Single Family Residence, Residential
Built in 1953
10,019 Square Feet Lot
$493,300 Zestimate®
$229/sqft
$3,087 Estimated rent
Home value
$493,300
$469,000 - $518,000
$3,087/mo
Zestimate® history
Owner options
List your home for rent
$3,087/mo
Rent Zestimate®
Find your next renter with Zillow Rental Manager. Plus, with online applications, you can quickly screen prospective tenants – for free.
$3,087/mo
Rent Zestimate®
Refinance and save
$3,116/mo
Est. payment
Refinancing to a lower rate could help reduce your monthly payments and save thousands over the life of the loan.
$3,116/mo
Est. payment
Explore your selling options
Work with a Zillow partner agent
Leverage their expertise and Zillow's premium Showcase listings to get your home seen by more buyers.
Get startedList with your own agent
Get your home in front of millions of buyers by listing it on Zillow.
Learn how to do itSell it yourself
Take full control of how buyers see your home on Zillow by listing For Sale by Owner (FSBO).
List your homeWhat's special
Primary bedroom suiteWhole house generatorWalk in closetExpansive basementPocket doorsFormal diningBrand new roof
Zillow last checked:
Listing updated:
Listed by:
Monica Whitney 845-518-7589,
Exit Realty Connections 845-298-6034,
Emily R. DiLorenzo 845-518-5046,
Exit Realty Connections
Bought with:
Michael Santarpia, 10401376905
K. Fortuna Realty, Inc.
Source: OneKey® MLS as distributed by MLS GRID,MLS#: H6301737
Facts & features
Interior
Bedrooms & bathrooms
- Bedrooms: 3
- Bathrooms: 2
- Full bathrooms: 2
Heating
- Baseboard
Cooling
- Wall/Window Unit(s)
Appliances
- Included: Dishwasher, Dryer, Freezer, Microwave, Refrigerator, Washer, Gas Water Heater
- Laundry: Inside
Features
- Cathedral Ceiling(s), Ceiling Fan(s), First Floor Bedroom, First Floor Full Bath, Granite Counters, Master Downstairs, Primary Bathroom, Open Kitchen, Pantry
- Flooring: Hardwood
- Windows: Drapes, Skylight(s)
- Basement: Full,Unfinished
- Attic: Pull Stairs
Interior area
- Total structure area: 1,962
- Total interior livable area: 1,962 sqft
Property
Parking
- Total spaces: 1
- Parking features: Attached, Driveway, Off Street
- Has uncovered spaces: Yes
Features
- Levels: Two
- Stories: 2
- Patio & porch: Deck, Patio
- Fencing: Fenced
Lot
- Size: 10,019 Square Feet
- Features: Near School, Near Shops
Details
- Additional structures: Workshop
- Parcel number: 1346896059089609420000
- Other equipment: Dehumidifier, Generator
Construction
Type & style
- Home type: SingleFamily
- Architectural style: Contemporary
- Property subtype: Single Family Residence, Residential
Materials
- Brick, Vinyl Siding
Condition
- Year built: 1953
Utilities & green energy
- Sewer: Public Sewer
- Water: Public
- Utilities for property: Trash Collection Private
Community & HOA
Community
- Features: Golf, Park
HOA
- Has HOA: No
- Amenities included: Park
Location
- Region: Poughkeepsie
Financial & listing details
- Price per square foot: $229/sqft
- Tax assessed value: $353,000
- Annual tax amount: $11,105
- Date on market: 4/26/2024
- Listing agreement: Exclusive Right To Sell
- Inclusions: Oven/Range, Second Refrigerator
Price history
| Date | Event | Price |
|---|---|---|
| 7/30/2024 | Sold | $450,000+2.5%$229/sqft |
Source:  OneKey® MLS as distributed by MLS GRID #H6301737 Report a problem OneKey® MLS as distributed by MLS GRID #H6301737 Report a problem | ||
| 5/21/2024 | Pending sale | $439,000$224/sqft |
Source: OneKey® MLS as distributed by MLS GRID #H6301737 Report a problem | ||
| 5/1/2024 | Listing removed | -- |
Source: OneKey® MLS as distributed by MLS GRID #H6301737 Report a problem | ||
| 4/26/2024 | Listed for sale | $439,000+79.9%$224/sqft |
Source: OneKey® MLS as distributed by MLS GRID #H6301737 Report a problem | ||
| 8/2/2017 | Sold | $244,000+2.1%$124/sqft |
Source: OneKey® MLS as distributed by MLS GRID #H4724083 Report a problem | ||
| 8/2/2017 | Listed for sale | $239,000$122/sqft |
Source: Houlihan Lawrence #361905 Report a problem | ||
| 6/2/2017 | Pending sale | $239,000$122/sqft |
Source: Houlihan Lawrence #361905 Report a problem | ||
| 5/26/2017 | Listed for sale | $239,000$122/sqft |
Source: HOULIHAN LAWRENCE INC. EF #361905 Report a problem | ||
Public tax history
| Year | Property taxes | Tax assessment |
|---|---|---|
| 2025 | -- | $353,000 |
| 2024 | -- | $353,000 |
| 2023 | -- | $353,000 |
| 2022 | -- | $353,000 +29.8% |
| 2021 | -- | $272,000 +7.1% |
| 2020 | -- | $254,000 |
| 2019 | -- | $254,000 +1% |
| 2018 | -- | $251,500 +18.9% |
| 2017 | $9,530 | $211,500 |
| 2016 | -- | $211,500 -1.9% |
| 2015 | -- | $215,500 |
| 2014 | -- | $215,500 -12.4% |
| 2012 | -- | $246,000 -2.2% |
| 2011 | -- | $251,500 +1% |
| 2010 | -- | $249,000 -5.7% |
| 2009 | -- | $264,000 -4.9% |
| 2008 | -- | $277,500 -8% |
| 2007 | -- | $301,500 +149.8% |
| 2006 | -- | $120,700 +3.2% |
| 2005 | -- | $117,000 +10.4% |
| 2004 | -- | $106,000 |
| 2003 | -- | $106,000 |
| 2002 | -- | $106,000 |
| 2001 | -- | $106,000 |
| 2000 | -- | $106,000 |
Find assessor info on the county website
Neighborhood: Crown Heights
Nearby homes
- $391,0003 bd1 ba1k sqft35 Briarwood Dr, Poughkeepsie, NY 12601Off Market
- $446,2003 bd2 ba1.2k sqft31 Briarwood Dr, Poughkeepsie, NY 12601Off Market
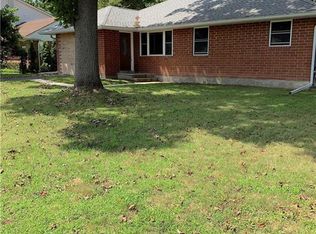
- $531,3003 bd2 ba2.3k sqft31 Briarwood Dr #0, Poughkeepsie, NY 12601Off Market
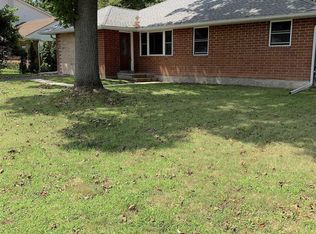
- $387,8003 bd1 ba1k sqft37 Briarwood Dr, Poughkeepsie, NY 12601Off Market
- $410,2003 bd1 ba1.9k sqft29 Briarwood Dr, Poughkeepsie, NY 12601Off Market
- $449,0003 bd2 ba1.5k sqft32 Briarwood Dr, Poughkeepsie, NY 12601Off Market
- $413,7004 bd2 ba1.3k sqft8 McAlpine Dr, Poughkeepsie, NY 12601Off Market
- $367,4003 bd1 ba912 sqft6 McAlpine Dr, Poughkeepsie, NY 12601Off Market
Nearby schools
GreatSchools rating
- NANassau SchoolGrades: K-2Distance: 0.2 mi
- 7/10Orville A Todd Middle SchoolGrades: 6-8Distance: 1.3 mi
- 9/10Spackenkill High SchoolGrades: 9-12Distance: 1.4 mi
Schools provided by the listing agent
- Elementary: NASSAU SCHOOL
- Middle: Orville A Todd Middle School
- High: Spackenkill High School
Source: OneKey® MLS as distributed by MLS GRID. This data may not be complete. We recommend contacting the local school district to confirm school assignments for this home.
Get a cash offer in 3 minutes
Find out how much your home could sell for in as little as 3 minutes with a no-obligation cash offer.
Estimated market value
$493,300
Get a cash offer in 3 minutes
Find out how much your home could sell for in as little as 3 minutes with a no-obligation cash offer.
Estimated market value
$493,300
- New York
- Dutchess County
- Poughkeepsie
- 12601
- Crown Heights
- 33 Briarwood Drive
Nearby cities
Nearby neighborhoods
Nearby zip codes
Other Poughkeepsie Topics
