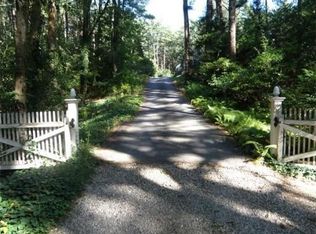
Welcome to 33 Bridge Street, a classic expanded Cape set on a private retreat lot of more than two acres, set atop a picturesque knoll just moments from the North River. Offering 5 bedrooms, 3 full baths, and exceptional potential, this spacious home features a flexible floor plan designed for comfortable everyday living and entertaining. A light filled white kitchen with an inviting eat in area, center island, and direct access to the patio serves as the heart of the home. The formal dining room is perfect for holiday gatherings, while the gracious living room and private home office provide wonderful spaces for both relaxation and remote work. Hardwood flooring, generous room sizes, and timeless architectural details add warmth and character throughout. The dramatic family room, anchored by a soaring stone fireplace, creates an impressive gathering space for family and friends. The finished lower level offers endless possibilities for a media room, playroom, fitness area, or additional lounge space, along with abundant unfinished storage. Outside, enjoy a classic brick patio ideal for outdoor entertaining, a circular driveway, a two car garage, and peaceful grounds surrounded by mature landscaping and natural beauty. Offering outstanding space, enduring character, and the opportunity to personalize and update to your own style, this is a rare chance to create a home that truly reflects your vision. Ideally located just moments from the North River, Norwell’s top rated schools, the charming town center, scenic conservation trails, and only a short drive to the beaches, restaurants, and boutiques of Scituate Harbor, this special property offers a rare combination of space, privacy and enduring appeal at a fabulous price point.
Sold for $990,999
$990,999
33 Bridge St, Norwell, MA 02061
5beds
3,926sqft
Single Family Residence
Built in 1955
2.15 Acres Lot
$988,000 Zestimate®
$252/sqft
$7,164 Estimated rent
Home value
$988,000
$939,000 - $1.04M
$7,164/mo
Zestimate® history
Owner options
List your home for rent
$7,164/mo
Rent Zestimate®
Find your next renter with Zillow Rental Manager. Plus, with online applications, you can quickly screen prospective tenants – for free.
$7,164/mo
Rent Zestimate®
Refinance and save
$6,703/mo
Est. payment
Refinancing to a lower rate could help reduce your monthly payments and save thousands over the life of the loan.
$6,703/mo
Est. payment
Explore your selling options
Work with a Zillow partner agent
Leverage their expertise and Zillow's premium Showcase listings to get your home seen by more buyers.
Get startedList with your own agent
Get your home in front of millions of buyers by listing it on Zillow.
Learn how to do itSell it yourself
Take full control of how buyers see your home on Zillow by listing For Sale by Owner (FSBO).
List your homeWhat's special
Spacious homeTwo car garageCircular drivewayGenerous room sizesInviting eat in areaPrivate home officeHardwood flooring
Zillow last checked:
Listing updated:
Listed by:
Poppy Troupe 617-285-5684,
Coldwell Banker Realty - Norwell - Hanover Regional Office 781-659-7955
Bought with:
Ben Lincoln Group
Compass
Source: MLS PIN,MLS#: 73558877
Facts & features
Interior
Bedrooms & bathrooms
- Bedrooms: 5
- Bathrooms: 3
- Full bathrooms: 3
- Main level bathrooms: 1
Primary bedroom
- Features: Bathroom - Full, Walk-In Closet(s), Flooring - Hardwood, Balcony - Exterior, Steam / Sauna
- Level: First
- Area: 210
- Dimensions: 15 x 14
Bedroom 2
- Features: Closet/Cabinets - Custom Built, Window(s) - Picture
- Level: First
- Area: 165
- Dimensions: 15 x 11
Bedroom 3
- Features: Flooring - Wall to Wall Carpet, Exterior Access, Slider
- Level: First
- Area: 234
- Dimensions: 18 x 13
Bedroom 4
- Features: Flooring - Wall to Wall Carpet
- Level: First
- Area: 140
- Dimensions: 14 x 10
Bedroom 5
- Features: Flooring - Hardwood
- Level: Second
Primary bathroom
- Features: Yes
Bathroom 1
- Features: Bathroom - Full, Bathroom - Tiled With Tub & Shower, Closet, Flooring - Stone/Ceramic Tile, Steam / Sauna
- Level: Main,First
- Area: 81
- Dimensions: 9 x 9
Bathroom 2
- Level: First
- Area: 42
- Dimensions: 7 x 6
Bathroom 3
- Level: Second
- Area: 40
- Dimensions: 8 x 5
Dining room
- Features: Flooring - Hardwood, Exterior Access, Lighting - Overhead
- Level: Main,First
- Area: 304
- Dimensions: 19 x 16
Family room
- Features: Closet/Cabinets - Custom Built, Flooring - Wall to Wall Carpet, French Doors, Lighting - Overhead, Half Vaulted Ceiling(s)
- Level: Main,First
- Area: 600
- Dimensions: 30 x 20
Kitchen
- Level: First
Living room
- Features: Flooring - Hardwood
- Level: First
- Area: 150
- Dimensions: 15 x 10
Office
- Level: First
- Area: 130
- Dimensions: 13 x 10
Heating
- Baseboard, Oil
Cooling
- Window Unit(s), Wall Unit(s)
Appliances
- Included: Water Heater, Range, Dishwasher, Trash Compactor, Microwave, Refrigerator, Washer, Dryer, Plumbed For Ice Maker
- Laundry: In Basement, Electric Dryer Hookup, Washer Hookup
Features
- Home Office, Central Vacuum, Laundry Chute
- Flooring: Tile, Carpet, Hardwood, Stone / Slate
- Doors: French Doors
- Basement: Full,Partially Finished,Walk-Out Access,Interior Entry
- Number of fireplaces: 2
- Fireplace features: Dining Room, Family Room
Interior area
- Total structure area: 3,926
- Total interior livable area: 3,926 sqft
- Finished area above ground: 3,417
- Finished area below ground: 509
Property
Parking
- Total spaces: 12
- Parking features: Attached, Paved Drive, Off Street
- Attached garage spaces: 2
- Uncovered spaces: 10
Features
- Patio & porch: Patio
- Exterior features: Patio, Rain Gutters, Storage
Lot
- Size: 2.15 Acres
- Features: Wooded, Easements, Sloped
Details
- Parcel number: 1102020
- Zoning: RES
Construction
Type & style
- Home type: SingleFamily
- Architectural style: Cape
- Property subtype: Single Family Residence
Materials
- Frame
- Foundation: Block, Slab
- Roof: Shingle
Condition
- Year built: 1955
Utilities & green energy
- Electric: 200+ Amp Service
- Sewer: Private Sewer
- Water: Public
- Utilities for property: for Electric Range, for Electric Oven, for Electric Dryer, Washer Hookup, Icemaker Connection
Community & HOA
Community
- Features: Public Transportation, Park, Walk/Jog Trails, Stable(s), Golf, Medical Facility, Bike Path, Conservation Area, House of Worship, Marina, Private School, Public School, T-Station
HOA
- Has HOA: No
Location
- Region: Norwell
Financial & listing details
- Price per square foot: $252/sqft
- Tax assessed value: $1,248,700
- Annual tax amount: $16,021
- Date on market: 8/31/2026
- Listing terms: Contract
- Road surface type: Paved
Price history
| Date | Event | Price |
|---|---|---|
| 9/30/2026 | Sold | $990,999-0.4%$252/sqft |
Source: MLS PIN #73558877 Report a problem | ||
| 9/4/2026 | Pending sale | $995,000$253/sqft |
Source: MLS PIN #73558877 Report a problem | ||
| 8/30/2026 | Contingent | $995,000$253/sqft |
Source: MLS PIN #73558877 Report a problem | ||
| 8/26/2026 | Price change | $995,000-2.9%$253/sqft |
Source: MLS PIN #73558877 Report a problem | ||
| 8/17/2026 | Price change | $1,025,000-6.4%$261/sqft |
Source: MLS PIN #73558877 Report a problem | ||
| 8/4/2026 | Listed for sale | $1,095,000+54.2%$279/sqft |
Source: MLS PIN #73558877 Report a problem | ||
| 8/28/2020 | Sold | $710,000$181/sqft |
Source: Public Record Report a problem | ||
| 7/4/2020 | Pending sale | $710,000$181/sqft |
Source: William Raveis Real Estate #72682865 Report a problem | ||
| 6/30/2020 | Listed for sale | $710,000-5.3%$181/sqft |
Source: William Raveis R.E. & Home Services #72682865 Report a problem | ||
| 3/22/2020 | Listing removed | $749,500$191/sqft |
Source: William Raveis Real Estate #72598191 Report a problem | ||
| 1/22/2020 | Price change | $749,500-2.5%$191/sqft |
Source: William Raveis Real Estate #72598191 Report a problem | ||
| 12/5/2019 | Listed for sale | $769,000-6.9%$196/sqft |
Source: William Raveis R.E. & Home Services #72598191 Report a problem | ||
| 10/6/2019 | Listing removed | $825,900$210/sqft |
Source: Coldwell Banker Residential Brokerage - Scituate #72403310 Report a problem | ||
| 6/29/2019 | Price change | $825,900-2.2%$210/sqft |
Source: Coldwell Banker Residential Brokerage - Scituate #72403310 Report a problem | ||
| 5/13/2019 | Listed for sale | $844,900-1.7%$215/sqft |
Source: Coldwell Banker Residential Brokerage - Scituate #72403310 Report a problem | ||
| 9/29/2018 | Listed for sale | $859,900+2.9%$219/sqft |
Source: Coldwell Banker Residential Brokerage - Scituate #72403310 Report a problem | ||
| 12/15/2015 | Listing removed | $835,500$213/sqft |
Source: Coldwell Banker Residential Brokerage - Scituate #71857093 Report a problem | ||
| 7/13/2015 | Price change | $835,500-1.4%$213/sqft |
Source: Coldwell Banker Residential Brokerage - Scituate #71857093 Report a problem | ||
| 6/14/2015 | Listed for sale | $847,500$216/sqft |
Source: Coldwell Banker Residential Brokerage - Scituate #71857093 Report a problem | ||
| 12/31/2014 | Listing removed | $847,500$216/sqft |
Source: Coldwell Banker Residential Brokerage - Scituate #71761818 Report a problem | ||
| 10/28/2014 | Listed for sale | $847,500$216/sqft |
Source: Coldwell Banker Residential Brokerage - Scituate #71761818 Report a problem | ||
Public tax history
| Year | Property taxes | Tax assessment |
|---|---|---|
| 2025 | $15,319 +4.6% | $1,172,100 +7.8% |
| 2024 | $14,639 +23.2% | $1,087,600 +40% |
| 2023 | $11,879 -7.5% | $776,900 +0.6% |
| 2022 | $12,841 -3.8% | $772,600 -2% |
| 2021 | $13,352 +4.2% | $788,200 +2.3% |
| 2020 | $12,813 -1.6% | $770,500 -3% |
| 2019 | $13,025 +6.5% | $794,200 +6.1% |
| 2018 | $12,226 +8.2% | $748,200 +9% |
| 2017 | $11,295 +0.7% | $686,600 +1% |
| 2016 | $11,217 +2.6% | $679,800 +2.6% |
| 2015 | $10,933 -2.8% | $662,600 -3.6% |
| 2014 | $11,246 +1.7% | $687,000 |
| 2013 | $11,061 +13.1% | $687,000 |
| 2012 | $9,783 +7% | $687,000 +4.2% |
| 2011 | $9,146 +2.8% | $659,400 -5.5% |
| 2010 | $8,898 +0.4% | $697,900 -7.5% |
| 2009 | $8,861 +5% | $754,100 -1.1% |
| 2008 | $8,441 -3.7% | $762,500 -7% |
| 2007 | $8,763 +6.5% | $819,700 +8.9% |
| 2006 | $8,230 +6.2% | $753,000 +3% |
| 2005 | $7,750 -3.6% | $731,100 +19.8% |
| 2004 | $8,042 +3.3% | $610,200 -0.3% |
| 2003 | $7,783 +7.9% | $611,900 +31.1% |
| 2001 | $7,212 +37.2% | $466,800 +33.7% |
| 1995 | $5,257 | $349,100 |
Find assessor info on the county website
Neighborhood: 02061
Nearby homes
- $1,548,6003 bd3 ba3k sqft21 Bridge St, Norwell, MA 02061Off Market
- $2,889,2006 bd5 ba5k sqft920 Main St, Norwell, MA 02061Off Market
- $1,259,9003 bd2 ba2.6k sqft47 Bridge St, Plymouth, MA 02061Off Market
- $730,400-- bd-- ba-- sqftTurners Way, Norwell, MA 02061Off Market
- $181,900-- bd-- ba-- sqftTurners Way, Norwell, MA 02061Off Market
- $179,400-- bd-- ba-- sqftTurners Way, Norwell, MA 02061Off Market
- $1,356,7004 bd4 ba3.8k sqft15 Bridge St, Norwell, MA 02061Off Market
- $1,385,6004 bd3 ba3.4k sqft20 Bridge St, Norwell, MA 02061Off Market
Nearby schools
GreatSchools rating
- 8/10William Gould Vinal Elementary SchoolGrades: PK-5Distance: 1.6 mi
- 8/10Norwell Middle SchoolGrades: 6-8Distance: 2.3 mi
- 10/10Norwell High SchoolGrades: 9-12Distance: 3.2 mi
Schools provided by the listing agent
- Elementary: Vinal
- Middle: Norwell Middle School
- High: Norwell High School
Source: MLS PIN. This data may not be complete. We recommend contacting the local school district to confirm school assignments for this home.
Get a cash offer in 3 minutes
Find out how much your home could sell for in as little as 3 minutes with a no-obligation cash offer.
Estimated market value
$988,000
Get a cash offer in 3 minutes
Find out how much your home could sell for in as little as 3 minutes with a no-obligation cash offer.
Estimated market value
$988,000
- Massachusetts
- Plymouth County
- Norwell
- 02061
- 33 Bridge St
