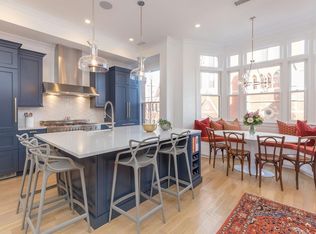
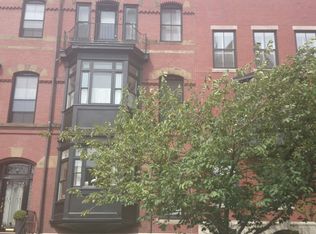
33 Brimmer St #A, Boston, MA 02108
Home value
$2,390,800
$2.18M - $2.63M
$7,103/mo
Owner options
$7,103/mo
Rent Zestimate®
Find your next renter with Zillow Rental Manager. Plus, with online applications, you can quickly screen prospective tenants – for free.
$7,103/mo
Rent Zestimate®
$11,937/mo
Est. payment
Refinancing to a lower rate could help reduce your monthly payments and save thousands over the life of the loan.
$11,937/mo
Est. payment
Explore your selling options
Work with a Zillow partner agent
Leverage their expertise and Zillow's premium Showcase listings to get your home seen by more buyers.
Get startedList with your own agent
Get your home in front of millions of buyers by listing it on Zillow.
Learn how to do itSell it yourself
Take full control of how buyers see your home on Zillow by listing For Sale by Owner (FSBO).
List your homeWhat's special
Zillow last checked:
Listing updated:
The Sarkis Team 617-875-4950,
Douglas Elliman Real Estate - The Sarkis Team 617-875-4950
Rebecca Davis Tulman and Leslie Singleton Adam
Gibson Sotheby's International Realty
Facts & features
Interior
Bedrooms & bathrooms
- Bedrooms: 2
- Bathrooms: 3
- Full bathrooms: 2
- 1/2 bathrooms: 1
Primary bedroom
- Features: Closet, Flooring - Wall to Wall Carpet, Exterior Access, Lighting - Sconce, Lighting - Overhead, Crown Molding
- Level: First
- Area: 187
- Dimensions: 17 x 11
Bedroom 2
- Features: Closet, Flooring - Wall to Wall Carpet, Exterior Access, Crown Molding
- Level: First
- Area: 170
- Dimensions: 17 x 10
Primary bathroom
- Features: Yes
Bathroom 1
- Features: Bathroom - Half, Closet - Linen, Flooring - Stone/Ceramic Tile
- Level: Second
- Area: 48
- Dimensions: 6 x 8
Bathroom 2
- Features: Bathroom - Full, Bathroom - Tiled With Tub & Shower, Closet - Linen, Jacuzzi / Whirlpool Soaking Tub, Recessed Lighting
- Level: First
- Area: 130
- Dimensions: 13 x 10
Bathroom 3
- Features: Bathroom - Full, Bathroom - With Tub & Shower, Flooring - Stone/Ceramic Tile, Recessed Lighting
- Level: First
- Area: 40
- Dimensions: 8 x 5
Family room
- Features: Closet, Flooring - Hardwood, Balcony / Deck, French Doors, Recessed Lighting, Lighting - Overhead, Crown Molding
- Level: Second
- Area: 600
- Dimensions: 30 x 20
Kitchen
- Features: Flooring - Stone/Ceramic Tile, Countertops - Stone/Granite/Solid, Recessed Lighting, Gas Stove
- Level: Second
- Area: 65
- Dimensions: 13 x 5
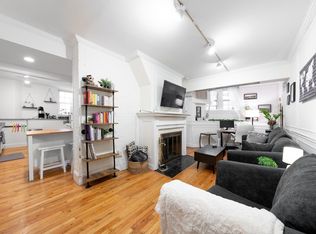
Living room
- Features: Flooring - Hardwood, Window(s) - Bay/Bow/Box, French Doors, Recessed Lighting, Lighting - Overhead, Crown Molding
- Level: Second
- Area: 221
- Dimensions: 17 x 13
Heating
- Central, Natural Gas
Cooling
- Central Air
Appliances
- Included: Range, Dishwasher, Disposal, Trash Compactor, Microwave, Refrigerator, Freezer, Washer, Dryer
- Laundry: Flooring - Marble, First Floor, In Unit
Features
- Closet, Recessed Lighting, Entrance Foyer, Elevator
- Flooring: Tile, Carpet, Hardwood, Flooring - Stone/Ceramic Tile
- Doors: French Doors
- Basement: None
- Number of fireplaces: 2
- Fireplace features: Family Room, Living Room
Interior area
- Total structure area: 1,940
- Total interior livable area: 1,940 sqft
- Finished area above ground: 1,940
Property
Parking
- Total spaces: 1
- Parking features: Garage
- Garage spaces: 1
Features
- Patio & porch: Patio - Enclosed
- Exterior features: Patio - Enclosed, Balcony
- Has view: Yes
- View description: Water, River
- Has water view: Yes
- Water view: River,Water
Lot
- Size: 1,940 Square Feet
Details
- Parcel number: W:05 P:02513 S:002,3346089
- Zoning: CD
- Other equipment: Intercom
Construction
Type & style
- Home type: Condo
- Property subtype: Condominium
Materials
- Brick
- Roof: Rubber
Condition
- Year built: 1890
Utilities & green energy
- Sewer: Public Sewer
- Water: Public
- Utilities for property: for Gas Range
Community & HOA
Community
- Features: Public Transportation, Shopping, Park, Walk/Jog Trails, Medical Facility, Bike Path, Highway Access, House of Worship, Private School, Public School, T-Station, University
- Security: Intercom
HOA
- Amenities included: Elevator(s)
- Services included: Water, Sewer, Insurance, Maintenance Structure, Maintenance Grounds, Snow Removal, Reserve Funds
- HOA fee: $729 monthly
Location
- Region: Boston
Financial & listing details
- Price per square foot: $1,211/sqft
- Tax assessed value: $1,640,400
- Annual tax amount: $17,618
- Date on market: 2/2/2025
Price history
| Date | Event | Price |
|---|---|---|
| 3/25/2025 | Sold | $2,350,000-9.4%$1,211/sqft |
Source: MLS PIN #73206075 Report a problem | ||
| 2/8/2025 | Pending sale | $2,595,000$1,338/sqft |
Source: | ||
| 2/8/2025 | Contingent | $2,595,000$1,338/sqft |
Source: MLS PIN #73206075 Report a problem | ||
| 11/15/2024 | Price change | $2,595,000-8.9%$1,338/sqft |
Source: MLS PIN #73206075 Report a problem | ||
| 7/24/2024 | Price change | $2,850,000-4.8%$1,469/sqft |
Source: MLS PIN #73206075 Report a problem | ||
| 2/27/2024 | Listed for sale | $2,995,000-3.4%$1,544/sqft |
Source: MLS PIN #73206075 Report a problem | ||
| 12/22/2023 | Listing removed | $3,100,000$1,598/sqft |
Source: | ||
| 10/24/2023 | Listed for sale | $3,100,000+416.7%$1,598/sqft |
Source: MLS PIN #73173673 Report a problem | ||
| 3/4/1997 | Sold | $600,000$309/sqft |
Source: Public Record Report a problem | ||
Public tax history
| Year | Property taxes | Tax assessment |
|---|---|---|
| 2025 | $19,766 +6.2% | $1,706,900 |
| 2024 | $18,605 +5.6% | $1,706,900 +4.1% |
| 2023 | $17,618 +2.7% | $1,640,400 +4% |
| 2022 | $17,158 +4% | $1,577,000 +2% |
| 2021 | $16,497 -5.6% | $1,546,100 -6.6% |
| 2020 | $17,481 +4.2% | $1,655,400 +4% |
| 2019 | $16,772 +6.6% | $1,591,300 +6% |
| 2018 | $15,735 +383.2% | $1,501,400 +3% |
| 2017 | $3,256 -78.3% | $1,457,800 +7% |
| 2016 | $14,986 -9.9% | $1,362,400 -0.8% |
| 2015 | $16,628 +3.9% | $1,373,100 +8% |
| 2014 | $15,999 +3.4% | $1,271,800 +8% |
| 2013 | $15,474 -2.9% | $1,177,600 -3.6% |
| 2012 | $15,931 +2% | $1,221,700 |
| 2011 | $15,626 +7.6% | $1,221,700 0% |
| 2010 | $14,519 +14.9% | $1,222,100 +2.8% |
| 2009 | $12,636 -3.1% | $1,188,700 |
| 2008 | $13,040 -0.2% | $1,188,700 |
| 2007 | $13,064 | $1,188,700 |
Neighborhood: Beacon Hill
Nearby homes
- $2,661,1002 bd3 ba2.2k sqft29 Brimmer St APT 4, Boston, MA 02108Off Market
- $--1 bd1 ba800 sqft33 Brimmer St #1, Boston, MA 02108Off Market

- $3,248,3002 bd3 ba1.8k sqft33 Brimmer St #B, Boston, MA 02108Off Market

- $3,261,1002 bd2 ba1.8k sqft33 Brimmer St #C, Boston, MA 02108Off Market

- $3,453,1002 bd3 ba1.8k sqft33 Brimmer St, Boston, MA 02108Off Market
- $3,333,8002 bd3 ba2.2k sqft29 Brimmer St #4&5, Boston, MA 02108Off Market
- $1,800,0002 bd2 ba1.3k sqft31 Brimmer St APT 2, Boston, MA 02108Sold
- $2,118,9002 bd2 ba1.5k sqft29 Brimmer St APT 2, Boston, MA 02108Off Market
Nearby schools
GreatSchools rating
- 8/10Josiah Quincy Elementary SchoolGrades: PK-5Distance: 0.8 mi
- 3/10Quincy Upper SchoolGrades: 6-12Distance: 0.8 mi
- 2/10Snowden Int'L High SchoolGrades: 9-12Distance: 0.6 mi
Schools provided by the listing agent
- Elementary: Bps
- Middle: Bps
- High: Bps
Source: MLS PIN. This data may not be complete. We recommend contacting the local school district to confirm school assignments for this home.
Get a cash offer in 3 minutes
- Massachusetts
- Suffolk County
- Boston
- 02108
- Beacon Hill
- 33 Brimmer St Unit A