Longtime owners have lovingly maintained this Crosswinds area home. Traditional floorplan with a central kitchen nicely refreshed with recent appliances and counters. Enjoy the warmth of the hardwood floors and natural woodwork.Back mudroom for all your gear and laundry. Off the kitchen the vaulted and fireplaced family room which opens to an awesome porch overlooking the backyard and pool area. Upstairs find three generous sized bedrooms two baths with the main bath ensuite. Don't miss the bonus unfinished attic offering more potential storage or expansion. Unfinished basement walks out to the garage and also offers plenty of room for storage and/ or expansion. So much to enjoy near this location, Bertozzi Conservation Area with the Squannacook River, Squannacook River Rail Trail, Fourth of July Fireworks , the new Groton Hill Music Center, excellent restaurants, Harbor Village Plaza with multiple stores including Hannaford's, Planet Fitness, and top rated schools too!!
Sold for $758,000
$758,000
33 Britt Ln, Groton, MA 01450
3beds
2,267sqft
Single Family Residence
Built in 1986
0.93 Acres Lot
$796,300 Zestimate®
$334/sqft
$4,255 Estimated rent
Home value
$796,300
$756,000 - $836,000
$4,255/mo
Zestimate® history
Owner options
List your home for rent
$4,255/mo
Rent Zestimate®
Find your next renter with Zillow Rental Manager. Plus, with online applications, you can quickly screen prospective tenants – for free.
$4,255/mo
Rent Zestimate®
Refinance and save
$5,036/mo
Est. payment
Refinancing to a lower rate could help reduce your monthly payments and save thousands over the life of the loan.
$5,036/mo
Est. payment
Explore your selling options
Work with a Zillow partner agent
Leverage their expertise and Zillow's premium Showcase listings to get your home seen by more buyers.
Get startedList with your own agent
Get your home in front of millions of buyers by listing it on Zillow.
Learn how to do itSell it yourself
Take full control of how buyers see your home on Zillow by listing For Sale by Owner (FSBO).
List your homeWhat's special
Zillow last checked:
Listing updated:
Listed by:
Joan Denaro 978-618-5099,
RE/MAX Partners 978-475-2100
Bought with:
Peter Bouchard
REMAX Executive Realty
Source: MLS PIN,MLS#: 73251040
Facts & features
Interior
Bedrooms & bathrooms
- Bedrooms: 3
- Bathrooms: 3
- Full bathrooms: 2
- 1/2 bathrooms: 1
Primary bedroom
- Features: Bathroom - Full, Ceiling Fan(s), Walk-In Closet(s), Flooring - Wall to Wall Carpet
- Level: Second
- Area: 266.36
- Dimensions: 18.58 x 14.33
Bedroom 2
- Features: Ceiling Fan(s), Closet, Flooring - Wall to Wall Carpet
- Level: Second
- Area: 157.28
- Dimensions: 12.67 x 12.42
Bedroom 3
- Features: Ceiling Fan(s), Closet, Flooring - Wall to Wall Carpet
- Level: Second
- Area: 196.81
- Dimensions: 11.75 x 16.75
Primary bathroom
- Features: Yes
Bathroom 1
- Features: Bathroom - Half, Flooring - Stone/Ceramic Tile, Dryer Hookup - Electric, Washer Hookup
- Level: First
- Area: 28.78
- Dimensions: 4.67 x 6.17
Bathroom 2
- Features: Bathroom - Full, Closet - Linen, Flooring - Stone/Ceramic Tile
- Level: Second
- Area: 65.17
- Dimensions: 8.5 x 7.67
Bathroom 3
- Features: Bathroom - Full, Bathroom - Tiled With Tub & Shower, Closet - Linen, Flooring - Stone/Ceramic Tile
- Level: Second
- Area: 61.81
- Dimensions: 8.33 x 7.42
Dining room
- Features: Flooring - Hardwood
- Level: First
- Area: 163.64
- Dimensions: 11.42 x 14.33
Family room
- Features: Skylight, Cathedral Ceiling(s), Ceiling Fan(s), Flooring - Stone/Ceramic Tile, French Doors, Gas Stove
- Level: First
- Area: 293.4
- Dimensions: 21.6 x 13.58
Kitchen
- Features: Flooring - Stone/Ceramic Tile, Dining Area, Countertops - Upgraded, Kitchen Island
- Level: Basement
- Area: 288
- Dimensions: 13.5 x 21.33
Living room
- Features: Flooring - Hardwood
- Level: First
- Area: 228.08
- Dimensions: 17 x 13.42
Heating
- Central, Forced Air, Oil
Cooling
- Central Air
Appliances
- Included: Electric Water Heater, Water Heater, Range, Dishwasher, Disposal, Refrigerator
- Laundry: Bathroom - Full, Linen Closet(s), Main Level, Electric Dryer Hookup, Washer Hookup, Gas Stove, First Floor
Features
- Closet, Mud Room, Sun Room, Walk-up Attic
- Flooring: Wood, Tile, Carpet, Concrete, Hardwood, Flooring - Wood, Flooring - Stone/Ceramic Tile
- Doors: French Doors, Insulated Doors
- Windows: Insulated Windows
- Basement: Full,Garage Access,Concrete
- Number of fireplaces: 1
Interior area
- Total structure area: 2,267
- Total interior livable area: 2,267 sqft
Property
Parking
- Total spaces: 6
- Parking features: Under, Garage Door Opener, Paved Drive, Off Street
- Attached garage spaces: 2
- Uncovered spaces: 4
Features
- Patio & porch: Porch - Enclosed, Deck, Deck - Composite
- Exterior features: Balcony / Deck, Porch - Enclosed, Deck, Deck - Composite, Pool - Inground, Professional Landscaping, Sprinkler System
- Has private pool: Yes
- Pool features: In Ground
- Frontage length: 150.00
Lot
- Size: 0.93 Acres
- Features: Cul-De-Sac, Wooded
Details
- Parcel number: M:203 B:55 L:,515381
- Zoning: RA
Construction
Type & style
- Home type: SingleFamily
- Architectural style: Colonial
- Property subtype: Single Family Residence
Materials
- Frame
- Foundation: Concrete Perimeter
- Roof: Shingle
Condition
- Year built: 1986
Utilities & green energy
- Electric: Circuit Breakers
- Sewer: Private Sewer
- Water: Public
- Utilities for property: for Electric Range, for Electric Dryer, Washer Hookup
Community & HOA
Community
- Features: Shopping, Pool, Tennis Court(s), Park, Walk/Jog Trails, Stable(s), Golf, Medical Facility, Bike Path, Conservation Area, Highway Access, House of Worship, Private School, Public School
- Security: Security System
- Subdivision: Crosswinds
HOA
- Has HOA: No
Location
- Region: Groton
Financial & listing details
- Price per square foot: $334/sqft
- Tax assessed value: $650,300
- Annual tax amount: $9,813
- Date on market: 9/22/2026
- Listing terms: Lender Approval Required
- Road surface type: Paved
Price history
| Date | Event | Price |
|---|---|---|
| 7/25/2024 | Sold | $758,000+1.7%$334/sqft |
Source: MLS PIN #73251040 Report a problem | ||
| 6/12/2024 | Listed for sale | $745,000+186.6%$329/sqft |
Source: MLS PIN #73251040 Report a problem | ||
| 6/27/1988 | Sold | $259,900$115/sqft |
Source: Public Record Report a problem | ||
Public tax history
| Year | Property taxes | Tax assessment |
|---|---|---|
| 2025 | $9,943 +1.3% | $652,000 +0.3% |
| 2024 | $9,813 +5.1% | $650,300 +8.9% |
| 2023 | $9,340 +7.4% | $597,200 +18.1% |
| 2022 | $8,693 +3.6% | $505,700 +6% |
| 2021 | $8,393 +4.8% | $476,900 +3.4% |
| 2020 | $8,012 +7.6% | $461,000 +12.1% |
| 2019 | $7,445 +6.3% | $411,100 +9.6% |
| 2018 | $7,005 +2.2% | $375,200 |
| 2017 | $6,851 +1.8% | $375,200 +4.7% |
| 2016 | $6,727 +2.8% | $358,200 |
| 2015 | $6,544 +5.1% | $358,200 |
| 2014 | $6,226 +1.8% | $358,200 -1.3% |
| 2013 | $6,113 +3.3% | $362,800 -1.4% |
| 2012 | $5,917 -1.8% | $368,000 |
| 2011 | $6,028 +0.9% | $368,000 -2.8% |
| 2010 | $5,976 +3.9% | $378,700 -5.7% |
| 2009 | $5,752 +3.2% | $401,700 |
| 2008 | $5,572 +2.2% | $401,700 +1.4% |
| 2007 | $5,454 -5.5% | $396,100 -2.8% |
| 2006 | $5,774 +2.4% | $407,500 |
| 2005 | $5,640 +2.8% | $407,500 +14.7% |
| 2004 | $5,484 +8.5% | $355,200 |
| 2003 | $5,054 +3.8% | $355,200 +41% |
| 2001 | $4,871 +28.4% | $252,000 +21% |
| 1998 | $3,795 | $208,300 |
Find assessor info on the county website
Neighborhood: 01450
Nearby homes
- $790,8004 bd3 ba2.7k sqft29 Britt Ln, Groton, MA 01450Off Market

- $712,9003 bd2 ba2k sqft39 Britt Ln, Groton, MA 01450Off Market
- $742,2003 bd2 ba1.9k sqft27 Britt Ln, Groton, MA 01450Off Market
- $742,5003 bd3 ba1.8k sqft878 Townsend Rd, Groton, MA 01450Off Market
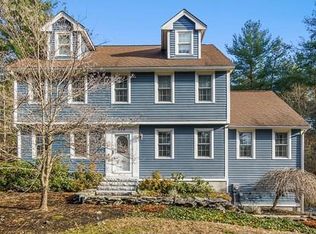
- $862,5004 bd3 ba2.9k sqft45 Britt Ln, Groton, MA 01450Off Market
- $776,8004 bd3 ba2.3k sqft30 Britt Ln, Groton, MA 01450Off Market
- $400-- bd-- ba-- sqft41 Lakin St, Pepperell, MA 01463Off Market
- $775,0003 bd3 ba2k sqft24 Britt Ln, Groton, MA 01450Sold
Nearby schools
GreatSchools rating
- 7/10Groton Dunstable Regional Middle SchoolGrades: 5-8Distance: 4.2 mi
- 9/10Groton-Dunstable Regional High SchoolGrades: 9-12Distance: 5.6 mi
- 8/10Florence Roche SchoolGrades: K-4Distance: 4.2 mi
Schools provided by the listing agent
- Elementary: Flo - Roe
- Middle: Gdms
- High: Gdhs
Source: MLS PIN. This data may not be complete. We recommend contacting the local school district to confirm school assignments for this home.
Get a cash offer in 3 minutes
Find out how much your home could sell for in as little as 3 minutes with a no-obligation cash offer.
Estimated market value
$796,300
Get a cash offer in 3 minutes
Find out how much your home could sell for in as little as 3 minutes with a no-obligation cash offer.
Estimated market value
$796,300
- Massachusetts
- Middlesex County
- Groton
- 01450
- 33 Britt Ln
