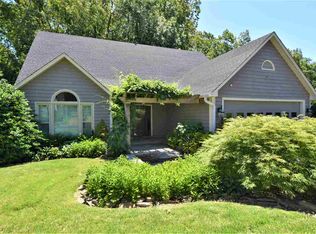
Welcome to luxury living in the gated community of Broadmoor Estates, where every inch of this exceptional 3-bedroom, 3.5-bath home has been thoughtfully updated and meticulously maintained. Here, you don't have to choose between location and luxury — this stunning property offers both. The main level is designed for both everyday comfort and effortless entertaining, featuring an eat-in kitchen with quartz countertops, tile backsplash, pot filler, gas stove, and a large walk-in pantry. The perfectly appointed laundry room adds convenience and functionality. Just off the kitchen, you'll find a cozy keeping room, while the expansive great room impresses with vaulted ceilings, floor to ceiling windows, a striking stone fireplace, and an open layout that easily accommodates formal dining space if desired. Truly a space you will want to spend all your time. The primary suite is a true retreat, complete with three closets featuring custom organizational shelving, custom window shades and drapes, and a beautifully remodeled en suite bath with double vanity area and a large tiled shower. Also on the main floor is a versatile office space perfect for a nursery, art studio, or home office. Upstairs offers two generously sized bedrooms, each with private bathrooms, along with a loft seating area overlooking the great room below. Outside, enjoy a private screened-in porch and wraparound deck overlooking the neighborhood pool while still offering complete privacy thanks to mature hedges and a privacy wall. Outdoor space you can enjoy year round! The 2-car garage, additional parking, and brand-new garage door further enhance the curb appeal of this remarkable home. This home truly has too many upgrades and features to list — you must see it for yourself!
Pending
$499,900
33 Broadmoor, Jackson, TN 38305
3beds
3,091sqft
Single Family Residence
Built in 1985
5,850 Square Feet Lot
$481,000 Zestimate®
$162/sqft
$100/mo HOA
What's special
Gas stovePot fillerVersatile office spaceLarge walk-in pantryCozy keeping roomExpansive great roomLarge tiled shower
- 51 days |
- 279 |
- 9 |
Zillow last checked:
Listing updated:
Listed by:
Traci Carney,
Nest Realty 731-265-6800,
Suzanne Dement,
Nest Realty
Source: CWTAR,MLS#: 2602271
Facts & features
Interior
Bedrooms & bathrooms
- Bedrooms: 3
- Bathrooms: 3
- Full bathrooms: 2
- 1/2 bathrooms: 1
- Main level bathrooms: 1
- Main level bedrooms: 1
Primary bedroom
- Level: Main
- Area: 255
- Dimensions: 17.0 x 15.0
Bedroom
- Level: Upper
- Area: 210
- Dimensions: 15.0 x 14.0
Bedroom
- Level: Upper
- Area: 169
- Dimensions: 13.0 x 13.0
Great room
- Level: Main
- Area: 432
- Dimensions: 24.0 x 18.0
Other
- Level: Main
- Area: 150
- Dimensions: 15.0 x 10.0
Kitchen
- Level: Main
- Area: 84
- Dimensions: 12.0 x 7.0
Laundry
- Level: Main
- Area: 48
- Dimensions: 8.0 x 6.0
Loft
- Level: Main
- Area: 88
- Dimensions: 11.0 x 8.0
Office
- Level: Main
- Area: 180
- Dimensions: 15.0 x 12.0
Heating
- Natural Gas
Appliances
- Included: Built-In Gas Oven, Dishwasher, Disposal, Gas Range, Instant Hot Water
- Laundry: Laundry Room, Main Level
Features
- Beamed Ceilings, Ceiling Fan(s), Ceramic Tile Shower, Double Vanity, Eat-in Kitchen, Fiber Glass Shower, Granite Counters, High Ceilings, Pantry, Master Downstairs, Tub Shower Combo, Vaulted Ceiling(s)
- Flooring: Carpet, Hardwood, Tile
- Has fireplace: Yes
- Fireplace features: Gas Log
Interior area
- Total interior livable area: 3,091 sqft
Video & virtual tour
Property
Parking
- Total spaces: 7
- Parking features: Garage Door Opener, Garage Faces Side, Open
- Attached garage spaces: 2
- Uncovered spaces: 5
Features
- Levels: One and One Half
- Patio & porch: Awning(s), Rear Porch, Screened, Side Porch, Wrap Around
- Exterior features: Rain Gutters
- Has private pool: Yes
- Pool features: Association, Outdoor Pool, Private
Lot
- Size: 5,850 Square Feet
- Dimensions: 65 x 90
Details
- Parcel number: 055L H 018.00
- Special conditions: Standard
Construction
Type & style
- Home type: SingleFamily
- Property subtype: Single Family Residence
Materials
- Wood Siding
- Foundation: Pillar/Post/Pier
- Roof: Shingle
Condition
- false
- New construction: No
- Year built: 1985
Utilities & green energy
- Sewer: Public Sewer
- Water: Public
- Utilities for property: Cable Available, Electricity Connected, Fiber Optic Available, Natural Gas Connected, Phone Available, Sewer Connected, Water Connected, Underground Utilities
Community & HOA
Community
- Features: Pool
- Subdivision: Broadmoor
HOA
- Has HOA: Yes
- HOA fee: $1,200 annually
Location
- Region: Jackson
Financial & listing details
- Price per square foot: $162/sqft
- Tax assessed value: $283,900
- Annual tax amount: $2,473
- Date on market: 5/15/2026
- Road surface type: Asphalt
Estimated market value
$481,000
$457,000 - $505,000
$2,488/mo
Price history
| Date | Event | Price |
|---|---|---|
| 7/2/2026 | Pending sale | $499,900$162/sqft |
Source: | ||
| 5/15/2026 | Listed for sale | $499,900+75.4%$162/sqft |
Source: | ||
| 10/12/2021 | Sold | $285,000-5%$92/sqft |
Source: Public Record Report a problem | ||
| 8/5/2021 | Listed for sale | $299,900$97/sqft |
Source: CWTAR #208469 Report a problem | ||
Public tax history
| Year | Property taxes | Tax assessment |
|---|---|---|
| 2025 | $2,473 | $70,975 |
| 2024 | $2,473 | $70,975 |
| 2023 | $2,473 | $70,975 |
| 2022 | $2,473 +13.9% | $70,975 +41% |
| 2021 | $2,171 | $50,350 |
| 2020 | $2,171 +83.5% | $50,350 |
| 2019 | $1,183 -45.5% | $50,350 |
| 2018 | $2,171 +2% | $50,350 +4.4% |
| 2017 | $2,129 | $48,250 |
| 2016 | $2,129 +7.3% | $48,250 |
| 2015 | $1,984 | $48,250 |
| 2014 | $1,984 | $48,250 |
| 2013 | -- | $48,250 -3.2% |
| 2012 | $2,053 | $49,835 |
| 2011 | $2,053 | $49,835 |
| 2010 | -- | $49,835 |
| 2009 | -- | $49,835 +2.5% |
| 2008 | $2,145 | $48,639 |
| 2007 | $2,145 | $48,639 |
| 2006 | $2,145 +2.1% | $48,639 +2.1% |
| 2005 | $2,102 -5.8% | $47,660 |
| 2004 | $2,230 +9.6% | $47,660 +9.6% |
| 2002 | $2,035 | $43,484 |
| 2001 | -- | $43,484 -75% |
| 2000 | -- | $173,935 |
Find assessor info on the county website
Monthly payment
Est. payment$--/mo
Payment breakdown
Explore the cost of this home by adjusting the details. Changes won't be saved.All calculations are estimates and provided by Zillow, Inc. for informational purposes only. Actual amounts may vary.
HOA fees may include property taxes on listings classified as Co-Ops. Contact the listing agent and/or owner for fee details.
Mortgage interest rates are dependent on a number of factors, including credit score, down payment, and repayment length. Interest rate data provided by Zillow Group Marketplace, Inc. as of 1/1/1970 from various mortgage lenders with which we have lead or other similar arrangements; the Estimated Payment is an average of those rates.
See how much you could borrow to make a competitive offer.
Climate risks
Neighborhood: 38305
Nearby schools
GreatSchools rating
- 4/10Andrew Jackson Elementary SchoolGrades: PK-5Distance: 0.4 mi
- 3/10Jackson Central Merry Middle SchoolGrades: 6-8Distance: 2.8 mi
- 3/10Jackson Central Merry High SchoolGrades: 9-12Distance: 2.8 mi
Schools provided by the listing agent
- District: Jackson Madison Consolidated District
Source: CWTAR. This data may not be complete. We recommend contacting the local school district to confirm school assignments for this home.
A local agent can set up tours, give advice and negotiate with sellers.
A local lender can help you make sure your offer is ready when you are.
- Tennessee
- Madison County
- Jackson
- 38305
- 33 Broadmoor


