Skip main navigation
Sold for $460,000
  • $460,000

    33 Brown Dr, Hamilton, NJ 08690

    4beds
    1,500sqft
    Single Family Residence
    Built in 1950
    5,998 Square Feet Lot
    $517,500 Zestimate®
    $307/sqft
    $3,379 Estimated rent

    Home value

    $517,500

    $492,000 - $543,000

    $3,379/mo

    Zestimate® history
    Loading
    Loading...

    Owner options

    List your home for rent

    $3,379/mo

    Rent Zestimate®

    Find your next renter with Zillow Rental Manager. Plus, with online applications, you can quickly screen prospective tenants – for free.

    Learn more

    $3,379/mo

    Rent Zestimate®

    Refinance and save

    $3,234/mo

    Est. payment

    Refinancing to a lower rate could help reduce your monthly payments and save thousands over the life of the loan.

    See today's rates

    $3,234/mo

    Est. payment

    Explore your selling options

    Work with a Zillow partner agent

    Leverage their expertise and Zillow's premium Showcase listings to get your home seen by more buyers.

    Get started

    List with your own agent

    Get your home in front of millions of buyers by listing it on Zillow.

    Learn how to do it

    Sell it yourself

    Take full control of how buyers see your home on Zillow by listing For Sale by Owner (FSBO).

    List your home

    What's special

    Contemporary eleganceStep-down breakfast roomNew plumbingNew insulationFrench doorsMaintenance-free livingModern living
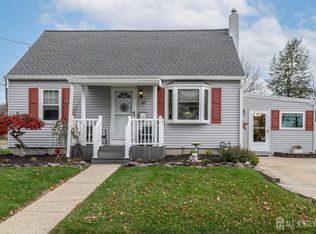
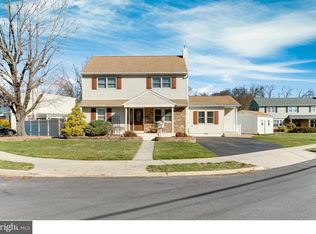
    Welcome to a home that redefines modern living! This meticulously renovated 4-bedroom, 2 full bath residence boasts a complete transformation, both inside and out, offering an unparalleled level of comfort and sophistication. A brand-new second story has been seamlessly added, effectively doubling the living space, and elevating this property to new heights. In terms of interior elegance, every inch of the home has been renovated all the way down to the studs, from new plumbing and new electrical to all new insulation, sheetrock, flooring, trim, doors and more. The kitchen is a chef's delight with new cabinets, quartz counters, and state-of-the-art stainless-steel appliances. Enjoy an expansive kitchen, complemented by a step-down breakfast room featuring an abundance of natural light through windows and French doors. Two luxurious bathrooms await, each entirely reimagined with new tile surrounds, vanities, toilets, and fixtures. The basement has been transformed into a versatile space, featuring a comfortable family room adding even more living space and a dedicated laundry area. All basement windows have been replaced to enhance aesthetics and functionality. Modern comforts and efficiency abound with recessed lighting throughout the home. A brand-new heater, central air system, and hot water heater ensure efficiency and comfort. This home is essentially like new construction, promising worry-free living for the next 20 plus years. Everything in the home has been replaced. Exterior excellence is showcased with a brand new stunning architectural shingled roof crowning the residence, accompanied by new double hung windows, new vinyl siding, new gutters and downspouts, and new exterior doors. In conclusion, this home is a masterpiece of design and functionality, combining contemporary elegance with the assurance of virtually maintenance-free living. With every conceivable update and upgrade, this property stands as a testament to the commitment to quality. Don't miss the opportunity to call this extraordinary residence your own.

    Zillow last checked:

    Listing updated:

    Listed by:

    John Zappley, Jr. 609-635-2929,

    Real Broker, LLC

    Bought with:

    Christian Kreitz, 1537171

    Weichert Realtors - Westfield

    Source: Bright MLS,MLS#: NJME2037622MLS Logo

    Facts & features

    Interior

    Bedrooms & bathrooms
    • Bedrooms: 4
    • Bathrooms: 2
    • Full bathrooms: 2
    • Main level bathrooms: 1
    • Main level bedrooms: 2
    Basement
    • Area: 0
    Heating
    • Forced Air, Natural Gas
    Cooling
    • Central Air, Electric
    Appliances
    • Included: Stainless Steel Appliance(s), Gas Water Heater
    • Laundry: In Basement
    Features
    • Ceiling Fan(s), Eat-in Kitchen, Pantry, Recessed Lighting, Bathroom - Stall Shower, Bathroom - Tub Shower, Dry Wall
    • Flooring: Carpet
    • Basement: Finished
    • Has fireplace: No
    Interior area
    • Total structure area: 1,500
    • Total interior livable area: 1,500 sqft
    • Finished area above ground: 1,500
    • Finished area below ground: 0

    Property

    Parking
    • Total spaces: 5
    • Parking features: Attached Carport, Driveway, On Street
    • Carport spaces: 2
    • Uncovered spaces: 3
    Accessibility
    • Accessibility features: None
    Features
    • Levels: Two
    • Stories: 2
    • Pool features: None
    Lot
    • Size: 5,998 sqft
    • Dimensions: 60.00 x 100.00
    Details
    • Additional structures: Above Grade, Below Grade
    • Parcel number: 030186700018
    • Zoning: RESIDENTIAL
    • Special conditions: Standard

    Construction

    Type & style
    • Home type: SingleFamily
    • Architectural style: Cape Cod
    • Property subtype: Single Family Residence
    Materials
    • Frame
    • Foundation: Block
    • Roof: Architectural Shingle
    Condition
    • New construction: No
    • Year built: 1950
    • Major remodel year: 2023

    Utilities & green energy

    • Electric: 100 Amp Service
    • Sewer: Public Sewer
    • Water: Public

    Community & neighborhood

    Location
    • Region: Hamilton
    • Subdivision: None Available
    • Municipality: HAMILTON TWP

    Other

    Other facts
    • Listing agreement: Exclusive Right To Sell
    • Listing terms: Cash,Conventional
    • Ownership: Fee Simple

    Price history

    DateEventPrice
    1/15/2024Sold$460,000+7%$307/sqft
    Source: Bright MLS #NJME2037622 Report a problem
    12/13/2023Pending sale$429,900$287/sqft
    Source: Bright MLS #NJME2037622 Report a problem
    12/10/2023Listed for sale$429,900+168.7%$287/sqft
    Source: Bright MLS #NJME2037622 Report a problem
    5/2/2023Sold$160,000+18.5%$107/sqft
    Source: Public Record Report a problem
    9/4/2002Sold$135,000$90/sqft
    Source: Public Record Report a problem

    Public tax history

    YearProperty taxesTax assessment
    2025$8,429 +24.5%$239,200 +24.5%
    2024$6,773 +8%$192,200
    2023$6,271 $192,200
    2022$6,271 +6.5%$192,200
    2021$5,887 +2.3%$192,200
    2020$5,756 +0.6%$192,200
    2019$5,724 +2.6%$192,200
    2018$5,578 +1.7%$192,200
    2017$5,485 +0%$192,200
    2016$5,484 +1.7%$192,200 +60.8%
    2015$5,391 +4%$119,500
    2014$5,182 +3%$119,500
    2012$5,032 -1.2%$119,500
    2011$5,091 +2%$119,500
    2010$4,993 $119,500
    2009-- $119,500
    2008$4,433 +3.6%$119,500
    2007$4,278 $119,500
    2006-- $119,500
    2005-- $119,500
    2004$1,543 $119,500
    2003-- $119,500
    2002-- $119,500
    2001-- $119,500

    Find assessor info on the county website

    Neighborhood: Mercerville

    Nearby schools

    GreatSchools rating
    Schools provided by the listing agent
    • Middle: Emily C. Reynolds M.s.
    • High: Hamilton East-steinert H.s.
    • District: Hamilton Township

    Source: Bright MLS. This data may not be complete. We recommend contacting the local school district to confirm school assignments for this home.

    Get a cash offer in 3 minutes
    Find out how much your home could sell for in as little as 3 minutes with a no-obligation cash offer.
    Estimated market value
    $517,500
    Get a cash offer in 3 minutes
    Find out how much your home could sell for in as little as 3 minutes with a no-obligation cash offer.
    Estimated market value
    $517,500