Welcome to this stunning end-unit townhouse in a sought-after subdivision! This spacious home offers 3 finished levels of living space, perfect for growing families or those who need extra room to spread out. Main Level with Large and inviting living room, Full kitchen with stainless steel appliances and center island, Eat-in dining area and a Bonus family room with a cozy gas fireplace (owner never used), ideal for relaxation and gatherings. The Lower Level has a Possible 4th bedroom/office, Convenient half bath, laundry area, Rec room for entertainment or additional living space. Upper Level with an Expansive primary bedroom featuring a walk-in closet, and En-suite primary bathroom with a soaking tub and separate shower. The upper lever also has 2 additional generously sized bedrooms and a Full guest bathroom. The Exterior Features a Large deck perfect for outdoor entertaining with a Fenced backyard for privacy and play. With its thoughtful layout, modern amenities, and fantastic location, this townhouse has everything you need for comfortable living. Don’t miss out on the opportunity to make it yours!
Sold for $300,000
$300,000
33 Bruce Dr, Charles Town, WV 25414
3beds
1,772sqft
Townhouse
Built in 2005
3,058 Square Feet Lot
$304,900 Zestimate®
$169/sqft
$2,051 Estimated rent
Home value
$304,900
$268,000 - $348,000
$2,051/mo
Zestimate® history
Owner options
List your home for rent
$2,051/mo
Rent Zestimate®
Find your next renter with Zillow Rental Manager. Plus, with online applications, you can quickly screen prospective tenants – for free.
$2,051/mo
Rent Zestimate®
Refinance and save
$1,832/mo
Est. payment
Refinancing to a lower rate could help reduce your monthly payments and save thousands over the life of the loan.
$1,832/mo
Est. payment
Explore your selling options
Work with a Zillow partner agent
Leverage their expertise and Zillow's premium Showcase listings to get your home seen by more buyers.
Get startedList with your own agent
Get your home in front of millions of buyers by listing it on Zillow.
Learn how to do itSell it yourself
Take full control of how buyers see your home on Zillow by listing For Sale by Owner (FSBO).
List your homeWhat's special
Center islandEat-in dining areaConvenient half bathLaundry areaRec room for entertainmentExpansive primary bedroomWalk-in closet
Zillow last checked:
Listing updated:
Listed by:
Derek Hester 304-261-0695,
RE/MAX Real Estate Group
Bought with:
Julie Chen, WV0029796
Roberts Realty Group, LLC
Source: Bright MLS,MLS#: WVJF2016028
Facts & features
Interior
Bedrooms & bathrooms
- Bedrooms: 3
- Bathrooms: 4
- Full bathrooms: 2
- 1/2 bathrooms: 2
- Main level bathrooms: 1
Rooms
- Room types: Dining Room, Primary Bedroom, Bedroom 2, Bedroom 3, Kitchen, Game Room, Family Room, Foyer, Breakfast Room, Office, Bathroom 2, Primary Bathroom, Half Bath
Primary bedroom
- Features: Flooring - Carpet
- Level: Upper
- Area: 192 Square Feet
- Dimensions: 16 X 12
Bedroom 2
- Features: Flooring - Carpet
- Level: Upper
- Area: 100 Square Feet
- Dimensions: 10 X 10
Bedroom 3
- Features: Flooring - Carpet
- Level: Upper
- Area: 100 Square Feet
- Dimensions: 10 X 10
Primary bathroom
- Level: Upper
Bathroom 2
- Level: Upper
Breakfast room
- Features: Flooring - HardWood, Fireplace - Gas
- Level: Main
- Area: 100 Square Feet
- Dimensions: 10 X 10
Dining room
- Features: Flooring - HardWood
- Level: Main
- Area: 100 Square Feet
- Dimensions: 10 X 10
Family room
- Features: Flooring - Carpet
- Level: Main
- Area: 224 Square Feet
- Dimensions: 16 X 14
Foyer
- Features: Flooring - Laminated
- Level: Lower
Game room
- Features: Flooring - Carpet
- Level: Lower
- Area: 192 Square Feet
- Dimensions: 12 X 16
Half bath
- Level: Main
Half bath
- Level: Lower
Kitchen
- Features: Flooring - HardWood
- Level: Main
Office
- Level: Lower
Heating
- Heat Pump, Electric
Cooling
- Central Air, Ceiling Fan(s), Electric
Appliances
- Included: Dishwasher, Disposal, Dryer, Microwave, Refrigerator, Washer, Electric Water Heater
Features
- Family Room Off Kitchen, Breakfast Area, Kitchen Island, Dining Area, Entry Level Bedroom, Crown Molding, Primary Bath(s), Recessed Lighting, Floor Plan - Traditional, 9'+ Ceilings, Dry Wall
- Flooring: Wood
- Doors: Insulated
- Windows: Bay/Bow, Insulated Windows, Screens, Window Treatments
- Basement: Full
- Number of fireplaces: 1
- Fireplace features: Gas/Propane, Mantel(s)
Interior area
- Total structure area: 1,772
- Total interior livable area: 1,772 sqft
- Finished area above ground: 1,612
- Finished area below ground: 160
Property
Parking
- Total spaces: 1
- Parking features: Garage Door Opener, Attached
- Attached garage spaces: 1
Accessibility
- Accessibility features: Accessible Doors, Entry Slope <1'
Features
- Levels: Three
- Stories: 3
- Patio & porch: Deck
- Pool features: None
- Fencing: Back Yard
- Has view: Yes
- View description: Pasture
Lot
- Size: 3,058 Square Feet
Details
- Additional structures: Above Grade, Below Grade
- Parcel number: 03 9D001400000000
- Zoning: 101
- Special conditions: Standard
Construction
Type & style
- Home type: Townhouse
- Architectural style: Colonial
- Property subtype: Townhouse
Materials
- Vinyl Siding
- Foundation: Permanent
- Roof: Shingle
Condition
- New construction: No
- Year built: 2005
Details
- Builder model: YORK
- Builder name: DRB
Utilities & green energy
- Sewer: Public Sewer
- Water: Public
- Utilities for property: Underground Utilities, Cable Available
Green energy
- Water conservation: Low-Flow Fixtures
Community & HOA
Community
- Subdivision: County Green
HOA
- Has HOA: Yes
- Amenities included: Tot Lots/Playground
- HOA fee: $43 monthly
Location
- Region: Charles Town
- Municipality: Charles Town
Financial & listing details
- Price per square foot: $169/sqft
- Tax assessed value: $189,400
- Annual tax amount: $772
- Date on market: 3/11/2025
- Listing agreement: Exclusive Right To Sell
- Listing terms: Cash,Conventional,FHA,USDA Loan,VA Loan
- Ownership: Fee Simple
Price history
| Date | Event | Price |
|---|---|---|
| 4/28/2025 | Sold | $300,000+1.7%$169/sqft |
Source:  Bright MLS #WVJF2016028 Report a problem Bright MLS #WVJF2016028 Report a problem | ||
| 3/13/2025 | Contingent | $295,000$166/sqft |
Source: Bright MLS #WVJF2016028 Report a problem | ||
| 3/11/2025 | Listed for sale | $295,000+68.6%$166/sqft |
Source: Bright MLS #WVJF2016028 Report a problem | ||
| 2/24/2017 | Sold | $175,000-2.7%$99/sqft |
Source: Public Record Report a problem | ||
| 1/20/2017 | Pending sale | $179,900$102/sqft |
Source: 4 State Real Estate LLC #JF9842981 Report a problem | ||
| 1/17/2017 | Listed for sale | $179,900+23%$102/sqft |
Source: 4 State Real Estate LLC #JF9842981 Report a problem | ||
| 11/5/2008 | Sold | $146,280-41%$83/sqft |
Source: Public Record Report a problem | ||
| 1/3/2005 | Sold | $247,771$140/sqft |
Source: Public Record Report a problem | ||
Public tax history
| Year | Property taxes | Tax assessment |
|---|---|---|
| 2025 | $2,055 +4.6% | $148,000 +5.9% |
| 2024 | $1,964 +0.1% | $139,700 |
| 2023 | $1,962 +20.8% | $139,700 +22.9% |
| 2022 | $1,624 | $113,700 +9.3% |
| 2021 | -- | $104,000 +9.7% |
| 2020 | -- | $94,800 -0.9% |
| 2019 | $1,340 +4.1% | $95,700 +5.3% |
| 2018 | $1,286 +7.9% | $90,900 +7.3% |
| 2017 | $1,193 +9.9% | $84,700 +8.5% |
| 2016 | $1,085 +7.2% | $78,100 +8.2% |
| 2015 | $1,012 +2.3% | $72,200 +1.7% |
| 2014 | $989 -8.5% | $71,000 +12.5% |
| 2013 | $1,081 | $63,100 -10.7% |
| 2012 | $1,081 +9.7% | $70,700 -5.2% |
| 2011 | $986 -8.8% | $74,600 -11.8% |
| 2010 | $1,081 | $84,600 |
Find assessor info on the county website
Neighborhood: 25414
Nearby homes
- $297,9003 bd2 ba2.3k sqft37 Bruce Dr, Charles Town, WV 25414Off Market
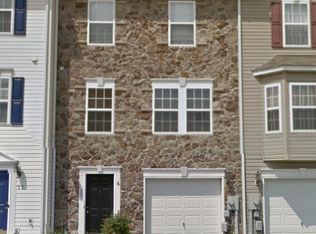
- $360,6003 bd2 ba1.5k sqft27 Bruce Dr, Charles Town, WV 25414Off Market
- $275,5003 bd3 ba1.7k sqft41 Bruce Dr, Charles Town, WV 25414Off Market

- $295,3003 bd2 ba1.7k sqft23 Bruce Dr, Charles Town, WV 25414Off Market
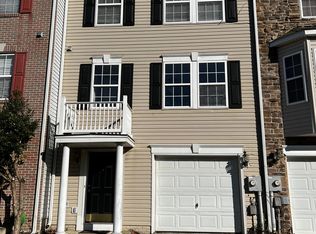
- $293,9003 bd2 ba1.9k sqft45 Bruce Dr, Charles Town, WV 25414Off Market
- $291,4003 bd2 ba1.6k sqft49 Bruce Dr, Charles Town, WV 25414Off Market
- $281,8003 bd2 ba1.6k sqft19 Bruce Dr, Charles Town, WV 25414Off Market
- $306,8003 bd3 ba2.3k sqft53 Bruce Dr, Charles Town, WV 25414Off Market
Nearby schools
GreatSchools rating
- 5/10Wright Denny Intermediate SchoolGrades: 3-5Distance: 1.1 mi
- 5/10Charles Town Middle SchoolGrades: 6-8Distance: 0.3 mi
- 3/10Washington High SchoolGrades: 9-12Distance: 2.4 mi
Schools provided by the listing agent
- District: Jefferson County Schools
Source: Bright MLS. This data may not be complete. We recommend contacting the local school district to confirm school assignments for this home.
Get a cash offer in 3 minutes
Find out how much your home could sell for in as little as 3 minutes with a no-obligation cash offer.
Estimated market value
$304,900
Get a cash offer in 3 minutes
Find out how much your home could sell for in as little as 3 minutes with a no-obligation cash offer.
Estimated market value
$304,900
Nearby cities
Nearby zip codes
Other Charles Town Topics
