Nestled on a peaceful cul-de-sac in sought-after Holden, this lovingly maintained Colonial home is ready for its next owners. Step into the inviting foyer and immediately feel at home. To the left, the spacious living room boasts gleaming hardwood floors and a large picture window that fills the space with natural light. The formal dining room, also featuring beautiful hardwoods and elegant chair rail detailing, provides the perfect setting for family meals or entertaining guests. A cozy family room awaits with a fireplace and wall of built-in bookshelves and access to the private patio, complete with a remote-controlled awning, as well as direct access to the attached garage. The kitchen comes fully applianced offering cabinet space and generous counter area, for meal prep. Upstairs, you'll find four bedrooms and two full baths, including a spacious primary suite with 3/4 bath/walk-in closet/double closet. This home has been thoughtfully maintained and updated for over three decades.
Sold for $610,000
$610,000
33 Brunnell Dr, Holden, MA 01520
4beds
2,064sqft
Single Family Residence
Built in 1969
0.37 Acres Lot
$638,000 Zestimate®
$296/sqft
$3,587 Estimated rent
Home value
$638,000
$581,000 - $702,000
$3,587/mo
Zestimate® history
Owner options
List your home for rent
$3,587/mo
Rent Zestimate®
Find your next renter with Zillow Rental Manager. Plus, with online applications, you can quickly screen prospective tenants – for free.
$3,587/mo
Rent Zestimate®
Refinance and save
$4,074/mo
Est. payment
Refinancing to a lower rate could help reduce your monthly payments and save thousands over the life of the loan.
$4,074/mo
Est. payment
Explore your selling options
Work with a Zillow partner agent
Leverage their expertise and Zillow's premium Showcase listings to get your home seen by more buyers.
Get startedList with your own agent
Get your home in front of millions of buyers by listing it on Zillow.
Learn how to do itSell it yourself
Take full control of how buyers see your home on Zillow by listing For Sale by Owner (FSBO).
List your homeWhat's special
Remote-controlled awningAttached garageCozy family roomFormal dining roomPeaceful cul-de-sacGleaming hardwood floorsPrivate patio
Zillow last checked:
Listing updated:
Listed by:
Lee Joseph 508-847-6017,
Coldwell Banker Realty - Worcester 508-795-7500
Bought with:
Katherine Larose
Keller Williams Pinnacle Central
Source: MLS PIN,MLS#: 73331443
Facts & features
Interior
Bedrooms & bathrooms
- Bedrooms: 4
- Bathrooms: 3
- Full bathrooms: 2
- 1/2 bathrooms: 1
Primary bedroom
- Features: Bathroom - 3/4, Walk-In Closet(s), Flooring - Wood, Closet - Double
- Level: Second
Bedroom 2
- Features: Flooring - Wood, Closet - Double
- Level: Second
Bedroom 3
- Features: Flooring - Wood, Closet - Double
- Level: Second
Bedroom 4
- Features: Flooring - Wood, Closet - Double
- Level: Second
Primary bathroom
- Features: Yes
Bathroom 1
- Features: Bathroom - Half, Flooring - Vinyl
- Level: First
Bathroom 2
- Features: Bathroom - 3/4, Bathroom - With Shower Stall, Flooring - Stone/Ceramic Tile
- Level: Second
Bathroom 3
- Features: Bathroom - Full, Bathroom - With Tub & Shower, Flooring - Stone/Ceramic Tile, Beadboard
- Level: Second
Dining room
- Features: Flooring - Wood, Chair Rail
- Level: First
Family room
- Features: Closet/Cabinets - Custom Built, Flooring - Laminate, Exterior Access, Slider
- Level: First
Kitchen
- Features: Flooring - Laminate
- Level: First
Living room
- Features: Flooring - Wood
- Level: First
Heating
- Baseboard, Oil
Cooling
- Ductless
Appliances
- Included: Tankless Water Heater, Range, Dishwasher, Disposal, Refrigerator, Washer, Dryer
- Laundry: In Basement, Electric Dryer Hookup, Washer Hookup
Features
- Central Vacuum
- Flooring: Wood, Vinyl, Laminate
- Windows: Insulated Windows
- Basement: Full
- Number of fireplaces: 1
- Fireplace features: Family Room
Interior area
- Total structure area: 2,064
- Total interior livable area: 2,064 sqft
- Finished area above ground: 2,064
Property
Parking
- Total spaces: 4
- Parking features: Attached, Paved Drive, Off Street
- Attached garage spaces: 2
- Uncovered spaces: 2
Features
- Patio & porch: Patio
- Exterior features: Patio
Lot
- Size: 0.37 Acres
- Features: Cul-De-Sac, Level
Details
- Parcel number: M:157 B:7,1540493
- Zoning: R20
Construction
Type & style
- Home type: SingleFamily
- Architectural style: Colonial
- Property subtype: Single Family Residence
Materials
- Frame
- Foundation: Concrete Perimeter
- Roof: Shingle
Condition
- Year built: 1969
Utilities & green energy
- Electric: Circuit Breakers
- Sewer: Public Sewer
- Water: Public
- Utilities for property: for Electric Range, for Electric Dryer, Washer Hookup
Community & HOA
Community
- Features: Shopping, Pool, Tennis Court(s), Medical Facility, Highway Access, House of Worship, Private School, Public School, University
HOA
- Has HOA: No
Location
- Region: Holden
Financial & listing details
- Price per square foot: $296/sqft
- Tax assessed value: $486,600
- Annual tax amount: $6,744
- Date on market: 1/3/2026
- Road surface type: Paved
Price history
| Date | Event | Price |
|---|---|---|
| 3/21/2025 | Sold | $610,000-2.4%$296/sqft |
Source: MLS PIN #73331443 Report a problem | ||
| 2/18/2025 | Contingent | $625,000$303/sqft |
Source: MLS PIN #73331443 Report a problem | ||
| 2/5/2025 | Listed for sale | $625,000+234.2%$303/sqft |
Source: MLS PIN #73331443 Report a problem | ||
| 5/26/1994 | Sold | $187,000$91/sqft |
Source: Public Record Report a problem | ||
Public tax history
| Year | Property taxes | Tax assessment |
|---|---|---|
| 2025 | $6,744 +5.1% | $486,600 +7.3% |
| 2024 | $6,416 +5.8% | $453,400 +12.1% |
| 2023 | $6,063 +5.4% | $404,500 +16.5% |
| 2022 | $5,751 +1.4% | $347,300 +6.5% |
| 2021 | $5,674 +3.6% | $326,100 +1.2% |
| 2020 | $5,476 +1.7% | $322,100 +4.4% |
| 2019 | $5,385 +4.4% | $308,600 +5.3% |
| 2018 | $5,160 +2.2% | $293,000 +2.1% |
| 2017 | $5,050 +3.4% | $287,100 +1.4% |
| 2016 | $4,885 | $283,200 |
Find assessor info on the county website
Neighborhood: 01520
Nearby homes
- $649,8003 bd2 ba2.4k sqft39 Brunnell Dr, Holden, MA 01520Off Market
- $646,4004 bd3 ba2.4k sqft25 Brunnell Dr, Holden, MA 01520Off Market
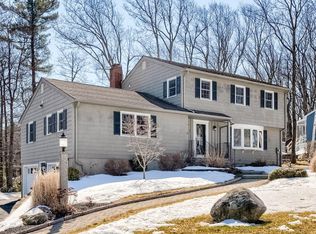
- $650,2004 bd3 ba2.8k sqft32 Salem Rd, Holden, MA 01520Off Market
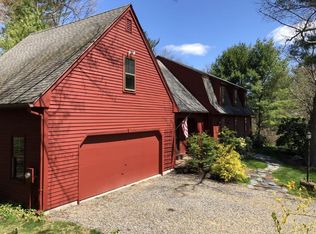
- $604,2004 bd2 ba2.3k sqft34 Brunnell Dr, Holden, MA 01520Off Market
- $677,0004 bd4 ba2.5k sqft1 Kris Alan Dr, Holden, MA 01520Sold
- $643,1004 bd3 ba2.4k sqft19 Brunnell Dr, Holden, MA 01520Off Market
- $629,1004 bd3 ba2.3k sqft42 Brunnell Dr, Holden, MA 01520Off Market
- $695,0004 bd4 ba2.2k sqft45 Brunnell Dr, Holden, MA 01520Off Market
Nearby schools
GreatSchools rating
- 8/10Dawson Elementary SchoolGrades: K-5Distance: 1.1 mi
- 7/10Mountview Middle SchoolGrades: 6-8Distance: 2.4 mi
- 7/10Wachusett Regional High SchoolGrades: 9-12Distance: 0.4 mi
Schools provided by the listing agent
- Elementary: Davis Hill
- Middle: Mount View
- High: Wachusett H S
Source: MLS PIN. This data may not be complete. We recommend contacting the local school district to confirm school assignments for this home.
Get a cash offer in 3 minutes
Find out how much your home could sell for in as little as 3 minutes with a no-obligation cash offer.
Estimated market value
$638,000
Get a cash offer in 3 minutes
Find out how much your home could sell for in as little as 3 minutes with a no-obligation cash offer.
Estimated market value
$638,000
- Massachusetts
- Worcester County
- Holden
- 01520
- 33 Brunnell Dr
