Welcome to 33 Bryant Street, a beautifully updated 4-bedroom, 2.5-bath Colonial offering 1,561 sq. ft. of stylish, move-in-ready living. The open-concept main level features hardwood floors, a sun-filled living room, and a stunning kitchen with quartz countertops, white shaker cabinets, stainless steel appliances, a subway tile backsplash, a spacious center island, and a primary suite that includes a private bath with a tiled walk-in shower. A flexible home office/playroom provides additional living space. Upstairs are 3 generous-sized bedrooms with ample closet space, a full bath with tub and tiled shower, laundry, and a bonus flex room. Enjoy central A/C, a fully fenced backyard, and a beautiful patio perfect for entertaining. Ideally located within walking distance to downtown Wakefield, the commuter rail, shops, restaurants, and scenic Lake Quannapowitt, this turnkey home offers the perfect blend of modern comfort and an unbeatable location.
Sold for $1,014,588
$1,014,588
33 Bryant St, Wakefield, MA 01880
4beds
1,561sqft
Single Family Residence
Built in 1820
7,475 Square Feet Lot
$1,013,800 Zestimate®
$650/sqft
$4,572 Estimated rent
Home value
$1,013,800
$953,000 - $1.08M
$4,572/mo
Zestimate® history
Owner options
List your home for rent
$4,572/mo
Rent Zestimate®
Find your next renter with Zillow Rental Manager. Plus, with online applications, you can quickly screen prospective tenants – for free.
$4,572/mo
Rent Zestimate®
Refinance and save
$6,819/mo
Est. payment
Refinancing to a lower rate could help reduce your monthly payments and save thousands over the life of the loan.
$6,819/mo
Est. payment
Explore your selling options
Work with a Zillow partner agent
Leverage their expertise and Zillow's premium Showcase listings to get your home seen by more buyers.
Get startedList with your own agent
Get your home in front of millions of buyers by listing it on Zillow.
Learn how to do itSell it yourself
Take full control of how buyers see your home on Zillow by listing For Sale by Owner (FSBO).
List your homeWhat's special
Tiled walk-in showerOpen-concept main levelHardwood floorsWhite shaker cabinetsQuartz countertopsBonus flex roomStainless steel appliances
Zillow last checked:
Listing updated:
Listed by:
Christopher Gianatassio 978-447-0484,
CDG Realty Group 617-755-9787
Bought with:
Luxe Home Team
1st Knock Realty
Source: MLS PIN,MLS#: 73549805
Facts & features
Interior
Bedrooms & bathrooms
- Bedrooms: 4
- Bathrooms: 3
- Full bathrooms: 2
- 1/2 bathrooms: 1
- Main level bathrooms: 2
- Main level bedrooms: 1
Primary bedroom
- Features: Bathroom - Full, Walk-In Closet(s), Flooring - Hardwood, Remodeled
- Level: Main,First
- Area: 180
- Dimensions: 12 x 15
Bedroom 2
- Features: Closet, Flooring - Hardwood
- Level: Second
- Area: 132
- Dimensions: 12 x 11
Bedroom 3
- Features: Closet, Flooring - Hardwood, Lighting - Overhead
- Level: Second
- Area: 132
- Dimensions: 12 x 11
Bedroom 4
- Features: Closet, Flooring - Hardwood, Lighting - Overhead
- Level: Second
- Area: 176
- Dimensions: 16 x 11
Primary bathroom
- Features: Yes
Bathroom 1
- Features: Bathroom - 1/4, Flooring - Stone/Ceramic Tile
- Level: Main,First
- Area: 28
- Dimensions: 7 x 4
Bathroom 2
- Features: Bathroom - Full, Bathroom - Tiled With Shower Stall, Flooring - Stone/Ceramic Tile, Countertops - Stone/Granite/Solid
- Level: Main,First
- Area: 40
- Dimensions: 5 x 8
Bathroom 3
- Features: Bathroom - Full, Bathroom - Tiled With Tub & Shower, Flooring - Stone/Ceramic Tile
- Level: Second
- Area: 40
- Dimensions: 8 x 5
Dining room
- Features: Flooring - Hardwood, Remodeled
- Level: Main,First
- Area: 150
- Dimensions: 10 x 15
Family room
- Features: Flooring - Hardwood, Remodeled
- Level: Main,First
Kitchen
- Features: Flooring - Hardwood, Kitchen Island, Open Floorplan, Recessed Lighting, Remodeled
- Level: Main,First
- Area: 144
- Dimensions: 12 x 12
Living room
- Features: Flooring - Hardwood, Recessed Lighting, Remodeled
- Level: Main,First
- Area: 255
- Dimensions: 17 x 15
Heating
- Forced Air, Natural Gas
Cooling
- Central Air
Appliances
- Included: Electric Water Heater
- Laundry: Second Floor
Features
- Flooring: Tile, Hardwood
- Basement: Full,Unfinished
- Has fireplace: No
Interior area
- Total structure area: 1,561
- Total interior livable area: 1,561 sqft
- Finished area above ground: 1,561
Property
Parking
- Total spaces: 2
- Parking features: Paved Drive, Off Street
- Uncovered spaces: 2
Features
- Patio & porch: Patio
- Exterior features: Patio, Fenced Yard
- Fencing: Fenced
Lot
- Size: 7,475 Square Feet
Details
- Parcel number: M:000016 B:0010 P:000126,818048
- Zoning: GR
Construction
Type & style
- Home type: SingleFamily
- Architectural style: Colonial
- Property subtype: Single Family Residence
Materials
- Frame
- Foundation: Stone
- Roof: Shingle
Condition
- Year built: 1820
Utilities & green energy
- Electric: 200+ Amp Service
- Sewer: Public Sewer
- Water: Public
Community & HOA
Community
- Features: Public Transportation, Shopping, Tennis Court(s), Park, Walk/Jog Trails, Golf, Medical Facility, Laundromat, Bike Path, Conservation Area, Highway Access, House of Worship, T-Station
HOA
- Has HOA: No
Location
- Region: Wakefield
Financial & listing details
- Price per square foot: $650/sqft
- Tax assessed value: $813,900
- Annual tax amount: $9,238
- Date on market: 9/16/2026
- Listing terms: Contract
Price history
| Date | Event | Price |
|---|---|---|
| 8/21/2026 | Sold | $1,014,588+9.7%$650/sqft |
Source: MLS PIN #73549805 Report a problem | ||
| 7/29/2026 | Pending sale | $925,000$593/sqft |
Source: MLS PIN #73549805 Report a problem | ||
| 7/20/2026 | Contingent | $925,000$593/sqft |
Source: MLS PIN #73549805 Report a problem | ||
| 7/15/2026 | Listed for sale | $925,000+33.1%$593/sqft |
Source: MLS PIN #73549805 Report a problem | ||
| 5/20/2019 | Sold | $695,000+3%$445/sqft |
Source: Public Record Report a problem | ||
| 3/27/2019 | Pending sale | $675,000$432/sqft |
Source: Thread Real Estate, LLC #72467568 Report a problem | ||
| 3/20/2019 | Listed for sale | $675,000+107.7%$432/sqft |
Source: Thread Real Estate, LLC #72467568 Report a problem | ||
| 9/26/2018 | Sold | $325,000-18.7%$208/sqft |
Source: Public Record Report a problem | ||
| 8/10/2018 | Price change | $399,900-8.1%$256/sqft |
Source: Leading Edge Real Estate #72368561 Report a problem | ||
| 8/2/2018 | Price change | $435,000-8.4%$279/sqft |
Source: Leading Edge Real Estate #72368561 Report a problem | ||
| 7/26/2018 | Listed for sale | $474,900$304/sqft |
Source: Leading Edge Real Estate #72368561 Report a problem | ||
Public tax history
| Year | Property taxes | Tax assessment |
|---|---|---|
| 2025 | $9,238 -1% | $813,900 -1.8% |
| 2024 | $9,329 +5.2% | $829,200 +9.7% |
| 2023 | $8,866 +7.6% | $755,800 +13% |
| 2022 | $8,241 +3.2% | $668,900 +6.7% |
| 2021 | $7,983 +28.1% | $627,100 +28.5% |
| 2020 | $6,230 +8.5% | $487,900 +9.1% |
| 2019 | $5,740 +5.2% | $447,400 +6.1% |
| 2018 | $5,458 +4.9% | $421,500 +5.5% |
| 2017 | $5,205 +4.1% | $399,500 +7.7% |
| 2016 | $5,002 +2% | $370,800 +1.9% |
| 2015 | $4,904 +9.7% | $363,800 +4% |
| 2014 | $4,472 +7.2% | $349,900 +3.1% |
| 2013 | $4,170 +3.3% | $339,300 |
| 2012 | $4,038 +3.9% | $339,300 |
| 2011 | $3,888 +6.3% | $339,300 +1% |
| 2010 | $3,656 +2.2% | $336,000 -2.1% |
| 2009 | $3,579 -2.7% | $343,100 -10% |
| 2008 | $3,679 +2.8% | $381,200 +1.4% |
| 2007 | $3,579 -0.7% | $375,900 -3.1% |
| 2006 | $3,605 +12.2% | $388,000 +9.4% |
| 2005 | $3,213 +19.2% | $354,600 +49.9% |
| 2004 | $2,696 -1.7% | $236,500 -4.6% |
| 2003 | $2,743 -12.2% | $248,000 -15.3% |
| 2002 | $3,123 +29.5% | $292,700 +65.7% |
| 2000 | $2,411 -0.6% | $176,600 +2% |
| 1999 | $2,425 | $173,100 |
Find assessor info on the county website
Neighborhood: 01880
Nearby homes
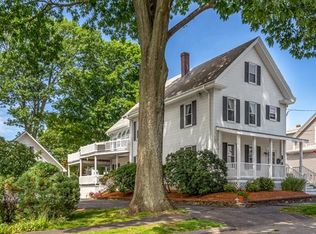
- $1,035,1004 bd3 ba2.2k sqft31 Bryant St, Wakefield, MA 01880Off Market
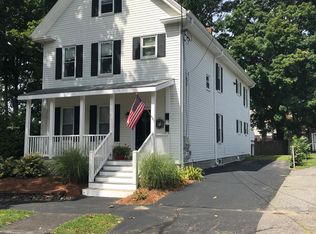
- $--2 bd1 ba820 sqft31 Bryant St #1, Wakefield, MA 01880Off Market
- $1,033,4006 bd2 ba2.5k sqft47 Pleasant St, Wakefield, MA 01880Off Market
- $766,1003 bd1 ba1.7k sqft49 Pleasant St, Wakefield, MA 01880Off Market
- $653,8003 bd1 ba1.4k sqft34 Bryant St, Wakefield, MA 01880Off Market
- $929,0006 bd2 ba2.4k sqft32 Bryant St, Wakefield, MA 01880Off Market
- $830,600-- bd-- ba-- sqft32 Bryant St #2, Wakefield, MA 01880Off Market
- $830,600-- bd-- ba-- sqft32 Bryant St #1, Wakefield, MA 01880Off Market
Nearby schools
GreatSchools rating
- 7/10Galvin Middle SchoolGrades: 5-8Distance: 0.6 mi
- 7/10Wakefield Memorial High SchoolGrades: 9-12Distance: 1.2 mi
- 8/10Dolbeare Elementary SchoolGrades: K-4Distance: 0.8 mi
Get a cash offer in 3 minutes
Find out how much your home could sell for in as little as 3 minutes with a no-obligation cash offer.
Estimated market value
$1,013,800
Get a cash offer in 3 minutes
Find out how much your home could sell for in as little as 3 minutes with a no-obligation cash offer.
Estimated market value
$1,013,800
- Massachusetts
- Middlesex County
- Wakefield
- 01880
- 33 Bryant St
