Don't let this one get away! Here is your chance to own a solid ranch in a well-established neighborhood. Great curb appeal with lovely landscaping, concrete driveway and winding sidewalk to the front door. Enter the sunlit foyer and immediately feel at home. The large living room features gorgeous hardwood floors. Enjoy sitting next to the gas fireplace as you pull a favorite book from the custom built-in and settle in for a quiet evening watching seasons unfold outside the panoramic bow window. A dining room (currently used as a TV room) links the kitchen, living room and 3 season room for excellent entertaining options no matter the season. The lot is over a half acre and offers a pretty front lawn, private backyard, a fenced area, pleasant patio and amazing 3 season room. A first floor laundry, 2 full updated baths and 3 bedrooms all on the main level make this home truly one-floor living. Need more space? The basement family room has a wet bar, wood burning fireplace plus a dedicated workshop and room for storage. The attached 2 car garage has even more storage with a full wall of cabinets to keep things neat and tidy. This is a well maintained home and recent improvements include newer roof, mechanicals and thoughtful cosmetic and functional updates throughout. The home is being shown by appointment only so contact your agent to schedule your private showing. Are you looking for a well-built home and not a cookie cutter tract house? If so, this special home may be The One.
Closed
$300,000
33 Bryn Mawr Dr, Painesville, OH 44077
3beds
--sqft
Single Family Residence
Built in 1946
0.55 Acres Lot
$309,300 Zestimate®
$--/sqft
$1,930 Estimated rent
Home value
$309,300
$294,000 - $328,000
$1,930/mo
Zestimate® history
Owner options
List your home for rent
$1,930/mo
Rent Zestimate®
Find your next renter with Zillow Rental Manager. Plus, with online applications, you can quickly screen prospective tenants – for free.
$1,930/mo
Rent Zestimate®
Refinance and save
$1,646/mo
Est. payment
Refinancing to a lower rate could help reduce your monthly payments and save thousands over the life of the loan.
$1,646/mo
Est. payment
Explore your selling options
Work with a Zillow partner agent
Leverage their expertise and Zillow's premium Showcase listings to get your home seen by more buyers.
Get startedList with your own agent
Get your home in front of millions of buyers by listing it on Zillow.
Learn how to do itSell it yourself
Take full control of how buyers see your home on Zillow by listing For Sale by Owner (FSBO).
List your homeWhat's special
Gas fireplacePleasant patioFirst floor laundryBasement family roomDedicated workshopSunlit foyerOne-floor living
Zillow last checked:
Listing updated:
Listed by:
Karen J Breedlove 440-487-2629 karenbreedlove@howardhanna.com,
Howard Hanna
Bought with:
Theresa M Zele, 2017001400
Howard Hanna
Source: MLS Now,MLS#: 5159996Originating MLS: Lake Geauga Area Association of REALTORS
Facts & features
Interior
Bedrooms & bathrooms
- Bedrooms: 3
- Bathrooms: 2
- Full bathrooms: 2
- Main level bathrooms: 2
- Main level bedrooms: 3
Primary bedroom
- Description: Flooring: Carpet
- Level: First
- Dimensions: 17 x 11
Bedroom
- Description: Flooring: Carpet
- Features: Built-in Features
- Level: First
- Dimensions: 16 x 10
Bedroom
- Description: Flooring: Carpet
- Level: First
- Dimensions: 16 x 9
Bathroom
- Level: First
Bathroom
- Level: First
Dining room
- Description: Currently used as a TV room,Flooring: Hardwood
- Level: First
- Dimensions: 14 x 12
Entry foyer
- Level: First
Family room
- Description: Flooring: Carpet
- Features: Wet Bar, Fireplace
- Level: Lower
Kitchen
- Description: Flooring: Ceramic Tile
- Level: First
- Dimensions: 14 x 9
Laundry
- Description: Flooring: Ceramic Tile
- Level: First
Living room
- Description: Flooring: Hardwood
- Features: Bookcases, Built-in Features, Fireplace
- Level: First
- Length: 2118
Sunroom
- Level: First
- Dimensions: 13 x 10
Heating
- Forced Air, Gas
Cooling
- Central Air
Appliances
- Included: Dryer, Dishwasher, Disposal, Humidifier, Microwave, Range, Refrigerator, Washer
- Laundry: Main Level
Features
- Wet Bar, Bookcases, Built-in Features
- Windows: Bay Window(s), Plantation Shutters, Tinted Windows
- Has basement: Yes
- Number of fireplaces: 2
- Fireplace features: Basement, Gas, Gas Log, Living Room, Wood Burning
Property
Parking
- Parking features: Attached, Direct Access, Electricity, Garage, Garage Door Opener
- Attached garage spaces: 2
Features
- Levels: One
- Stories: 1
- Patio & porch: Enclosed, Patio, Porch
- Fencing: Back Yard,Chain Link,Fenced,Gate,Partial
Lot
- Size: 0.55 Acres
Details
- Parcel number: 11A003A000310
Construction
Type & style
- Home type: SingleFamily
- Architectural style: Ranch
- Property subtype: Single Family Residence
Materials
- Vinyl Siding
- Foundation: Block
- Roof: Asphalt,Fiberglass
Condition
- Year built: 1946
Utilities & green energy
- Sewer: Public Sewer
- Water: Public
Community & HOA
Community
- Subdivision: Painesville Township 01
HOA
- Has HOA: No
Location
- Region: Painesville
Financial & listing details
- Tax assessed value: $246,470
- Annual tax amount: $3,786
- Date on market: 9/26/2025
- Cumulative days on market: 3 days
- Listing agreement: Exclusive Right To Sell
Price history
| Date | Event | Price |
|---|---|---|
| 11/12/2025 | Sold | $300,000+7.2% |
Source: Public Record Report a problem | ||
| 9/30/2025 | Pending sale | $279,900 |
Source: MLS Now #5159996 Report a problem | ||
| 9/26/2025 | Listed for sale | $279,900+86.6% |
Source: MLS Now #5159996 Report a problem | ||
| 2/2/2000 | Sold | $150,000 |
Source: MLS Now #967675 Report a problem | ||
Public tax history
| Year | Property taxes | Tax assessment |
|---|---|---|
| 2025 | $3,200 -15.5% | $86,260 |
| 2024 | $3,786 +14.2% | $86,260 +34.1% |
| 2023 | $3,315 +1.7% | $64,320 |
| 2022 | $3,259 -0.4% | $64,320 |
| 2021 | $3,271 +4% | $64,320 +15% |
| 2020 | $3,146 -0.8% | $55,920 |
| 2019 | $3,170 +27.2% | $55,920 +23.9% |
| 2018 | $2,492 | $45,130 |
| 2017 | $2,492 +13.8% | $45,130 |
| 2016 | $2,190 +5.2% | $45,130 |
| 2015 | $2,082 -1.6% | $45,130 |
| 2014 | $2,116 +2.3% | $45,130 |
| 2013 | $2,068 +5.4% | $45,130 |
| 2012 | $1,962 +3.2% | $45,130 -0.8% |
| 2011 | $1,902 +0.2% | $45,480 |
| 2010 | $1,897 +5% | $45,480 +0% |
| 2009 | $1,807 -22.8% | $45,472 -12% |
| 2008 | $2,339 +2.2% | $51,671 |
| 2007 | $2,289 -50.9% | $51,671 |
| 2006 | $4,663 +8.1% | $51,671 +9.1% |
| 2005 | $4,313 -0.2% | $47,380 |
| 2004 | $4,321 +6.4% | $47,380 |
| 2003 | $4,061 +10.8% | $47,380 +12.4% |
| 2002 | $3,664 -0.3% | $42,158 |
| 2001 | $3,674 +1.2% | $42,158 |
| 2000 | $3,630 +22.1% | $42,158 +22.4% |
| 1999 | $2,973 | $34,451 |
Find assessor info on the county website
Neighborhood: 44077
Nearby homes
- $320,5003 bd2 ba2.7k sqft9 Bryn Mawr Dr, Painesville, OH 44077Off Market
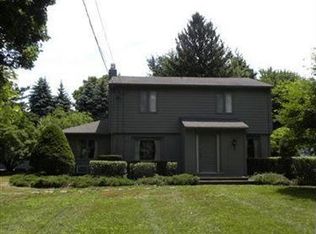
- $202,2003 bd2 ba1.3k sqft45 Bryn Mawr Dr, Painesville, OH 44077Off Market
- $254,1003 bd2 ba2.1k sqft534 Riverside Dr, Painesville, OH 44077Off Market

- $173,5003 bd2 ba1.2k sqft51 Bryn Mawr Dr, Painesville, OH 44077Off Market
- $282,7003 bd3 ba1.6k sqft524 Riverside Dr, Painesville, OH 44077Off Market
- $274,3003 bd2 ba1.5k sqft20 Bellaire Dr, Painesville, OH 44077Off Market
- $232,7004 bd1 ba1.7k sqft38 Bryn Mawr Dr, Painesville, OH 44077Off Market
- $272,5004 bd3 ba1.7k sqft38 Bryn Mawr Dr, Painesville, OH 44077Off Market
Nearby schools
GreatSchools rating
- 7/10Hale Road Elementary SchoolGrades: K-5Distance: 1.1 mi
- 6/10Riverside Jr/Sr High SchoolGrades: 8-12Distance: 0.2 mi
- 6/10Henry F Lamuth Middle SchoolGrades: 5-7Distance: 2 mi
Schools provided by the listing agent
- District: Riverside LSD Lake- 4306
Source: MLS Now. This data may not be complete. We recommend contacting the local school district to confirm school assignments for this home.
Get a cash offer in 3 minutes
Find out how much your home could sell for in as little as 3 minutes with a no-obligation cash offer.
Estimated market value
$309,300
Get a cash offer in 3 minutes
Find out how much your home could sell for in as little as 3 minutes with a no-obligation cash offer.
Estimated market value
$309,300
- Ohio
- Lake County
- Painesville
- 44077
- 33 Bryn Mawr Dr
Nearby cities
Nearby zip codes
Other Painesville Topics
