Skip main navigation
Active
  • Listed by: Anne Erwin Sothebys International Rlty • Anne Erwin Real Estate
    Price cut: $100K (6/23)
    $1,295,000

    33 Buck Drive, Eliot, ME 03903

    3beds
    3,483sqft
    : 
    Loading
    Get pre-qualified
    Ranch
    Built in 2002
    2.41 Acres Lot
    $-- Zestimate®
    $372/sqft
    $-- HOA

    What's special

    Oversized three-bay garageNatural lightCurbless glass showerSingle-level livingSerene pond viewScreened porchMultiple outdoor living spaces
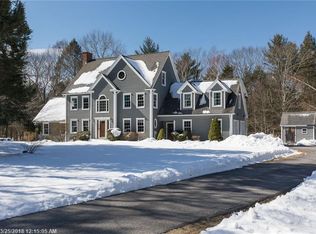
    Nestled in the highly desirable Deer Run Estates neighborhood, just minutes from Portsmouth and York Village, and close to southern Maine's beaches, this beautifully renovated 3-bedroom, 4-bath ranch offers exceptional single-level living in a secluded setting that blends coastal convenience with rural tranquility. Set on a 2.41-acre lot overlooking a peaceful tree-lined pond, the property offers outstanding privacy, natural beauty, and frequent wildlife sightings. Built in 2002 and extensively updated, the home provides the perfect combination of modern comfort and timeless style. Key features include a stunning renovated kitchen with new appliances and an open-concept living area enhanced by cathedral ceilings, skylights, and a dramatic wall of windows and sliding doors that fill the living space with natural light and frame the serene pond view. The spacious primary suite offers a walk-in closet and a luxurious renovated bath with heated tile floors, a Jacuzzi style soaking tub and a curbless glass shower. A separate guest wing includes two additional bedrooms and a full bath, while a media room and laundry room complete the main level. Multiple outdoor living spaces--including a refinished deck, screened porch, new patio, and front porch--provide ideal spaces for relaxing or entertaining. The partially finished walk-out lower level opens to the patio and offers flexible space for a recreation room, home office, fitness area, or guest accommodations. An expansive unfinished basement provides abundant storage, complemented by an oversized three-bay garage. A rare opportunity to enjoy a perfect balance of modern comfort and timeless style in a nature-filled private setting, just minutes from Portsmouth and York Village and close to the most desirable destinations on the Seacoast and in southern Maine.
    35 days
    |
    1,165
    |
    26
    |

    Zillow last checked:

    Listing updated:

    Listed by:

    Anne Erwin Real Estate,

    Anne Erwin Sothebys International Rlty Off:207-363-6640

    Source: PrimeMLS,MLS#: 5093780MLS Logo

    Loading...

      Facts & features

      Interior

      Bedrooms & bathrooms
      • Bedrooms: 3
      • Bathrooms: 4
      • Full bathrooms: 3
      • 1/2 bathrooms: 1
      Heating
      • Propane, Forced Air
      Cooling
      • Central Air, Zoned
      Appliances
      • Included: Electric Cooktop, Dishwasher, Dryer, Range Hood, Microwave, Wall Oven, Refrigerator, Washer, Exhaust Fan
      Features
      • Kitchen Island, Kitchen/Living, Vaulted Ceiling(s), Walk-In Closet(s)
      • Flooring: Carpet, Hardwood, Tile
      • Basement: Concrete Floor,Daylight,Full,Partially Finished,Interior Stairs,Storage Space,Walkout,Interior Access,Exterior Entry,Interior Entry
      Interior area
      • Total structure area: 5,250
      • Total interior livable area: 3,483 sqft
      • Finished area above ground: 2,625
      • Finished area below ground: 858

      Property

      Parking
      • Total spaces: 3
      • Parking features: Paved, Auto Open, Heated Garage, Driveway, Parking Spaces 1 - 10, Attached
      • Garage spaces: 3
      • Has uncovered spaces: Yes
      Features
      • Levels: Two
      • Stories: 2
      • Patio & porch: Patio, Screened Porch
      • Exterior features: Deck
      • Has view: Yes
      • View description: Water
      • Has water view: Yes
      • Water view: Water
      • Waterfront features: Pond, Pond Frontage
      • Body of water: Little Brook
      • Frontage length: Water frontage: 213,Road frontage: 160
      Lot
      • Size: 2.41 Acres
      • Features: Landscaped, Level, Wooded, Neighborhood
      Details
      • Parcel number: ELIOM47B10L5
      • Zoning description: SD
      • Other equipment: Standby Generator

      Construction

      Type & style
      • Home type: SingleFamily
      • Architectural style: Ranch
      • Property subtype: Ranch
      Materials
      • Wood Frame, Vertical Siding, Vinyl Siding
      • Foundation: Poured Concrete
      • Roof: Shingle
      Condition
      • New construction: No
      • Year built: 2002

      Utilities & green energy

      • Electric: Circuit Breakers
      • Sewer: 1000 Gallon, Concrete, Private Sewer, Septic Design Available
      • Utilities for property: Cable

      Community & HOA

      Location
      • Region: Eliot

      Financial & listing details

      • Price per square foot: $372/sqft
      • Tax assessed value: $879,400
      • Annual tax amount: $10,774
      • Date on market: 6/10/2026
      • Road surface type: Paved

        Estimated market value

        Not available

        Estimated sales range

        Not available

        Not available

        Price history

        DateEventPrice
        6/23/2026Price change$1,295,000-7.2%$372/sqft
        Source: Maine Listings #1666325 Report a problem
        6/9/2026Listed for sale$1,395,000+47.2%$401/sqft
        Source: Maine Listings #1666325 Report a problem
        9/11/2024Sold$947,625-2.8%$272/sqft
        Source: Maine Listings #1592432 Report a problem
        8/2/2024Pending sale$975,000$280/sqft
        Source: Maine Listings #1592432 Report a problem
        6/23/2024Contingent$975,000$280/sqft
        Source: Maine Listings #1592432 Report a problem
        6/6/2024Listed for sale$975,000$280/sqft
        Source: Maine Listings #1592432 Report a problem

        Public tax history

        YearProperty taxesTax assessment
        2024$10,421 +3.7%$879,400 +7.2%
        2023$10,045 +8.1%$820,000 +6.8%
        2022$9,293 +13.3%$768,000 +26.4%
        2021$8,203 +3.9%$607,600 +13.1%
        2020$7,897 $537,200
        2019$7,897 $537,200
        2018$7,897 +2.8%$537,200
        2017$7,682 +1.8%$537,200
        2016$7,548 +0.4%$537,200
        2015$7,521 +1.5%$537,200
        2014$7,413 +4.8%$537,200
        2013$7,075 +0.5%$537,200
        2012$7,037 +4.4%$537,200
        2011$6,742 +4.6%$537,200
        2009$6,446 $537,200
        2008$6,446 $537,200
        Find assessor info on the county website

        Monthly payment

        Est. payment

        Payment breakdown

        Explore the cost of this home by adjusting the details. Changes won't be saved.
        All calculations are estimates and provided by Zillow, Inc. for informational purposes only. Actual amounts may vary.
        HOA fees may include property taxes on listings classified as Co-Ops. Contact the listing agent and/or owner for fee details.
        Mortgage interest rates are dependent on a number of factors, including credit score, down payment, and repayment length. Interest rate data provided by Zillow Group Marketplace, Inc. as of 1/1/1970 from various mortgage lenders with which we have lead or other similar arrangements; the Estimated Payment is an average of those rates.
        See how much you could borrow to make a competitive offer.

        Climate risks

        Neighborhood: 03903

        Getting around

        1 / 100
        Car-Dependent
        22 / 100
        Somewhat Bikeable

        Nearby schools

        GreatSchools rating

        A local agent can set up tours, give advice and negotiate with sellers.

        A local lender can help you make sure your offer is ready when you are.

        Browse local experts

        Similar homes