Skip main navigation
Off market
  • $878,000

    33 Buckingham Place, Norwalk, CT 06851

    3beds
    2,336sqft
    Single Family Residence
    Built in 1995
    7,840.8 Square Feet Lot
    $878,000 Zestimate®
    $376/sqft
    $4,906 Estimated rent

    Home value

    $878,000

    $834,000 - $922,000

    $4,906/mo

    Zestimate® history
    Loading
    Loading...

    Owner options

    List your home for rent

    $4,906/mo

    Rent Zestimate®

    Find your next renter with Zillow Rental Manager. Plus, with online applications, you can quickly screen prospective tenants – for free.

    Learn more

    $4,906/mo

    Rent Zestimate®

    Refinance and save

    $5,926/mo

    Est. payment

    Refinancing to a lower rate could help reduce your monthly payments and save thousands over the life of the loan.

    See today's rates

    $5,926/mo

    Est. payment

    Explore your selling options

    Work with a Zillow partner agent

    Leverage their expertise and Zillow's premium Showcase listings to get your home seen by more buyers.

    Get started

    List with your own agent

    Get your home in front of millions of buyers by listing it on Zillow.

    Learn how to do it

    Sell it yourself

    Take full control of how buyers see your home on Zillow by listing For Sale by Owner (FSBO).

    List your home

    What's special

    Attached garageCalf pasture beachNatural gasFormal dining roomAsphalt shingle roofWalk-in closetDouble sink

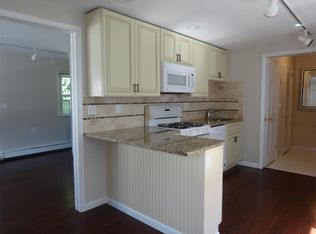
    Welcome to 33 Buckingham Place in the charming Bettswood Neighborhood of Norwalk. Conveniently located just minutes from major Routes (Rt 1), Highways (I95 Ex 16) & Train stations (East/South Norwalk). This property is the last on a peacefully tucked away culdesac/dead end yet still close to many of the attractive sites Norwalk has to offer: Calf Pasture Beach, SONO Collection Mall, Maritime Aquarium, Veterans Park (Annual Oyster Festival) + shops/restaurants on Westport Ave & Washington ST. Stew Leonard's just up the street! Home built in 1995 & owner has done an outstanding job maintaining the property since purchasing in 2002. (SEE PUBLIC/AGENT REMARKS FOR UPGRADES). Spacious front porch at entrance. True tri-level colonial style home. Main level includes hardwood FL throughout with newer appliances in EIK. Recessed lighting, crown molding, windows & skylights prove care and pride. Tall vaulted ceilings & wood burning fireplace in family room with access to outside deck PERFECT for entertaining. Thermopane windows throughout. Formal dining room also with direct access to rear deck. Upstairs you'll enjoy 3 large bedrooms with PLENTY of closet/storage space. Attic, attached garage, basement & shed also for additional storage. The Primary Bedroom includes walk-in closet with custom shelving, full bath with double sink & jetted tub + vaulted ceilings. Lower level includes 1000+ sq ft. Natural gas for heat/hot water, zoned central air & city water/city sewer keep utilities LOW. **PRICED TO SELL***THIS PROPERTY IS IN A MULTIPLE OFFER SITUATION** SELLER ASKING FOR EVERYONE'S HIGHEST & BEST OFFER BY MONDAY 4/3/23 5:00PM**Carrier Central Air System - Hot water Heater 2015 - New pressure valve recently installed - Mechanicals serviced twice annually - Electrical Panel replaced and updated (2023) - Trans Clean power washes siding annually - Driveway and pressure treated wood deck sealed frequently - all windows replaced 2004 - Asphalt shingle Roof + shed roof replaced 2014 - Completely dry basement - See inclusion/exclusion sheet - refrigerator + shelving in basement included - NEST system in place - Hardwood Floors under carpet 2nd level - activate service - all appliances, blinds, drapes STAY - Lower level 288 +/- sq ft of finished space with drop ceiling and carpeting.

    This property is off market, which means it's not currently listed for sale or rent on Zillow. This may be different from what's available on other websites or public sources.
    Zillow last checked:

    Listing updated:

    Listed by:

    Dean Papadopoulos 203-980-2509,

    Realty ONE Group Connect 203-590-1111

    Bought with:

    Christopher Crane, RES.0821028

    Coldwell Banker Realty

    Source: Smart MLS,MLS#: 170558346MLS Logo

    Facts & features

    Interior

    Bedrooms & bathrooms
    • Bedrooms: 3
    • Bathrooms: 3
    • Full bathrooms: 2
    • 1/2 bathrooms: 1
    Primary bedroom
    • Features: High Ceilings, Double-Sink, Full Bath, Vaulted Ceiling(s), Walk-In Closet(s), Whirlpool Tub
    • Level: Upper
    Bedroom
    • Level: Upper
    Bedroom
    • Level: Upper
    Bathroom
    • Level: Main
    Bathroom
    • Level: Upper
    Dining room
    • Level: Main
    Family room
    • Level: Main
    Kitchen
    • Level: Main
    Living room
    • Level: Main
    Rec play room
    • Level: Lower
    Heating
    • Forced Air, Zoned, Natural Gas
    Cooling
    • Ceiling Fan(s), Central Air, Zoned
    Appliances
    • Included: Gas Cooktop, Oven/Range, Microwave, Refrigerator, Freezer, Dishwasher, Washer, Dryer, Water Heater
    • Laundry: Upper Level
    Features
    • Smart Thermostat, Wired for Sound
    • Windows: Thermopane Windows
    • Basement: Interior Entry,Liveable Space,Storage Space
    • Number of fireplaces: 1
    Interior area
    • Total structure area: 2,336
    • Total interior livable area: 2,336 sqft
    • Finished area above ground: 2,048
    • Finished area below ground: 288

    Property

    Parking
    • Total spaces: 1
    • Parking features: Attached, Paved, Driveway, Garage Door Opener, Private
    • Attached garage spaces: 1
    • Has uncovered spaces: Yes
    Features
    • Patio & porch: Deck, Patio
    • Exterior features: Rain Gutters, Lighting
    • Fencing: Partial
    • Waterfront features: Beach Access
    Lot
    • Size: 7,840 sqft
    • Features: Cul-De-Sac, Dry, Cleared, Level
    Details
    • Additional structures: Shed(s)
    • Parcel number: 231079
    • Zoning: B

    Construction

    Type & style
    • Home type: SingleFamily
    • Architectural style: Colonial
    • Property subtype: Single Family Residence
    Materials
    • Vinyl Siding
    • Foundation: Concrete Perimeter
    • Roof: Asphalt
    Condition
    • New construction: No
    • Year built: 1995

    Utilities & green energy

    • Sewer: Public Sewer
    • Water: Public
    • Utilities for property: Cable Available
    Green energy
    • Green verification: ENERGY STAR Certified Homes
    • Energy efficient items: Thermostat, Windows

    Community & neighborhood

    Security
    • Security features: Security System
    Community
    • Community features: Golf, Library, Medical Facilities, Park, Playground, Private School(s), Near Public Transport, Shopping/Mall
    Location
    • Region: Norwalk
    • Subdivision: Bettswood Area

    Price history

    DateEventPrice
    6/16/2023Sold$715,000+10.2%$306/sqft
    Source: Smart MLS #170558346 Report a problem
    4/4/2023Contingent$649,000$278/sqft
    Source: Smart MLS #170558346 Report a problem
    4/1/2023Listed for sale$649,000+42%$278/sqft
    Source: Smart MLS #170558346 Report a problem
    7/26/2002Sold$457,000+69.3%$196/sqft
    Source: Smart MLS #98127849 Report a problem
    11/16/1995Sold$269,900$116/sqft
    Source: Smart MLS #95084184 Report a problem

    Public tax history

    YearProperty taxesTax assessment
    2025$11,642 +1.5%$487,110
    2024$11,469 +25.3%$487,110 +33.5%
    2023$9,150 +2.2%$364,750
    2022$8,953 +2.4%$364,750
    2021$8,743 +0.1%$364,750
    2020$8,738 +2.8%$364,750
    2019$8,504 -6.8%$364,750 +6.3%
    2018$9,126 +3.6%$343,000
    2017$8,809 +1.2%$343,000
    2015$8,702 +1.3%$343,000
    2014$8,589 +7.1%$343,000 -5.3%
    2013$8,020 +3.8%$362,250
    2012$7,727 +2.8%$362,250
    2011$7,513 +1.1%$362,250
    2010$7,430 +5.6%$362,250
    2009$7,035 -8.2%$362,250 +6.2%
    2008$7,663 +5%$341,040 +1.2%
    2007$7,296 +2.9%$336,840 +10%
    2006$7,090 -16.1%$306,127 -9.1%
    2005$8,455 +27.4%$336,840 +37.7%
    2004$6,636 +7%$244,701 +14.4%
    2003$6,199 +8.9%$213,990 +37.3%
    2001$5,691 +5.3%$155,802 +23%
    2000$5,404 +17.7%$126,709 +29.8%
    1999$4,591 $97,615

    Find assessor info on the county website

    Neighborhood: 06851

    Nearby schools

    GreatSchools rating
    Schools provided by the listing agent
    • Elementary: Naramake
    • Middle: Nathan Hale
    • High: Norwalk

    Source: Smart MLS. This data may not be complete. We recommend contacting the local school district to confirm school assignments for this home.

    Get pre-qualified for a loan
    At Zillow Home Loans, we can pre-qualify you in as little as 5 minutes with no impact to your credit score.

    An equal housing lender. NMLS #10287.

    Sell for more on Zillow
    Get a Zillow Showcase℠ listing at no additional cost and you could sell for .
    $878,000
    2% more
    +$17,560
    With Zillow Showcase(estimated)
    $895,560
