Skip main navigation
Sold for $298,000
  • $298,000

    33 Bunker Cir, Rotonda West, FL 33947

    2beds
    1,433sqft
    Single Family Residence
    Built in 1987
    10,000 Square Feet Lot
    $264,200 Zestimate®
    $208/sqft
    $2,896 Estimated rent

    Home value

    $264,200

    $246,000 - $283,000

    $2,896/mo

    Zestimate® history
    Loading
    Loading...

    Owner options

    List your home for rent

    $2,896/mo

    Rent Zestimate®

    Find your next renter with Zillow Rental Manager. Plus, with online applications, you can quickly screen prospective tenants – for free.

    Learn more

    $2,896/mo

    Rent Zestimate®

    Refinance and save

    $2,000/mo

    Est. payment

    Refinancing to a lower rate could help reduce your monthly payments and save thousands over the life of the loan.

    See today's rates

    $2,000/mo

    Est. payment

    Explore your selling options

    Work with a Zillow partner agent

    Leverage their expertise and Zillow's premium Showcase listings to get your home seen by more buyers.

    Get started

    List with your own agent

    Get your home in front of millions of buyers by listing it on Zillow.

    Learn how to do it

    Sell it yourself

    Take full control of how buyers see your home on Zillow by listing For Sale by Owner (FSBO).

    List your home

    What's special

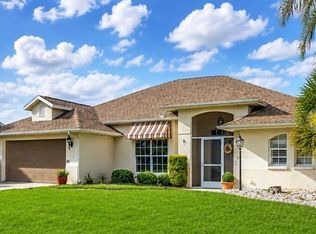
    Well-maintained and affordable partially furnished home with stunning water views located in the golfing community of Rotonda West. Recently updated in 2023 with a new METAL roof, freshly painted interior and exterior, new tile in the master bath and laminate floors in the main living area, and fresh landscaping with concrete curbing. This home has a NEWLY installed Photovoltaic SOLAR system which offers ample savings on your electric bill and potential future rate increases. Approaching the home, the tropical plants and manicured landscaping welcomes you up to the front door and porch- where you can sit and enjoy the warm Florida breeze. Step inside to a spacious great room with 11' vaulted ceilings, triple pocketing glass doors that lead to the lanai, new laminate flooring and ample natural lighting that continues into the dining area just off the great room that could also be used as a sitting area. The light and airy colorscape and seamless open layout provides a blank canvas for you to easily modernize. The kitchen provides ample counter space and cabinets, a breakfast bar, and an eat-in area with the convenience of double closet that can be used as a pantry or extra storage just steps away. Just off the kitchen is the laundry room that has cabinets and counter space, a pantry/closet and access to the two car garage with fresh epoxy painted floors. Enjoy this split bedroom floor plan which offers privacy for you and your company and a spacious primary suite, with direct access out to the lanai and a large WALK-IN CLOSET. In the ensuite bathroom you'll find new tile floors, DUAL SINKS, and a soaking tub with a separate walk-in shower. On the opposite end of the house, the guest bedroom is carpeted with the added bonus of a walk-in closet, ceiling fan and is located just steps away from the second bathroom that has a tiled tub/shower combo and a frosted glass window allowing just the right amount of natural lighting in. Relax out back on your 22' x 10' covered, screened lanai with your favorite book or morning cup of coffee while admiring the beautiful water views--and if that isn't enough you can soak up the sun on the additional 15' x 12' screened area. The lanai features electric hurricane shutters allowing you to easily secure your lanai with the touch of a button. Enjoy your luscious landscaping and green grass year round with the canal-fed irrigation system with new sprinkler heads. Rotonda West offers 5 golf courses, waterways for fishing and kayaking, pickleball and tennis courts nearby, walking trails, and the convenience of beautiful beaches, shopping, and dining just minutes away! You do not want to miss the opportunity to call this gem yours.

    Zillow last checked:

    Listing updated:

    Listed by:

    Katie Smallwood, PA 941-468-1189,

    KW COASTAL LIVING 941-473-7399

    Bought with:

    Jill Lindsay, 3553236

    PERFECT DREAM REALTY

    Source: Stellar MLS,MLS#: D6136105MLS LogoOriginating MLS: Englewood

    Facts & features

    Interior

    Bedrooms & bathrooms
    • Bedrooms: 2
    • Bathrooms: 2
    • Full bathrooms: 2
    Rooms
    • Room types: Great Room, Utility Room
    Primary bedroom
    • Features: Walk-In Closet(s)
    • Level: First
    • Dimensions: 25x13
    Bedroom 2
    • Features: Ceiling Fan(s), Walk-In Closet(s)
    • Level: First
    • Dimensions: 12x12
    Primary bathroom
    • Level: First
    • Dimensions: 9x9
    Bathroom 2
    • Level: First
    • Dimensions: 9x5
    Balcony porch lanai
    • Features: Ceiling Fan(s)
    • Level: First
    • Dimensions: 22x22
    Dinette
    • Level: First
    • Dimensions: 10x12
    Dining room
    • Level: First
    • Dimensions: 12x9
    Great room
    • Features: Ceiling Fan(s)
    • Level: First
    • Dimensions: 19x17
    Kitchen
    • Level: First
    • Dimensions: 11x10
    Laundry
    • Level: First
    • Dimensions: 7x6
    Heating
    • Central, Electric
    Cooling
    • Central Air
    Appliances
    • Included: Dishwasher, Dryer, Microwave, Range, Refrigerator, Washer
    • Laundry: Electric Dryer Hookup, Inside, Laundry Room, Washer Hookup
    Features
    • Cathedral Ceiling(s), Ceiling Fan(s), Eating Space In Kitchen, Primary Bedroom Main Floor, Split Bedroom, Thermostat, Vaulted Ceiling(s)
    • Flooring: Carpet, Laminate, Tile
    • Doors: Sliding Doors
    • Has fireplace: No
    Interior area
    • Total structure area: 2,130
    • Total interior livable area: 1,433 sqft

    Property

    Parking
    • Total spaces: 2
    • Parking features: Driveway, Garage Door Opener
    • Attached garage spaces: 2
    • Has uncovered spaces: Yes
    • Details: Garage Dimensions: 22x20
    Features
    • Levels: One
    • Stories: 1
    • Patio & porch: Covered, Front Porch, Rear Porch, Screened
    • Exterior features: Irrigation System, Lighting, Rain Gutters
    • Has spa: Yes
    • Spa features: In Ground
    • Has view: Yes
    • View description: Water, Canal
    • Has water view: Yes
    • Water view: Water,Canal
    • Waterfront features: Canal Front, Waterfront
    Lot
    • Size: 10,000 Square Feet
    • Features: City Lot, In County, Landscaped, Near Golf Course
    • Residential vegetation: Trees/Landscaped
    Details
    • Parcel number: 412023101011
    • Zoning: RSF5
    • Special conditions: None

    Construction

    Type & style
    • Home type: SingleFamily
    • Architectural style: Florida
    • Property subtype: Single Family Residence
    Materials
    • Block, Stucco
    • Foundation: Slab
    • Roof: Metal
    Condition
    • New construction: No
    • Year built: 1987

    Utilities & green energy

    • Electric: Photovoltaics Third-Party Owned
    • Sewer: Public Sewer
    • Water: Canal/Lake For Irrigation, Public
    • Utilities for property: BB/HS Internet Available, Cable Available, Electricity Connected, Phone Available, Public, Sewer Connected, Solar, Sprinkler Well, Water Connected
    Green energy
    • Energy generation: Solar

    Community & HOA

    Community
    • Features: Canal Front, Fishing, Waterfront, Clubhouse, Deed Restrictions, Golf, Irrigation-Reclaimed Water, No Truck/RV/Motorcycle Parking, Park, Playground
    • Pet fee: $0 monthly
    • Subdivision: ROTONDA WEST PEBBLE BEACH
    HOA
    • Has HOA: Yes
    • Services included: Manager
    • HOA fee: $16 monthly
    • HOA name: Derrick Hedges
    Location
    • Region: Rotonda West

    Financial & listing details

    • Price per square foot: $208/sqft
    • Tax assessed value: $220,101
    • Annual tax amount: $4,611
    • Date on market: 4/18/2024
    • Cumulative days on market: 47 days
    • Listing terms: Cash,Conventional
    • Ownership: Fee Simple
    • Total actual rent: 0
    • Electric utility on property: Yes
    • Road surface type: Paved

    Price history

    DateEventPrice
    7/2/2024Sold$298,000-0.7%$208/sqft
    Source: Stellar MLS #D6136105 Report a problem
    6/4/2024Pending sale$300,000$209/sqft
    Source: Stellar MLS #D6136105 Report a problem
    4/18/2024Listed for sale$300,000+7.1%$209/sqft
    Source: Stellar MLS #D6136105 Report a problem
    12/30/2022Sold$280,000-5.1%$195/sqft
    Source: Public Record Report a problem
    12/5/2022Pending sale$295,000$206/sqft
    Source: Stellar MLS #C7462206 Report a problem
    11/21/2022Listed for sale$295,000$206/sqft
    Source: Stellar MLS #C7462206 Report a problem
    11/7/2022Pending sale$295,000$206/sqft
    Source: Stellar MLS #C7462206 Report a problem
    10/14/2022Price change$295,000-4.8%$206/sqft
    Source: Stellar MLS #C7462206 Report a problem
    9/13/2022Price change$309,999-5.8%$216/sqft
    Source: Stellar MLS #C7462206 Report a problem
    7/14/2022Price change$329,000-2.9%$230/sqft
    Source: Stellar MLS #C7462206 Report a problem
    6/15/2022Price change$339,000-0.3%$237/sqft
    Source: Stellar MLS #C7462206 Report a problem
    5/15/2022Price change$339,999-15%$237/sqft
    Source: Owner Report a problem
    5/13/2022Listed for sale$399,999+479.7%$279/sqft
    Source: Owner Report a problem
    3/24/2009Sold$69,000-53.7%$48/sqft
    Source: Public Record Report a problem
    12/13/2008Price change$149,000-6.3%$104/sqft
    Source: Coldwell Banker** #D5769103 Report a problem
    10/9/2008Listed for sale$159,000$111/sqft
    Source: Coldwell Banker** #D5769103 Report a problem

    Public tax history

    YearProperty taxesTax assessment
    2025$4,424 +1.6%$220,101 +2%
    2024$4,352 -5.6%$215,847 -4.3%
    2023$4,611 +112.7%$225,557 +68.1%
    2022$2,168 +1.6%$134,199 +3%
    2021$2,133 +12.6%$130,290 +1.4%
    2020$1,894 +17%$128,491 +2.3%
    2019$1,619 +9.1%$125,602 +1.9%
    2018$1,484 $123,260 +2.1%
    2017$1,484 +1.6%$120,725 -3%
    2016$1,461 -42.6%$124,432 +27.2%
    2015$2,545 +17.9%$97,842 +10%
    2014$2,159 +22.7%$88,947 -3.5%
    2013$1,760 +11%$92,211 -11.1%
    2012$1,585 -10.4%$103,762
    2011$1,768 -5.8%$103,762 -4.3%
    2010$1,878 -5.1%$108,396 -11.6%
    2009$1,979 $122,609 +28.8%
    2007-- $95,186
    2006-- $95,186 +6.1%
    2005-- $89,722 +1.9%
    2004-- $88,049
    2003-- $88,049 +2.4%
    2002$1,308 +1.7%$85,985 +1.6%
    2001$1,286 +3.3%$84,631 +3%
    2000$1,245 $82,166
    Find assessor info on the county website

    Neighborhood: 33947

    Nearby schools

    GreatSchools rating
    Schools provided by the listing agent
    • Elementary: Vineland Elementary
    • Middle: L.A. Ainger Middle
    • High: Lemon Bay High

    Source: Stellar MLS. This data may not be complete. We recommend contacting the local school district to confirm school assignments for this home.

    Get pre-qualified for a loan
    At Zillow Home Loans, we can pre-qualify you in as little as 5 minutes with no impact to your credit score.

    An equal housing lender. NMLS #10287.

    Sell for more on Zillow
    Get a Zillow Showcase℠ listing at no additional cost and you could sell for .
    $264,200
    2% more
    +$5,284
    With Zillow Showcase(estimated)
    $269,484