Skip main navigation
Closed
  • Listed by: EXP Realty • Debra Walker
    Bought with: KW Coastal and Lakes & Mountains Realty/N.London
    $430,000

    33 Bunker Hill Road, Wilmot, NH 03287

    3beds
    1,638sqft
    Single Family Residence
    Built in 1996
    2.13 Acres Lot
    $431,400 Zestimate®
    $263/sqft
    $2,866 Estimated rent

    Home value

    $431,400

    $401,000 - $466,000

    $2,866/mo

    Zestimate® history
    Loading
    Loading...

    Owner options

    List your home for rent

    $2,866/mo

    Rent Zestimate®

    Find your next renter with Zillow Rental Manager. Plus, with online applications, you can quickly screen prospective tenants – for free.

    Learn more

    $2,866/mo

    Rent Zestimate®

    Refinance and save

    $3,154/mo

    Est. payment

    Refinancing to a lower rate could help reduce your monthly payments and save thousands over the life of the loan.

    See today's rates

    $3,154/mo

    Est. payment

    Explore your selling options

    Work with a Zillow partner agent

    Leverage their expertise and Zillow's premium Showcase listings to get your home seen by more buyers.

    Get started

    List with your own agent

    Get your home in front of millions of buyers by listing it on Zillow.

    Learn how to do it

    Sell it yourself

    Take full control of how buyers see your home on Zillow by listing For Sale by Owner (FSBO).

    List your home

    What's special

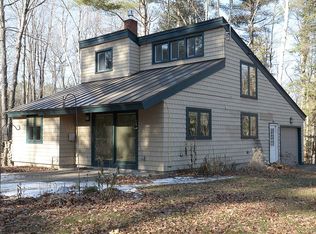
    Looking to move this summer? Sellers can accommodate a quick closing. This 3 bedroom, 1.5 bath Cape style home is located in a quiet neighborhood and is ready for you to move into. Enter this comfortable home from the welcoming, side covered porch. The entry includes a tiled mudroom with storage closet. Off the mudroom is a separate room with a first-floor laundry & utility sink. The main floor has been tastefully updated including fresh paint throughout with luxury vinyl plank flooring. The kitchen is nicely appointed with LG stainless steel appliances, new quartz countertops, stainless steel sink and faucet. From the kitchen-dining area a glass door opens to the back deck, overlooking an expansive back yard which leads to a seating area w/fire pit. The open floor plan flows from the kitchen to the dining room. The dining room is separated from the living room with a half wall adding to the open concept feel. Enjoy entertaining friends and relatives inside and out. In addition, the 1st floor has a renovated half bath and a bonus room with an abundance of natural light. Upstairs is a spacious primary bedroom, full bath, linen closet and two more bedrooms. Many recent upgrades including a new roof. Property consists of two lots of record. Agent interest. Open houses have been cancelled.

    Zillow last checked:

    Listing updated:

    Listed by:

    Debra Walker,

    EXP Realty Phone:603-748-8456

    Bought with:

    O'Halloran Group

    KW Coastal and Lakes & Mountains Realty/N.London

    Source: PrimeMLS,MLS#: 5098135MLS Logo

    Facts & features

    Interior

    Bedrooms & bathrooms
    • Bedrooms: 3
    • Bathrooms: 2
    • Full bathrooms: 1
    • 1/2 bathrooms: 1
    Heating
    • Baseboard, Hot Water
    Cooling
    • None
    Appliances
    • Included: Dishwasher, Dryer, Microwave, Refrigerator, Washer, Electric Stove
    • Laundry: 1st Floor Laundry
    Features
    • Central Vacuum, Ceiling Fan(s), Natural Light, Natural Woodwork
    • Flooring: Carpet, Tile, Vinyl Plank
    • Basement: Concrete,Full,Interior Stairs,Interior Entry
    Interior area
    • Total structure area: 2,574
    • Total interior livable area: 1,638 sqft
    • Finished area above ground: 1,638
    • Finished area below ground: 0

    Property

    Parking
    • Parking features: Gravel
    Accessibility
    • Accessibility features: 1st Floor 1/2 Bathroom, 1st Floor Hrd Surfce Flr, 1st Floor Laundry
    Features
    • Levels: Two
    • Stories: 2
    • Patio & porch: Patio, Covered Porch
    • Exterior features: Deck, Garden, Natural Shade, Shed
    • Has view: Yes
    • View description: Mountain(s)
    • Waterfront features: Beach Access
    • Body of water: Tannery Pond
    • Frontage length: Road frontage: 125
    Lot
    • Size: 2.13 Acres
    • Features: Country Setting, Field/Pasture, Level, Open Lot, Rolling Slope, Near Skiing, Rural
    Details
    • Parcel number: WLMTM00015L000037S000000
    • Zoning description: RESRES

    Construction

    Type & style
    • Home type: SingleFamily
    • Architectural style: Cape
    • Property subtype: Single Family Residence
    Materials
    • Fiberglss Batt Insulation, Wood Frame, T1-11 Exterior
    • Foundation: Poured Concrete
    • Roof: Architectural Shingle
    Condition
    • New construction: No
    • Year built: 1996

    Utilities & green energy

    • Electric: 200+ Amp Service
    • Sewer: Leach Field, Private Sewer
    • Utilities for property: Phone Available

    Community & HOA

    Community
    • Security: HW/Batt Smoke Detector
    Location
    • Region: Wilmot

    Financial & listing details

    • Price per square foot: $263/sqft
    • Tax assessed value: $245,000
    • Annual tax amount: $6,861
    • Date on market: 8/21/2026
    • Road surface type: Paved

    Price history

    DateEventPrice
    8/21/2026Sold$430,000-2.3%$263/sqft
    Source: PrimeMLS #5098135 Report a problem
    7/10/2026Contingent$440,000$269/sqft
    Source: eXp Realty #5098135 Report a problem
    7/9/2026Listed for sale$440,000$269/sqft
    Source: PrimeMLS #5098135 Report a problem

    Public tax history

    YearProperty taxesTax assessment
    2024$6,272 +5.9%$245,000
    2023$5,922 +13.5%$245,000 +0.1%
    2022$5,217 +1.6%$244,700 +0.7%
    2020$5,137 +7.8%$243,000 +24.9%
    2019$4,766 $194,600
    2018$4,766 +5.4%$194,600 +5.5%
    2017$4,522 +0.9%$184,500
    2016$4,482 +2.6%$184,500
    2015$4,369 $184,500
    Find assessor info on the county website

    Neighborhood: 03287

    Nearby schools

    GreatSchools rating
    Schools provided by the listing agent
    • Elementary: Kearsarge Elem New London
    • Middle: Kearsarge Regional Middle Sch
    • High: Kearsarge Regional HS
    • District: Kearsarge Sch Dst SAU #65

    Source: PrimeMLS. This data may not be complete. We recommend contacting the local school district to confirm school assignments for this home.

    Get pre-qualified for a loan
    At Zillow Home Loans, we can pre-qualify you in as little as 5 minutes with no impact to your credit score.

    An equal housing lender. NMLS #10287.