Skip main navigation
Off market
  • $1,096,800

    33 Burnside Ave, Cranford, NJ 07016

    5beds
    2,591sqft
    SingleFamily
    Built in 1900
    5,662 Square Feet Lot
    $1,096,800 Zestimate®
    $423/sqft
    $4,854 Estimated rent

    Home value

    $1,096,800

    $998,000 - $1.22M

    $4,854/mo

    Zestimate® history
    Loading
    Loading...

    Owner options

    List your home for rent

    $4,854/mo

    Rent Zestimate®

    Find your next renter with Zillow Rental Manager. Plus, with online applications, you can quickly screen prospective tenants – for free.

    Learn more

    $4,854/mo

    Rent Zestimate®

    Refinance and save

    $7,721/mo

    Est. payment

    Refinancing to a lower rate could help reduce your monthly payments and save thousands over the life of the loan.

    See today's rates

    $7,721/mo

    Est. payment

    Explore your selling options

    Work with a Zillow partner agent

    Leverage their expertise and Zillow's premium Showcase listings to get your home seen by more buyers.

    Get started

    List with your own agent

    Get your home in front of millions of buyers by listing it on Zillow.

    Learn how to do it

    Sell it yourself

    Take full control of how buyers see your home on Zillow by listing For Sale by Owner (FSBO).

    List your home

    What's special

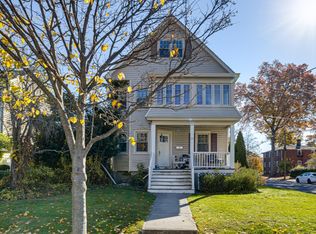
    ** EXCLUSIVELY LISTED BY : ANTONIO M. HENRIQUES WITH SIGNATURE REALTY NJ. FOR MORE INFORMATION ON THIS HOME, PLEASE CALL/TEXT: 973-508-0931 FOR PRIVATE SHOWINGS/DETAILS ** Welcome to 33 Burnside Avenue in Cranford, New Jersey.. A Parisian Inspired CUSTOM Colonial Home featuring designer features throughout including DREAM Baths, Custom crown molding and trim, wainscoting throughout, Victorian medallion's and so much more! A BRIGHT AND AIRY PREMIUM ''Chef-Approved'' CUSTOM Kitchen with GLEAMING Stainless Steel appliances, GRANITE counter-tops with signature custom back splash, designer lighting fixtures and Monte-Carlo Kitchen ceiling makes hosting any event from this kitchen a BREEZE. A truly STELLAR First Floor layout which include absolutely gorgeous 9 foot+ ceilings offering a welcoming layout with a Sunroom, Living Room, Dining Room, Kitchen ALL on the FIRST FLOOR which ALSO includes the NEWEST addition to the home built in the 2000's which is the formal Family Room with a stunning gas burning fireplace with a custom FULL bathroom! The 2nd & 3rd floors offer a total of 5 KING-SIZE Bedrooms including a guest bedroom with sliding doors, offering private outdoor access to a second floor balcony overviewing the manicured park-like setting grounds. A Master Suite with a Full Rain Forest like SPA Shower bathroom with double vanity granite sinks & walk-in closet. A stunning DEEP yard with an expanded Brazilian Teak Deck and double retractable awnings and custom lighting! The other rear of the yard offers another retractable awning with fans and Custom STONE and pavers throughout the manicured yard. Dine A-LA-FRESCO with the newly installed BRICK PIZZA OVEN with gas BBQ grill and charcoal grill also installed! THIS IS A "FOREVER HOME"! A TRUE ENTERTAINER'S DREAM AND SIMPLY A MUST SEE! (This property is NOT located in a flood zone). ** EXCLUSIVE OPEN HOUSE, NOVEMBER 12, 2017 from 1-4 PM**

    This property is off market, which means it's not currently listed for sale or rent on Zillow. This may be different from what's available on other websites or public sources.
    Facts & features

    Interior

    Bedrooms & bathrooms
    • Bedrooms: 5
    • Bathrooms: 3
    • Full bathrooms: 3
    Heating
    • Forced air, Gas
    Cooling
    • Central
    Appliances
    • Included: Dishwasher, Dryer, Freezer, Microwave, Range / Oven, Refrigerator, Washer
    Features
    • Blinds, CeilHigh, CODetect, AlrmFire, WlkInCls, FireExtg, TubShowr, StallShw
    • Flooring: Hardwood, Laminate
    • Basement: Unfinished
    • Has fireplace: Yes
    Interior area
    • Total interior livable area: 2,591 sqft

    Property

    Parking
    • Total spaces: 2
    • Parking features: Carport, On-street
    Features
    • Exterior features: Stone, Vinyl
    Lot
    • Size: 5,662 sqft
    Details
    • Parcel number: 0300420000000015

    Construction

    Type & style
    • Home type: SingleFamily
    Materials
    • Frame
    • Roof: Asphalt
    Condition
    • Year built: 1900

    Utilities & green energy

    • Sewer: Public Available
    • Utilities for property: Electric

    Community & neighborhood

    Community
    • Community features: On Site Laundry Available
    Location
    • Region: Cranford

    Other

    Other facts
    • Easement: Unknown
    • Exterior Features: StrmWind, Storage, Curbs, StrmDoor, FencPriv, FencVnyl
    • Heating: 1 Unit
    • Listing Type: Exclusive Right to Sell
    • Ownership Type: Fee Simple
    • Basement Level Rooms: Utility Room, Walkout
    • Kitchen Area: Eat-In Kitchen, Center Island, Pantry
    • Family Room Level: First
    • Kitchen Level: First
    • Living Room Level: First
    • Utilities: Electric
    • Level 1 Rooms: Kitchen, Living Room, Family Room, Sunroom, Entrance Vestibule, Bath Main
    • Water: Public Water
    • Bedroom 2 Level: Second
    • Level 2 Rooms: 4 Or More Bedrooms, Bath(s) Other
    • Master Bedroom Desc: Full Bath
    • Other Room 1: Bedroom
    • Bedroom 1 Level: Second
    • Parking/Driveway Description: Blacktop, Driveway-Exclusive, 1 Car Width
    • Bedroom 3 Level: Second
    • Fuel Type: Gas-Natural
    • Bedroom 4 Level: Second
    • Level 3 Rooms: Attic, Office, 1 Bedroom
    • Master Bath Features: Stall Shower
    • Other Room 4 Level: First
    • Appliances: Carbon Monoxide Detector, Range/Oven-Gas, See Remarks, Dishwasher, Kitchen Exhaust Fan
    • Cooling: Multi-Zone Cooling
    • Other Room 1 Level: Third
    • Interior Features: Blinds, CeilHigh, CODetect, AlrmFire, WlkInCls, FireExtg, TubShowr, StallShw
    • Other Room 4: Sunroom
    • Other Room 2 Level: Third
    • Sewer: Public Available
    • Other Room 2: Attic
    • Town #: Cranford Twp.
    • Ownership type: Fee Simple

    Price history

    DateEventPrice
    1/9/2018Sold$565,000+0%$218/sqft
    Source: GSMLS #3498115 Report a problem
    11/9/2017Listed for sale$564,900$218/sqft
    Source: Signature Realty NJ #21742859 Report a problem

    Public tax history

    YearProperty taxesTax assessment
    2024$11,565 +1.7%$170,600
    2023$11,374 +0.8%$170,600
    2022$11,280 +0.4%$170,600
    2021$11,231 +1%$170,600
    2020$11,123 +1.8%$170,600
    2019$10,922 $170,600
    2018$10,922 +7.5%$170,600
    2017$10,163 +2.7%$170,600
    2016$9,897 +2.1%$170,600
    2015$9,693 +1.2%$170,600
    2014$9,574 +2.8%$170,600
    2013$9,310 +3.7%$170,600
    2012$8,979 +4.6%$170,600
    2011$8,586 +3.9%$170,600
    2010$8,266 +3.7%$170,600
    2009$7,969 $170,600
    2008-- $170,600
    2007$7,605 $170,600
    2006-- $170,600
    2005-- $170,600
    2004-- $170,600
    2003-- $170,600
    2002-- $170,600
    2001-- $170,600

    Find assessor info on the county website

    Neighborhood: 07016

    Nearby schools

    GreatSchools rating
    Get a cash offer in 3 minutes
    Find out how much your home could sell for in as little as 3 minutes with a no-obligation cash offer.
    Estimated market value
    $1,096,800
    Get a cash offer in 3 minutes
    Find out how much your home could sell for in as little as 3 minutes with a no-obligation cash offer.
    Estimated market value
    $1,096,800