Architect designed Contemporary. Modern Serenity Meets Architectural Charm. Experience the perfect balance of architectural scale with a peaceful, zen atmosphere. This stunning light-filled residence is defined by its expansive open-concept layout, starting with a dramatic living and dining area featuring soaring cathedral ceilings. A series of sliding glass doors creates a seamless indoor-outdoor flow, opening the entire main level to one deck-ideal for tranquil afternoons or large-scale entertaining. The heart of the home features a chef's kitchen that opens directly into a comfortable family room, supported by a butler's pantry for effortless hosting. For ultimate convenience, the primary suite is located on the main level, offering a personal sanctuary complete with a full bath, closets, and another large deck. Upstairs, the airy feeling continues with two additional bedrooms, both featuring en-suite baths to ensure privacy for family or guests. The lower level adds even more flexibility, housing one large and one smaller room-perfect for a home gym, office, or media room. Complete with a roomy three-car garage and a layout that breathes, this home is a rare find for those seeking a modern, light-filled home.
Pending
$1,195,000
33 Butternut Ln, Stamford, CT 06903
3beds
1,914sqft
Residential, Single Family Residence
Built in 1987
1.42 Acres Lot
$1,157,800 Zestimate®
$624/sqft
$-- HOA
What's special
Modern light-filled homeSoaring cathedral ceilingsStunning light-filled residenceRoomy three-car garageExpansive open-concept layoutLayout that breathesSeamless indoor-outdoor flow
- 134 days
- 79
- 1
Zillow last checked:
Listing updated:
Listed by:
Linda Michonski 203-561-0694,
Douglas Elliman of Connecticut
Source: Greenwich MLS, Inc.,MLS#: 124936
Facts & features
Interior
Bedrooms & bathrooms
- Bedrooms: 3
- Bathrooms: 4
- Full bathrooms: 3
- 1/2 bathrooms: 1
Heating
- Forced Air, Electric, Oil
Cooling
- Central Air
Appliances
- Laundry: Laundry Room
Features
- Kitchen Island, Eat-in Kitchen, Entrance Foyer, Sep Shower, Central Vacuum
- Basement: Partially Finished
- Number of fireplaces: 2
Interior area
- Total structure area: 1,914
- Total interior livable area: 1,914 sqft
Property
Parking
- Total spaces: 3
- Parking features: Garage Door Opener
- Garage spaces: 3
Features
- Patio & porch: Deck
Lot
- Size: 1.42 Acres
- Features: Conservation/Wetland, Hilly
Details
- Parcel number: 0035451
- Zoning: RA-1
- Other equipment: Generator
Construction
Type & style
- Home type: SingleFamily
- Property subtype: Residential, Single Family Residence
Materials
- Wood Siding
- Roof: Asphalt
Condition
- Year built: 1987
Utilities & green energy
- Sewer: Septic Tank
- Water: Well
- Utilities for property: Propane
Community & HOA
Location
- Region: Stamford
Financial & listing details
- Price per square foot: $624/sqft
- Tax assessed value: $561,350
- Annual tax amount: $13,646
- Date on market: 5/8/2026
- Inclusions: Washer/Dryer, Call LB, All Kitchen Applncs
Estimated market value
$1,157,800
$1.10M - $1.22M
$5,701/mo
Price history
| Date | Event | Price |
|---|---|---|
| 7/25/2026 | Pending sale | $1,195,000$624/sqft |
Source:  Smart MLS #24170063 Report a problem Smart MLS #24170063 Report a problem | ||
| 7/25/2026 | Contingent | $1,195,000$624/sqft |
Source:  Greenwich MLS, Inc. #124936 Report a problem Greenwich MLS, Inc. #124936 Report a problem | ||
| 7/13/2026 | Pending sale | $1,195,000$624/sqft |
Source:  Douglas Elliman #24170063 Report a problem Douglas Elliman #24170063 Report a problem | ||
| 5/8/2026 | Listed for sale | $1,195,000$624/sqft |
Source: Greenwich MLS, Inc. #124936 Report a problem | ||
Public tax history
| Year | Property taxes | Tax assessment |
|---|---|---|
| 2025 | $13,113 +2.6% | $561,350 |
| 2024 | $12,776 -7% | $561,350 |
| 2023 | $13,731 +16.6% | $561,350 +25.5% |
| 2022 | $11,777 +1.4% | $447,270 |
| 2021 | $11,616 +2.5% | $447,270 |
| 2020 | $11,329 | $447,270 |
| 2019 | $11,329 +3.6% | $447,270 |
| 2018 | $10,936 -7.4% | $447,270 -3.1% |
| 2017 | $11,810 +3.1% | $461,490 |
| 2016 | $11,454 | $461,490 |
Find assessor info on the county website
Monthly payment
Est. payment
Payment breakdown
Explore the cost of this home by adjusting the details. Changes won't be saved.Climate risks
Neighborhood: North Stamford
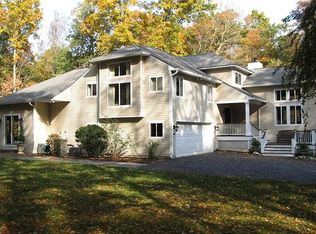

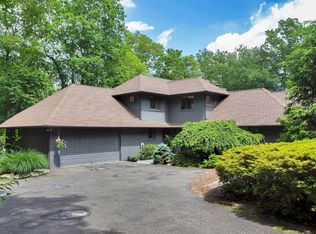
Similar homes
- $1,199,0004 bd3 ba2.6k sqft17 Huckleberry Drive South, Norwalk, CT 06850For Sale
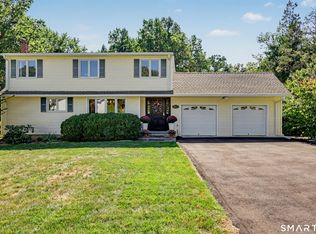
 MLS ID #24204245, Maria Formanek, William Pitt Sotheby's Int'l. Smart MLS
 - $1,249,0004 bd3 ba2.5k sqft149 Brook Farm Road E, Bedford, NY 10576For Sale

 MLS ID #1041403, Margo K. Lancia, Listing by: Houlihan Lawrence Inc.. OneKey® MLS as distributed by MLS GRID
 - $1,200,0004 bd3 ba2.5k sqft2730 Burr Street, Fairfield, CT 06824For Sale
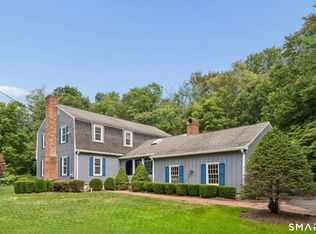 MLS ID #24202615, Victoria Fingelly, Higgins Group Real Estate. Smart MLS
 - $1,179,0003 bd3 ba2.5k sqft53 Greenwood Lane, Valhalla, NY 10595For Sale
 MLS ID #1043173, Renata Douglass, Listing by: Houlihan Lawrence Inc.. OneKey® MLS as distributed by MLS GRID
 - $1,150,0003 bd2 ba1.4k sqft326 North Street, Ridgefield, CT 06877For SaleMLS ID #24204486, Derek A. Heering, Property Twins Real Estate. Smart MLS
- $999,0004 bd3 ba2.6k sqft34 Regency Drive, Norwalk, CT 06851For SaleMLS ID #24207211, Roksana Zubel, Houlihan Lawrence. Smart MLS
- $1,225,0004 bd2 ba2.7k sqft1 Grandview Circle, Pleasantville, NY 10570For SaleMLS ID #1048225, Sharon Foley, Listing by: ERA Insite Realty Services. OneKey® MLS as distributed by MLS GRID
- $1,095,0003 bd2 ba1.4k sqft19 S Down River Road, New Canaan, CT 06840For SaleMLS ID #24195555, Jaime Sneddon, William Pitt Sotheby's Int'l. Smart MLS
- $999,0003 bd3 ba2.1k sqft568 Saw Mill River Road, Millwood, NY 10546For SaleMLS ID #997307, Stacey L. Sporn, Listing by: William Raveis Real Estate. OneKey® MLS as distributed by MLS GRID
- $1,359,0003 bd3 ba2.7k sqft180 Somerstown Road, Millwood, NY 10546For SaleMLS ID #1041830, Wendy Nolan, Listing by: Houlihan Lawrence Inc.. OneKey® MLS as distributed by MLS GRID
- $940,0004 bd3 ba2.6k sqft186 High Ridge Road, Pound Ridge, NY 10576For SaleMLS ID #1007052, Jessica J. Watts, Listing by: Howard Hanna Rand Realty. OneKey® MLS as distributed by MLS GRID
- $975,0004 bd3 ba2.4k sqft1 Sabbathday Hill Road, South Salem, NY 10590For SaleMLS ID #1026664, Karen S. Savir, Listing by: Coldwell Banker Realty. OneKey® MLS as distributed by MLS GRID
- $1,199,9993 bd3 ba2.7k sqft16 E Slope Road, Bayville, NY 11709For SaleMLS ID #986971, Linda M. Mansueto, Listing by: Branch Real Estate Group. OneKey® MLS as distributed by MLS GRID
- $1,245,0004 bd3 ba2.5k sqft570 Burr Street, Fairfield, CT 06824For SaleMLS ID #24199075, Louis Gannon, William Raveis Real Estate. Smart MLS
- $1,595,0003 bd3 ba2.4k sqft21 Hampton Lane, New Canaan, CT 06840For SaleMLS ID #24206440, Steven Miller, Coldwell Banker Realty. Smart MLS
- $999,0003 bd2 ba1.5k sqft1018 North St, Greenwich, CT 06831For Sale
 MLS ID #125044, Geraldine Nusbaum, Brown Harris Stevens Connecticut, LLC. Greenwich MLS, Inc.
 - $875,0003 bd2 ba2k sqft89 Perry Avenue, Norwalk, CT 06850For SaleMLS ID #24200622, Amelia Otworth, Dagny's Real Estate. Smart MLS
- $748,3334 bd3 ba2k sqft16 Sherwood Road, Ridgefield, CT 06877For SaleMLS ID #24166477, Susan Hanson, William Raveis Real Estate. Smart MLS
- $1,099,0004 bd3 ba2.5k sqft113 Buena Vista Drive, White Plains, NY 10603For SaleMLS ID #1045783, Brittany A Sandarciero, Listing by: Keller Williams NY Realty. OneKey® MLS as distributed by MLS GRID
- $1,175,0004 bd3 ba2k sqft11 Laurie Place, Glen Cove, NY 11542For SaleMLS ID #1037259, MaryAnn I. Clara, Listing by: Douglas Elliman Real Estate. OneKey® MLS as distributed by MLS GRID
