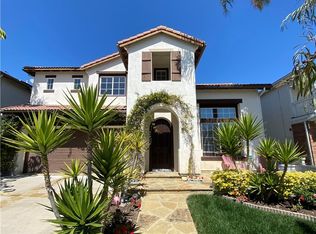
Welcome to 33 Calle Pelicano! This spacious 4 bedroom/2.5 bathroom home is vacant and ready for it's new owners. Situated on a corner lot in the coveted Seaside development of Talega, this home features an island kitchen that opens to a custom kitchen nook and to the family room, formal dining room with vaulted ceilings and lots of natural light, formal living room, nice wrap-around yard with covered patio, 3-car tandem garage, generous primary suite with "his and hers" walk-in closets, luxurious primary bathroom and private deck/balcony, laminate wood floors throughout, ceiling fans, convenient upstairs laundry room, and so much more. The world-famous beach town of San Clemente, considered by many as having "The Best Climate In The World", is known for it's miles of great beaches and surf spots, multiple golf courses and parks, picturesque downtown and pier bowl areas, laid back lifestyle, lots of shopping & dining, and proximity to newly renovated Dana Point Harbor. All that noted, the world-class amenities available to residents of the master planned Talega community take the beach town lifestyle to a whole new level. Talega residents are privileged to enjoy multiple community pools, the Fred Couples Signature Talega golf course, numerous parks & sports parks, tennis courts, picnic areas, biking and hiking trails, resort style clubhouse and recreation room, HOA maintained open spaces, shopping and dining, all surrounded by beautiful homes and mature landscaping. This is truly a wonderful place to call home!
Sold for $1,500,000
Listed by: Lifestyle Homes • Steve Rohner • Contact: 949-697-9561
Bought with: RYCONN PROPERTIES
Tax assessed value
$1,500,000
33 Calle Pelicano, San Clemente, CA 92673
4beds
2,570sqft
Single Family Residence
Built in 2000
5,174 Square Feet Lot
$1,515,100 Zestimate®
$584/sqft
$6,826 Estimated rent
Home value
$1,515,100
$1.39M - $1.64M
$6,826/mo
Zestimate® history
Owner options
List your home for rent
$6,826/mo
Rent Zestimate®
Find your next renter with Zillow Rental Manager. Plus, with online applications, you can quickly screen prospective tenants – for free.
$6,826/mo
Rent Zestimate®
Refinance and save
$9,661/mo
Est. payment
Refinancing to a lower rate could help reduce your monthly payments and save thousands over the life of the loan.
$9,661/mo
Est. payment
Explore your selling options
Work with a Zillow partner agent
Leverage their expertise and Zillow's premium Showcase listings to get your home seen by more buyers.
Get startedList with your own agent
Get your home in front of millions of buyers by listing it on Zillow.
Learn how to do itSell it yourself
Take full control of how buyers see your home on Zillow by listing For Sale by Owner (FSBO).
List your homeWhat's special
Custom kitchen nookIsland kitchenGenerous primary suiteUpstairs laundry roomCorner lotLuxurious primary bathroomFamily room
Zillow last checked:
Listing updated:
Listed by:
Steve Rohner DRE #00909827 949-697-9561,
Lifestyle Homes
Bought with:
SARAH BROWN, DRE #01850774
RYCONN PROPERTIES
Source: CRMLS,MLS#: OC25165987 Originating MLS: California Regional MLS
Originating MLS: California Regional MLSFacts & features
Interior
Bedrooms & bathrooms
- Bedrooms: 4
- Bathrooms: 3
- Full bathrooms: 2
- 1/2 bathrooms: 1
- Main level bathrooms: 2
- Main level bedrooms: 1
Rooms
- Room types: Bedroom, Entry/Foyer, Family Room, Kitchen, Laundry, Loft, Living Room, Primary Bathroom, Primary Bedroom, Other, Dining Room
Primary bedroom
- Features: Primary Suite
Bedroom
- Features: All Bedrooms Up
Bathroom
- Features: Bathroom Exhaust Fan, Bathtub, Dual Sinks, Separate Shower, Tile Counters
Kitchen
- Features: Tile Counters
Heating
- Forced Air, Fireplace(s)
Cooling
- Central Air
Appliances
- Included: Built-In Range, Double Oven, Dishwasher, Disposal, Gas Oven, Gas Range, Microwave, Range Hood, Water Heater
- Laundry: Washer Hookup, Electric Dryer Hookup, Gas Dryer Hookup, Laundry Room, Upper Level
Features
- Breakfast Area, Ceiling Fan(s), Crown Molding, Cathedral Ceiling(s), Separate/Formal Dining Room, Eat-in Kitchen, High Ceilings, Paneling/Wainscoting, Storage, Tile Counters, All Bedrooms Up, Loft, Primary Suite, Walk-In Closet(s)
- Flooring: Laminate
- Has fireplace: Yes
- Fireplace features: Family Room, Gas
- Common walls with other units/homes: No Common Walls
Interior area
- Total interior livable area: 2,570 sqft
Property
Parking
- Total spaces: 3
- Parking features: Door-Multi, Direct Access, Driveway, Garage Faces Front, Garage, Garage Door Opener
- Attached garage spaces: 3
Accessibility
- Accessibility features: None
Features
- Levels: Two
- Stories: 2
- Entry location: GROUND LEVEL
- Patio & porch: Concrete, Covered
- Pool features: Community, Association
- Has spa: Yes
- Spa features: Community
- Fencing: Block,Good Condition,Privacy,Wood
- Has view: Yes
- View description: Neighborhood
Lot
- Size: 5,174 Square Feet
- Features: 0-1 Unit/Acre, Back Yard, Corner Lot, Front Yard, Level, Rectangular Lot, Sprinkler System, Yard
Details
- Parcel number: 70112113
- Special conditions: Standard
Construction
Type & style
- Home type: SingleFamily
- Architectural style: Traditional
- Property subtype: Single Family Residence
Materials
- Stucco, Wood Siding
- Foundation: Slab
- Roof: Tile
Condition
- New construction: No
- Year built: 2000
Utilities & green energy
- Sewer: Public Sewer
- Water: Public
- Utilities for property: Cable Connected, Electricity Connected, Natural Gas Connected, Phone Connected, Sewer Connected, Underground Utilities, Water Connected
Community & HOA
Community
- Features: Park, Sidewalks, Pool
- Security: Carbon Monoxide Detector(s), Smoke Detector(s)
- Subdivision: Seaside (Seas)
HOA
- Has HOA: Yes
- Amenities included: Clubhouse, Maintenance Grounds, Meeting Room, Picnic Area, Playground, Pool, Tennis Court(s)
- HOA fee: $267 monthly
- HOA name: Talega
- HOA phone: 949-361-8466
Location
- Region: San Clemente
Financial & listing details
- Price per square foot: $584/sqft
- Tax assessed value: $1,500,000
- Date on market: 8/1/2025
- Cumulative days on market: 113 days
- Listing terms: Cash,Cash to Existing Loan,Conventional
- Inclusions: Solar Lease ( See Supplements)
- Road surface type: Paved
Price history
| Date | Event | Price |
|---|---|---|
| 12/24/2025 | Sold | $1,500,000-6.2%$584/sqft |
Source:  CRMLS #OC25165987 Report a problem CRMLS #OC25165987 Report a problem | ||
| 12/9/2025 | Listing removed | $6,000$2/sqft |
Source: CRMLS #OC25223749 Report a problem | ||
| 12/7/2025 | Pending sale | $1,599,000$622/sqft |
Source: CRMLS #OC25165987 Report a problem | ||
| 11/28/2025 | Contingent | $1,599,000$622/sqft |
Source: CRMLS #OC25165987 Report a problem | ||
| 9/23/2025 | Listed for rent | $6,000+40.2%$2/sqft |
Source: CRMLS #OC25223749 Report a problem | ||
| 9/23/2025 | Price change | $1,599,000-5.9%$622/sqft |
Source: CRMLS #OC25165987 Report a problem | ||
| 8/21/2025 | Price change | $1,699,000-3.5%$661/sqft |
Source: CRMLS #OC25165987 Report a problem | ||
| 8/16/2025 | Listed for sale | $1,759,900+106.6%$685/sqft |
Source: CRMLS #OC25165987 Report a problem | ||
| 6/22/2018 | Listing removed | $4,280$2/sqft |
Source: Pacific Pointe Management Grp #OC18143282 Report a problem | ||
| 6/16/2018 | Listed for rent | $4,280$2/sqft |
Source: Pacific Pointe Management Grp #OC18143282 Report a problem | ||
| 4/18/2007 | Sold | $852,000+126%$332/sqft |
Source: Public Record Report a problem | ||
| 11/22/2000 | Sold | $377,000$147/sqft |
Source: Public Record Report a problem | ||
Public tax history
| Year | Property taxes | Tax assessment |
|---|---|---|
| 2026 | -- | $1,500,000 +31.4% |
| 2025 | $14,010 +2% | $1,141,493 +2% |
| 2024 | $13,734 +7% | $1,119,111 +7.7% |
| 2023 | $12,836 +2% | $1,039,359 +2% |
| 2022 | $12,583 +2% | $1,018,980 +2% |
| 2021 | $12,331 +9.2% | $999,000 +11% |
| 2020 | $11,291 | $899,640 +2% |
| 2019 | $11,291 +2.3% | $882,000 |
| 2018 | $11,038 +9.6% | $882,000 +10.9% |
| 2017 | $10,071 | $795,000 |
| 2016 | $10,071 -1.7% | $795,000 +7.4% |
| 2015 | $10,246 +11.6% | $740,000 +9.1% |
| 2014 | $9,180 | $678,374 +21% |
| 2013 | -- | $560,640 |
| 2012 | -- | $560,640 -4% |
| 2011 | -- | $584,000 -6.6% |
| 2010 | -- | $625,000 |
| 2009 | -- | $625,000 -15.7% |
| 2008 | -- | $741,000 +60.8% |
| 2007 | -- | $460,852 +2% |
| 2006 | -- | $451,816 +2% |
| 2005 | -- | $442,966 +2% |
| 2004 | -- | $434,289 +3.4% |
| 2003 | -- | $420,019 +2.7% |
| 2002 | -- | $409,020 +8.6% |
| 2001 | $6,174 +79.1% | $376,540 +266.3% |
| 2000 | $3,447 | $102,790 |
Find assessor info on the county website
Neighborhood: 92673
Nearby homes
- $1,579,8005 bd3 ba2.7k sqft31 Calle Pelicano, San Clemente, CA 92673Off Market
- $1,625,0004 bd3 ba2.6k sqft28 Calle Pelicano, San Clemente, CA 92673Sold

- $1,493,1004 bd3 ba2.2k sqft24 Calle Cangrejo, San Clemente, CA 92673Off Market
- $1,697,4004 bd3 ba2.6k sqft22 Calle Cangrejo, San Clemente, CA 92673Off Market
- $1,582,9004 bd2 ba2.5k sqft29 Calle Pelicano, San Clemente, CA 92673Off Market
- $1,638,5004 bd2 ba2.6k sqft20 Calle Cangrejo, San Clemente, CA 92673Off Market
- $1,738,8004 bd3 ba2.6k sqft42 Calle Almeja, San Clemente, CA 92673Off Market
- $1,587,1004 bd2 ba2.3k sqft40 Calle Almeja, San Clemente, CA 92673Off Market
Nearby schools
GreatSchools rating
- 10/10Vista Del Mar Elementary SchoolGrades: K-5Distance: 1.1 mi
- 8/10Vista Del Mar Middle SchoolGrades: 6-8Distance: 1.1 mi
- 9/10San Clemente High SchoolGrades: 9-12Distance: 2.4 mi
Get a cash offer in 3 minutes
Find out how much your home could sell for in as little as 3 minutes with a no-obligation cash offer.
Estimated market value
$1,515,100
Get a cash offer in 3 minutes
Find out how much your home could sell for in as little as 3 minutes with a no-obligation cash offer.
Estimated market value
$1,515,100
- California
- Orange County
- San Clemente
- 92673
- 33 Calle Pelicano
Nearby cities
Nearby zip codes
Other San Clemente Topics
