Skip main navigation
Closed
  • Listing Provided by: Dielmann Sotheby's International Realty
    Bought with: EXP Realty, LLC
    Price Unknown

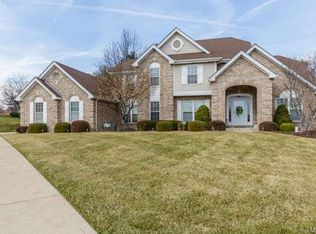
    33 Cambrian Way, Saint Charles, MO 63301

    4beds
    3,848sqft
    Single Family Residence
    Built in 1989
    0.41 Acres Lot
    $512,300 Zestimate®
    $--/sqft
    $3,537 Estimated rent

    Home value

    $512,300

    $476,000 - $548,000

    $3,537/mo

    Zestimate® history
    Loading
    Loading...

    Owner options

    List your home for rent

    $3,537/mo

    Rent Zestimate®

    Find your next renter with Zillow Rental Manager. Plus, with online applications, you can quickly screen prospective tenants – for free.

    Learn more

    $3,537/mo

    Rent Zestimate®

    Refinance and save

    Refinancing to a lower rate could help reduce your monthly payments and save thousands over the life of the loan.

    See today's rates

    Explore your selling options

    Work with a Zillow partner agent

    Leverage their expertise and Zillow's premium Showcase listings to get your home seen by more buyers.

    Get started

    List with your own agent

    Get your home in front of millions of buyers by listing it on Zillow.

    Learn how to do it

    Sell it yourself

    Take full control of how buyers see your home on Zillow by listing For Sale by Owner (FSBO).

    List your home

    What's special

    Functional wood-burning fireplacesFinished basementSpacious master bathUpdated kitchenOnyx showerMatching wet barStandalone soaking tub
    Welcome to this stunning home in the Highly Sought-After Huntington Park Subdivision! From its updated kitchen featuring hand-cut backsplash tiles from Spain to the abundance of natural light, every detail has been thoughtfully curated. The kitchen seamlessly flows into a matching wet bar. The spacious master bath has been beautifully updated, boasting an Onyx shower, a striking blue pine accent wall, & a skylight for natural light. The standalone soaking tub completes the luxurious, spa-like atmosphere. Cozy up by 2 functional wood-burning fireplaces, adding warmth & character. The upstairs carpet was replaced within the last five years. The finished basement offers ample storage, a full bar & endless possibilities for recreation/relaxation. Step outside to the expansive deck, perfect for hosting gatherings in your private outdoor oasis. Let’s not forget the oversized, nearly 900sqft garage. Don’t miss the opportunity to make this incredible home yours! Schedule a showing today!

    Zillow last checked:

    Listing updated:

    Listing Provided by:

    Suzie Wells 314-973-8761,

    Dielmann Sotheby's International Realty

    Bought with:

    Donna M Redd, 2003031689

    EXP Realty, LLC

    Source: MARIS,MLS#: 25018179MLS LogoOriginating MLS: St. Louis Association of REALTORS

    Facts & features

    Interior

    Bedrooms & bathrooms
    • Bedrooms: 4
    • Bathrooms: 4
    • Full bathrooms: 3
    • 1/2 bathrooms: 1
    • Main level bathrooms: 1
    Primary bedroom
    • Level: Upper
    • Area: 285
    • Dimensions: 15 x 19
    Bedroom
    • Level: Upper
    • Area: 150
    • Dimensions: 15 x 10
    Bedroom
    • Level: Upper
    • Area: 154
    • Dimensions: 14 x 11
    Bedroom
    • Level: Upper
    • Area: 150
    • Dimensions: 10 x 15
    Primary bathroom
    • Level: Upper
    • Area: 143
    • Dimensions: 13 x 11
    Bathroom
    • Level: Main
    • Area: 25
    • Dimensions: 5 x 5
    Bathroom
    • Level: Upper
    • Area: 40
    • Dimensions: 5 x 8
    Bathroom
    • Level: Lower
    • Area: 48
    • Dimensions: 6 x 8
    Breakfast room
    • Level: Main
    • Area: 144
    • Dimensions: 12 x 12
    Dining room
    • Level: Main
    • Area: 196
    • Dimensions: 14 x 14
    Family room
    • Level: Main
    • Area: 304
    • Dimensions: 16 x 19
    Family room
    • Level: Lower
    • Area: 744
    • Dimensions: 24 x 31
    Kitchen
    • Level: Main
    • Area: 121
    • Dimensions: 11 x 11
    Laundry
    • Level: Main
    • Area: 48
    • Dimensions: 8 x 6
    Living room
    • Level: Main
    • Area: 240
    • Dimensions: 15 x 16
    Storage
    • Level: Lower
    • Area: 168
    • Dimensions: 14 x 12
    Storage
    • Level: Lower
    • Area: 182
    • Dimensions: 14 x 13
    Heating
    • Forced Air, Natural Gas
    Cooling
    • Ceiling Fan(s), Central Air, Electric
    Appliances
    • Included: Gas Water Heater
    Features
    • Separate Dining, Eat-in Kitchen, Granite Counters, Pantry
    • Basement: Full
    • Number of fireplaces: 2
    • Fireplace features: Recreation Room, Wood Burning, Living Room, Master Bedroom
    Interior area
    • Total structure area: 3,848
    • Total interior livable area: 3,848 sqft
    • Finished area above ground: 2,424
    • Finished area below ground: 1,224

    Property

    Parking
    • Total spaces: 3
    • Parking features: Attached, Garage
    • Attached garage spaces: 3
    Features
    • Levels: Two
    • Patio & porch: Deck
    Lot
    • Size: 0.41 Acres
    • Features: Corner Lot, Cul-De-Sac
    Details
    • Parcel number: 600176453000260.0000000

    Construction

    Type & style
    • Home type: SingleFamily
    • Architectural style: Traditional,Other
    • Property subtype: Single Family Residence
    Condition
    • Year built: 1989

    Utilities & green energy

    • Sewer: Public Sewer
    • Water: Public
    • Utilities for property: Underground Utilities

    Community & neighborhood

    Location
    • Region: Saint Charles
    • Subdivision: Huntington Park 3rd Edit

    Other

    Other facts
    • Listing terms: Cash,Conventional,FHA,VA Loan
    • Ownership: Private

    Price history

    DateEventPrice
    5/28/2025Sold--
    Source: MARIS #25018179 Report a problem
    4/19/2025Pending sale$500,000$130/sqft
    Source: MARIS #25018179 Report a problem
    3/28/2025Price change$500,000+0%$130/sqft
    Source: MARIS #25018179 Report a problem
    3/19/2025Price change$499,900-2.9%$130/sqft
    Source: MARIS #25014036 Report a problem
    3/9/2025Listed for sale$514,995+67.5%$134/sqft
    Source: MARIS #25014036 Report a problem
    4/21/2017Sold--
    Source: MARIS #17001776 Report a problem
    3/7/2017Pending sale$307,500$80/sqft
    Source: Coldwell Banker Gundaker - St Charles County #17001776 Report a problem
    2/14/2017Price change$307,500-2.4%$80/sqft
    Source: Coldwell Banker Gundaker - St Charles County #17001776 Report a problem
    1/31/2017Price change$315,000-3.1%$82/sqft
    Source: Coldwell Banker Gundaker - St Charles County #17001776 Report a problem
    1/11/2017Listed for sale$325,000$84/sqft
    Source: Coldwell Banker Gundaker - St Charles County #17001776 Report a problem

    Public tax history

    YearProperty taxesTax assessment
    2025$4,981 +6.8%$79,712 +9.4%
    2024$4,663 +0.2%$72,862
    2023$4,656 +13.1%$72,862 +21.4%
    2022$4,115 $60,042
    2021-- $60,042 +10.8%
    2020-- $54,177
    2019$3,880 $54,177 +3.9%
    2018$3,880 +1.4%$52,134
    2017$3,827 +4%$52,134 +8%
    2016$3,680 +0.2%$48,294
    2015$3,674 +6.6%$48,294 +8.1%
    2014$3,446 $44,673
    2013-- $44,673 -4%
    2012-- $46,530 -2.5%
    2011-- $47,700
    2010-- $47,700
    2009-- $47,700 -10.9%
    2008-- $53,510 -79.5%
    2007-- $260,750
    2006-- $260,750
    2005-- $260,750 +7.7%
    2004-- $242,170
    2003-- $242,170
    2002-- --
    2001-- --

    Find assessor info on the county website

    Neighborhood: 63301

    Nearby schools

    GreatSchools rating
    Schools provided by the listing agent
    • Elementary: Monroe Elem.
    • Middle: Jefferson / Hardin
    • High: St. Charles West High

    Source: MARIS. This data may not be complete. We recommend contacting the local school district to confirm school assignments for this home.

    Get a cash offer in 3 minutes
    Find out how much your home could sell for in as little as 3 minutes with a no-obligation cash offer.
    Estimated market value
    $512,300
    Get a cash offer in 3 minutes
    Find out how much your home could sell for in as little as 3 minutes with a no-obligation cash offer.
    Estimated market value
    $512,300