CHELSEA SCHOOLS! GREAT LOCATION just outside the City & Convenient to the schools! Over 2800 SQ FT CAPE COD HOME 1Acre Lot! 4 bed 2.5 bath, Large Front Porch! Perfect for shaded relaxation! Huge rear deck well suited for entertaining! Solid surface flooring in Kitchen & Dining! Lots of Amish Cabinetry & a center Island! Solid Wood Doors thru out! 27x12 family / rec room on the main level! 3+ car attached garage! Gigantic Work room w/ outside access in basement! Tons of Storage thru-out home! Outside features: 30x40 pole barn, concrete floor, 12' doors! Extensive landscaping, Sprinkler System, Extensive use of brick pavers for sidewalks! Concrete Drive to home & paved drive to barn. Whole House Generator ( not working but all components are there for a new one to be easily installed)
Sold
$500,000
33 Cambridge Ct, Chelsea, MI 48118
4beds
4,926sqft
Single Family Residence
Built in 1996
1 Acres Lot
$581,800 Zestimate®
$102/sqft
$4,259 Estimated rent
Home value
$581,800
$553,000 - $617,000
$4,259/mo
Zestimate® history
Owner options
List your home for rent
$4,259/mo
Rent Zestimate®
Find your next renter with Zillow Rental Manager. Plus, with online applications, you can quickly screen prospective tenants – for free.
$4,259/mo
Rent Zestimate®
Refinance and save
$3,334/mo
Est. payment
Refinancing to a lower rate could help reduce your monthly payments and save thousands over the life of the loan.
$3,334/mo
Est. payment
Explore your selling options
Work with a Zillow partner agent
Leverage their expertise and Zillow's premium Showcase listings to get your home seen by more buyers.
Get startedList with your own agent
Get your home in front of millions of buyers by listing it on Zillow.
Learn how to do itSell it yourself
Take full control of how buyers see your home on Zillow by listing For Sale by Owner (FSBO).
List your homeWhat's special
Zillow last checked:
Listing updated:
Listed by:
Bruce Maxson 517-202-3442,
The Charles Reinhart Company
Bought with:
Whitney Chartier, 6501428367
Key Realty One Ann Arbor
Source: MichRIC,MLS#: 24024310
Facts & features
Interior
Bedrooms & bathrooms
- Bedrooms: 4
- Bathrooms: 3
- Full bathrooms: 2
- 1/2 bathrooms: 1
- Main level bedrooms: 2
Primary bedroom
- Level: Main
- Area: 208
- Dimensions: 16.00 x 13.00
Bedroom 2
- Level: Main
- Area: 143
- Dimensions: 11.00 x 13.00
Bedroom 3
- Level: Upper
- Area: 224
- Dimensions: 14.00 x 16.00
Bedroom 4
- Level: Upper
- Area: 196
- Dimensions: 14.00 x 14.00
Primary bathroom
- Description: extensive tile, separate tub and shower
- Level: Main
Dining room
- Description: sliding door to huge deck
- Level: Main
- Area: 180
- Dimensions: 12.00 x 15.00
Family room
- Description: Huge Room multi. purpose-carpet
- Level: Main
- Area: 324
- Dimensions: 27.00 x 12.00
Kitchen
- Description: Lots of quality cabinets w/ slide out island
- Level: Main
- Area: 156
- Dimensions: 12.00 x 13.00
Living room
- Description: gas fireplace built in cabinets
- Level: Main
- Area: 391.5
- Dimensions: 29.00 x 13.50
Other
- Description: open play area or sitting area
- Level: Upper
Other
- Description: semi finished area, carpet on floor, 2nd stove
- Level: Basement
- Area: 728
- Dimensions: 28.00 x 26.00
Workshop
- Description: great work area!
- Level: Basement
- Area: 625
- Dimensions: 25.00 x 25.00
Heating
- Forced Air
Cooling
- Central Air
Appliances
- Included: Dishwasher, Microwave, Oven, Water Softener Owned
- Laundry: Laundry Closet
Features
- Ceiling Fan(s), Center Island
- Flooring: Carpet, Laminate, Tile, Vinyl
- Windows: Storms, Screens, Insulated Windows, Window Treatments
- Basement: Full
- Number of fireplaces: 1
- Fireplace features: Living Room
Interior area
- Total structure area: 3,573
- Total interior livable area: 4,926 sqft
- Finished area below ground: 1,353
Property
Parking
- Total spaces: 3
- Parking features: Attached, Garage Door Opener
- Garage spaces: 3
Accessibility
- Accessibility features: 36 Inch Entrance Door
Features
- Stories: 2
Lot
- Size: 1 Acres
- Dimensions: 237 x 148 x 221 x 241
- Features: Cul-De-Sac, Shrubs/Hedges
Details
- Additional structures: Pole Barn
- Parcel number: G0718100026
- Zoning description: res
Construction
Type & style
- Home type: SingleFamily
- Architectural style: Cape Cod
- Property subtype: Single Family Residence
Materials
- Vinyl Siding
- Roof: Asphalt,Shingle
Condition
- New construction: No
- Year built: 1996
Utilities & green energy
- Sewer: Septic Tank
- Water: Well
- Utilities for property: Phone Available, Natural Gas Available, Electricity Available, Cable Available, Phone Connected, Natural Gas Connected, Cable Connected
Community & HOA
Location
- Region: Chelsea
Financial & listing details
- Price per square foot: $102/sqft
- Tax assessed value: $169,318
- Annual tax amount: $6,041
- Date on market: 5/16/2024
- Listing terms: Cash,FHA,VA Loan,Conventional
- Electric utility on property: Yes
Price history
| Date | Event | Price |
|---|---|---|
| 7/30/2024 | Sold | $500,000-7.4%$102/sqft |
Source:  MichRIC #24024310 Report a problem MichRIC #24024310 Report a problem | ||
| 6/28/2024 | Contingent | $539,900$110/sqft |
Source: MichRIC #24024310 Report a problem | ||
| 5/16/2024 | Listed for sale | $539,900$110/sqft |
Source: MichRIC #24024310 Report a problem | ||
Public tax history
| Year | Property taxes | Tax assessment |
|---|---|---|
| 2025 | $6,286 | $300,500 +12.8% |
| 2024 | -- | $266,300 +11.1% |
| 2023 | -- | $239,800 +7% |
| 2022 | -- | $224,200 +2.3% |
| 2021 | -- | $219,200 +10.3% |
| 2020 | $5,361 | $198,700 +3.1% |
| 2019 | -- | $192,800 -0.4% |
| 2018 | -- | $193,600 -1.5% |
| 2017 | -- | $196,500 +37.2% |
| 2016 | -- | $143,218 +0.3% |
| 2015 | -- | $142,790 +3.2% |
| 2014 | -- | $138,329 |
| 2013 | -- | $138,329 -0.2% |
| 2012 | -- | $138,640 -1.7% |
| 2011 | -- | $141,001 -2.9% |
| 2010 | -- | $145,200 -6.6% |
| 2009 | -- | $155,526 +4.4% |
| 2008 | -- | $148,972 +2.3% |
| 2007 | -- | $145,623 -20% |
| 2005 | -- | $182,100 +4.9% |
| 2004 | -- | $173,600 +4% |
| 2003 | -- | $167,000 +5% |
| 2002 | $3,632 +3.7% | $159,000 +9.8% |
| 2001 | $3,503 | $144,800 +3.5% |
| 2000 | -- | $139,900 +2.9% |
| 1999 | $3,234 | $135,900 |
Find assessor info on the county website
Neighborhood: 48118
Nearby homes
- $521,300-- bd2 ba2.2k sqft77 Cambridge Ct, Chelsea, MI 48118Off Market
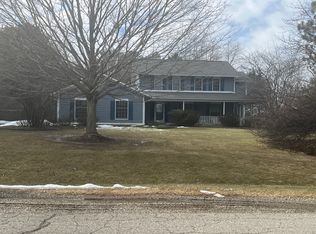
- $276,0005 bd1 ba2.2k sqft13940 E Old Us Highway 12, Chelsea, MI 48118Off Market
- $586,8004 bd4 ba2.7k sqft22 Cambridge Ct, Chelsea, MI 48118Off Market
- $556,3003 bd2 ba2.1k sqft66 Cambridge Ct, Chelsea, MI 48118Off Market
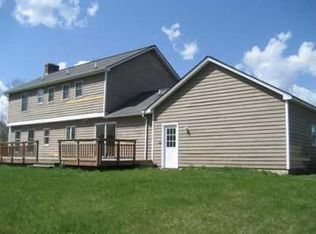
- $471,2004 bd3 ba2k sqft123 Cambridge Ct, Chelsea, MI 48118Off Market
- $345,1003 bd2 ba1.9k sqft13931 Old Us Highway 12, Chelsea, MI 48118Off Market
- $375,4003 bd1 ba1.8k sqft13901 Old Us Highway 12, Chelsea, MI 48118Off Market
- $469,1001.4 acres13877 E Old Us Highway 12, Chelsea, MI 48118Off Market
Nearby schools
GreatSchools rating
- 9/10South Meadows Elementary SchoolGrades: 3-5Distance: 1.2 mi
- 10/10Beach Middle SchoolGrades: 6-8Distance: 1.1 mi
- 9/10Chelsea High SchoolGrades: 9-12Distance: 0.6 mi
Get a cash offer in 3 minutes
Find out how much your home could sell for in as little as 3 minutes with a no-obligation cash offer.
Estimated market value
$581,800
Get a cash offer in 3 minutes
Find out how much your home could sell for in as little as 3 minutes with a no-obligation cash offer.
Estimated market value
$581,800
- Michigan
- Washtenaw County
- Chelsea
- 48118
- 33 Cambridge Ct
