Skip main navigation
Sold for $550,000
  • $550,000

    33 Camden Circle #Allston Plantation, Pawleys Island, SC 29585

    4beds
    2,255sqft
    Single Family Residence
    Built in 2004
    0.29 Acres Lot
    $622,400 Zestimate®
    $244/sqft
    $2,911 Estimated rent

    Home value

    $622,400

    $591,000 - $660,000

    $2,911/mo

    Zestimate® history
    Loading
    Loading...

    Owner options

    List your home for rent

    $2,911/mo

    Rent Zestimate®

    Find your next renter with Zillow Rental Manager. Plus, with online applications, you can quickly screen prospective tenants – for free.

    Learn more

    $2,911/mo

    Rent Zestimate®

    Refinance and save

    $3,339/mo

    Est. payment

    Refinancing to a lower rate could help reduce your monthly payments and save thousands over the life of the loan.

    See today's rates

    $3,339/mo

    Est. payment

    Explore your selling options

    Work with a Zillow partner agent

    Leverage their expertise and Zillow's premium Showcase listings to get your home seen by more buyers.

    Get started

    List with your own agent

    Get your home in front of millions of buyers by listing it on Zillow.

    Learn how to do it

    Sell it yourself

    Take full control of how buyers see your home on Zillow by listing For Sale by Owner (FSBO).

    List your home

    What's special

    Picnic areaPrivate entranceLaundry roomHot tubPlantation shuttersCrown moldingGolf cart garage
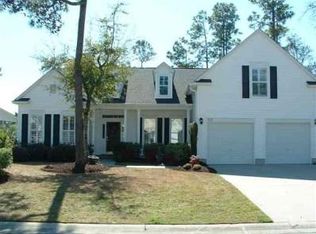
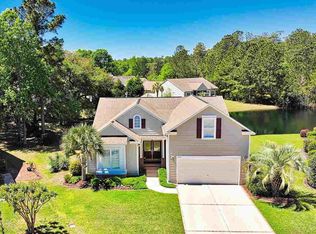
    Welcome to beautiful Allston Plantation. I have lived here for 20 plus years & this home is the model I live in, but on steroids! The original owners did some great upgrades to this home. It is the Birkdale plan. When you walk in to the home it just takes your breath away. WOW!! Drawing you eyes right to the sun room looking out to one of the four ponds here in Allston Plantation. It is so pretty with views of the new landscaped pool area & clubhouse from most of the rooms. The back of the home facing west creating the most fabulous sunsets every night. You will never get tired of those views. They bumped out the kitchen. It is one of the biggest here in Allston. There are 4 bedrooms, with the 4th bedroom/den/library having a custom built in office space and a private entrance from a side door. The laundry room is behind the kitchen, which boasts a vast butler & pantry. What a cool space. Nothing like it in here & I have see them all. The great room has a fireplace. The owner added plantation shutters and cordless honeycomb window treatments that allow for privacy or plenty of sunshine! New windows in the Carolina Room offers an abundance amount of light (and views) with added UV filters to protect furniture and flooring from sun damage. Crown molding and arched doorways are very impressive as well. So many other extra touches to mention, but we will try. For the man in me I love the workshop or golf cart garage, currently used for landscaping items or anything else to store. Outside, the grounds are meticulously maintained on this 0.29 lot. It is just a short walk to the Allston Plantation clubhouse where you have very nice amenities, including a pool, with two lap lanes, a hot tub, picnic area outside of the pool with a couple of grills to barbecue some of your favorite foods, kids playground, a har-tru clay tennis court and a nice work out gym & lockers. Also, we just installed a bocce ball court. It is beside the picnic area. The main clubhouse can accommodate parties with reservations and has a kitchen to help. A storage area with more tables & chairs for the owners to use if needed. Close to markets, shopping and fine dining. Historic Georgetown is just a short 10 minute drive. Did I mention Pawleys Island beaches are just a 10 minute drive as well. For you boaters, the Hagley Landing to launch your boat and spend the day on the waterway is just 6 minutes away. Also, for all you golfers, there are nine public golf courses within a 10 minute drive of Allston Plantation. What are you waiting for? Your family deserves this home. Remember, when buying or selling a home, Relax...We'll take it from here®. Call for more details and privates showings. Square footage is approximate and the responsibility of the buyers to verify. Welcome to the BEACH!! It doesn't get much better than this.

    Zillow last checked:

    Listing updated:

    Listed by:

    Team Tole MainLine:843-237-9824,

    CB Sea Coast Advantage PI,

    Wanda McDonnell 732-718-7457,

    CB Sea Coast Advantage MI

    Bought with:

    Susan W Goree, 56777

    Edge Of The Beach Realty

    Source: CCAR,MLS#: 2404710MLS Logo

    Facts & features

    Interior

    Bedrooms & bathrooms
    • Bedrooms: 4
    • Bathrooms: 2
    • Full bathrooms: 2
    Primary bedroom
    • Features: Ceiling Fan(s), Linen Closet, Main Level Master, Vaulted Ceiling(s)
    • Level: First
    Primary bedroom
    • Dimensions: 16x14
    Bedroom 1
    • Level: First
    Bedroom 1
    • Dimensions: 14x11
    Bedroom 2
    • Level: First
    Bedroom 2
    • Dimensions: 14x11
    Bedroom 3
    • Level: First
    Bedroom 3
    • Dimensions: 14x9
    Primary bathroom
    • Features: Dual Sinks, Garden Tub/Roman Tub, Vanity
    Dining room
    • Features: Separate/Formal Dining Room
    Dining room
    • Dimensions: 14x14
    Family room
    • Features: Fireplace
    Kitchen
    • Features: Breakfast Bar, Breakfast Area, Ceiling Fan(s), Kitchen Island, Pantry, Stainless Steel Appliances, Solid Surface Counters
    Kitchen
    • Dimensions: 21x15
    Other
    • Features: Bedroom on Main Level, Entrance Foyer, Library, Workshop
    Heating
    • Central, Electric
    Cooling
    • Central Air
    Appliances
    • Included: Dishwasher, Disposal, Microwave, Range, Refrigerator, Dryer, Washer
    • Laundry: Washer Hookup
    Features
    • Attic, Pull Down Attic Stairs, Permanent Attic Stairs, Split Bedrooms, Window Treatments, Breakfast Bar, Bedroom on Main Level, Breakfast Area, Entrance Foyer, Kitchen Island, Stainless Steel Appliances, Solid Surface Counters, Workshop
    • Flooring: Carpet, Laminate, Tile, Wood
    • Attic: Pull Down Stairs,Permanent Stairs
    Interior area
    • Total structure area: 2,672
    • Total interior livable area: 2,255 sqft

    Property

    Parking
    • Total spaces: 6
    • Parking features: Attached, Garage, Two Car Garage, Garage Door Opener
    • Attached garage spaces: 2
    Features
    • Levels: One
    • Stories: 1
    • Patio & porch: Patio, Porch, Screened
    • Exterior features: Sprinkler/Irrigation, Patio
    • Pool features: Community, Outdoor Pool
    • Waterfront features: Pond
    Lot
    • Size: 0.29 Acres
    • Dimensions: 44 x 165 x 112 x 160
    • Features: Irregular Lot, Lake Front, Outside City Limits, Pond on Lot
    Details
    • Additional parcels included: ,
    • Parcel number: 0401980730000
    • Zoning: RES
    • Special conditions: None

    Construction

    Type & style
    • Home type: SingleFamily
    • Architectural style: Traditional
    • Property subtype: Single Family Residence
    Materials
    • Vinyl Siding
    • Foundation: Slab
    Condition
    • Resale
    • Year built: 2004
    Details
    • Builder name: Centex

    Utilities & green energy

    • Water: Public
    • Utilities for property: Cable Available, Electricity Available, Sewer Available, Underground Utilities, Water Available

    Community & neighborhood

    Security
    • Security features: Smoke Detector(s)
    Community
    • Community features: Clubhouse, Recreation Area, Tennis Court(s), Long Term Rental Allowed, Pool
    Location
    • Region: Pawleys Island
    • Subdivision: Allston Plantation

    HOA & financial

    HOA
    • Has HOA: Yes
    • HOA fee: $210 monthly
    • Amenities included: Clubhouse, Owner Allowed Motorcycle, Tennis Court(s), Tenant Allowed Motorcycle
    • Services included: Association Management, Common Areas, Cable TV, Internet, Legal/Accounting, Pool(s), Recreation Facilities, Trash

    Other

    Other facts
    • Listing terms: Cash,Conventional

    Price history

    DateEventPrice
    4/17/2024Sold$550,000-4.3%$244/sqft
    Source: CCAR #2404710 Report a problem
    2/28/2024Contingent$575,000$255/sqft
    Source: CCAR #2404710 Report a problem
    2/24/2024Listed for sale$575,000+8.5%$255/sqft
    Source: CCAR #2404710 Report a problem
    11/1/2022Sold$530,000+1%$235/sqft
    Source: CCAR #2220181 Report a problem
    9/11/2022Pending sale$525,000$233/sqft
    Source: CCAR #2220181 Report a problem
    9/7/2022Listed for sale$525,000+62.3%$233/sqft
    Source: CCAR #2220181 Report a problem
    10/1/2018Sold$323,500-6.2%$143/sqft
    Source: CCAR #1814896 Report a problem
    8/25/2018Pending sale$344,900$153/sqft
    Source: CRG Real Estate #1814896 Report a problem
    8/17/2018Listed for sale$344,900$153/sqft
    Source: CRG Real Estate #1814896 Report a problem
    8/7/2018Pending sale$344,900$153/sqft
    Source: CRG Real Estate #1814896 Report a problem
    7/30/2018Price change$344,900-1.2%$153/sqft
    Source: CRG Real Estate #1814896 Report a problem
    7/16/2018Listed for sale$349,000-0.3%$155/sqft
    Source: CRG Real Estate #1814896 Report a problem
    3/2/2017Listing removed$349,900$155/sqft
    Source: Re/Max Beach & Golf #1621988 Report a problem
    12/22/2016Price change$349,900-2.8%$155/sqft
    Source: Re/Max Beach & Golf #1621988 Report a problem
    11/10/2016Listed for sale$359,900+36.3%$160/sqft
    Source: Re/Max Beach & Golf #1621988 Report a problem
    12/1/2003Sold$264,001$117/sqft
    Source: Public Record Report a problem

    Public tax history

    YearProperty taxesTax assessment
    2024$2,319 -8.9%$19,800
    2023$2,545 +86.3%$19,800 +65.8%
    2022$1,366 +3.4%$11,940
    2021$1,321 +0.3%$11,940
    2020$1,317 $11,940 -7.4%
    2019-- $12,896 -90.1%
    2018$1,504 +18.5%$129,640 +900%
    2017$1,269 +4.3%$12,964
    2016$1,217 $12,964
    2015$1,217 --
    2014$1,217 +8.9%$315,400
    2012$1,117 $315,400
    2011-- $315,400
    2010-- $315,400 +2.5%
    2009-- $307,700 +4.8%
    2008-- $293,700
    2007-- $293,700 +32.8%
    2005-- $221,142

    Find assessor info on the county website

    Neighborhood: 29585

    Nearby schools

    GreatSchools rating
    Schools provided by the listing agent
    • Elementary: Waccamaw Elementary School
    • Middle: Waccamaw Middle School
    • High: Waccamaw High School

    Source: CCAR. This data may not be complete. We recommend contacting the local school district to confirm school assignments for this home.

    Get a cash offer in 3 minutes
    Find out how much your home could sell for in as little as 3 minutes with a no-obligation cash offer.
    Estimated market value
    $622,400
    Get a cash offer in 3 minutes
    Find out how much your home could sell for in as little as 3 minutes with a no-obligation cash offer.
    Estimated market value
    $622,400