INVESTORS & FIRST TIME HOME BUYER DEAL. This inviting 3-bedroom, 2-bath home offers a thoughtfully designed open-concept layout that's perfect for both everyday living and entertaining. The spacious first-floor primary suite provides comfort and convenience, while skylights throughout the home fill the interior with an abundance of natural light. Upstairs, you'll find generously sized bedrooms that offer plenty of space for family, guests, or a home office. Step outside to enjoy the covered back patio, an ideal spot for relaxing or hosting gatherings year-round. The electric, HVAC & water heater have all been updated, and a electric vehicle charging station has been installed. This home has great bones and just needs a little TLC with its functional floor plan, bright living spaces, and desirable features, this home is ready to welcome its next owners.
Under contract
$87,500
33 Camfield St, Pittsburgh, PA 15210
3beds
1,414sqft
Single Family Residence
Built in 1954
4,007 Square Feet Lot
$-- Zestimate®
$62/sqft
$-- HOA
What's special
Bright living spacesElectric vehicle charging stationThoughtfully designed open-concept layoutSpacious first-floor primary suiteFunctional floor planGenerously sized bedroomsSkylights throughout the home
- 47 days
- 87
- 0
Likely to sell faster than
Zillow last checked:
Listing updated:
Listed by:
Taylor Drawbaugh 412-421-9120,
HOWARD HANNA REAL ESTATE SERVICES 412-421-9120
Source: WPMLS,MLS#: 1768560 Originating MLS: West Penn Multi-List
Originating MLS: West Penn Multi-ListFacts & features
Interior
Bedrooms & bathrooms
- Bedrooms: 3
- Bathrooms: 2
- Full bathrooms: 2
Heating
- Forced Air, Gas
Cooling
- Wall/Window Unit(s)
Appliances
- Included: Some Gas Appliances, Cooktop, Dryer, Dishwasher, Refrigerator, Stove, Washer
Features
- Flooring: Hardwood, Tile
- Basement: Walk-Out Access
Interior area
- Total structure area: 1,414
- Total interior livable area: 1,414 sqft
Video & virtual tour
Property
Parking
- Total spaces: 2
- Parking features: Garage Door Opener
- Has garage: Yes
Features
- Levels: Two
- Stories: 2
- Pool features: None
Lot
- Size: 4,007 Square Feet
- Dimensions: 100 x 50
Details
- Parcel number: 0033E00187000000
Construction
Type & style
- Home type: SingleFamily
- Architectural style: Cape Cod,Two Story
- Property subtype: Single Family Residence
Materials
- Brick
- Roof: Asphalt
Condition
- Resale
- Year built: 1954
Utilities & green energy
- Sewer: Public Sewer
- Water: Public
Community & HOA
Community
- Features: Public Transportation
- Subdivision: CLACREN BEACH & WIRTHS
Location
- Region: Pittsburgh
Financial & listing details
- Price per square foot: $62/sqft
- Tax assessed value: $77,000
- Annual tax amount: $1,554
- Date on market: 8/6/2026
Estimated market value
Not available
Estimated sales range
Not available
$1,541/mo
Price history
| Date | Event | Price |
|---|---|---|
| 8/10/2026 | Pending sale | $87,500$62/sqft |
Source:  WPMLS #1768560 Report a problem WPMLS #1768560 Report a problem | ||
| 8/6/2026 | Listed for sale | $87,500+56.3%$62/sqft |
Source: WPMLS #1768560 Report a problem | ||
| 9/17/2002 | Sold | $56,000$40/sqft |
Source: Public Record Report a problem | ||
Public tax history
| Year | Property taxes | Tax assessment |
|---|---|---|
| 2025 | $1,452 +6.8% | $59,000 |
| 2024 | $1,359 +387.1% | $59,000 |
| 2023 | $279 | $59,000 |
| 2022 | $279 | $59,000 |
| 2021 | $279 +2% | $59,000 |
| 2020 | $273 -2% | $59,000 |
| 2019 | $279 -79.1% | $59,000 |
| 2018 | $1,335 | $59,000 |
| 2017 | $1,335 +378.4% | $59,000 |
| 2016 | $279 -78.6% | $59,000 |
| 2015 | $1,306 +579% | $59,000 |
| 2014 | $192 | $59,000 -4.8% |
| 2013 | -- | $62,000 +51.2% |
| 2012 | -- | $41,000 |
| 2011 | -- | $41,000 |
| 2010 | -- | $41,000 |
| 2009 | -- | $41,000 |
| 2008 | -- | $41,000 |
| 2007 | -- | $41,000 |
| 2006 | -- | $41,000 |
| 2005 | -- | $41,000 -27.3% |
| 2004 | -- | $56,400 -21% |
| 2003 | -- | $71,400 |
| 2002 | -- | $71,400 |
Find assessor info on the county website
Monthly payment
Est. payment
Payment breakdown
Explore the cost of this home by adjusting the details. Changes won't be saved.Climate risks
Neighborhood: Bon Air
Nearby schools
Schools provided by the listing agent
- District: Pittsburgh
Source: WPMLS. This data may not be complete. We recommend contacting the local school district to confirm school assignments for this home.
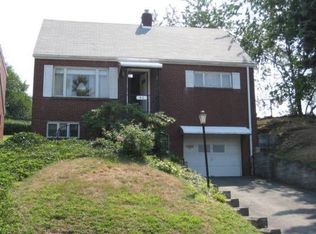
Similar homes
- $99,9003 bd1 ba1.9k sqft517 Margaret St, Pittsburgh, PA 15210For Sale
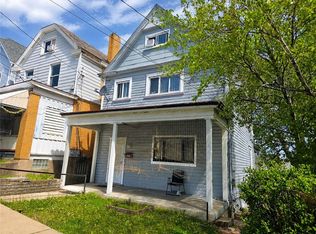 MLS ID #1755004, Tina Nobers. WPMLS
 - $70,0003 bd1 ba1.1k sqft2118 Elsie St, Pittsburgh, PA 15210For Sale
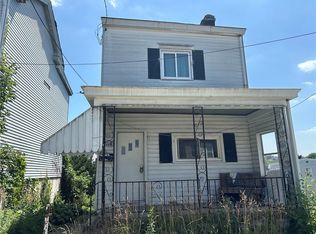 MLS ID #1763079, Nathan Miller. WPMLS
 - $130,0005 bd3 ba2k sqft3 Wynoka St, Pittsburgh, PA 15210For Sale
 MLS ID #1771410, Alexandra Bradley. WPMLS
 - $99,0003 bd2 ba1.4k sqft802 Glencairn St, West Mifflin, PA 15122For Sale
 MLS ID #1774346, Ryan Scialabba. WPMLS
