Introducing our latest listing, a charming home that seamlessly blends old-world elegance with modern comforts:Old-World Charm: This enchanting home exudes timeless charm, with architectural details that transport you to a bygone era.Wood Staircase: A beautiful wood staircase welcomes you upon entry, a true masterpiece of craftsmanship.Oversized Front Door: The grand oversized front door is both stunning and welcoming, a testament to the home's character.Gas Heat: Enjoy efficient and cozy gas heating during the colder months.Brick Fireplace: The living room features a majestic brick fireplace, offering the potential for a cozy fire with the addition of an insert.3 Bedrooms: This home boasts three spacious bedrooms, providing ample space for family or guests.Office: A dedicated office space allows for productive work from the comfort of home.Hobby Room in Attic: Discover a delightful hobby room in the attic, perfect for creative pursuits.Mudroom with Laundry: A convenient mudroom with laundry facilities keeps your home organized.Off-Street Parking: Parking is a breeze with space for three cars behind the house.Tool Shed: A handy shed in the backyard is ideal for storing your tools and outdoor equipment.This home is a true gem, offering the perfect blend of old-world allure and modern convenience. Don't miss out--schedule a viewing today and experience its magic for yourself!, Baths: 1 Bath Lev 2,Modern, Beds: 2+ Bed 2nd, SqFt Fin - Main: 700.00, SqFt Fin - 3rd: 250.00, Tax Information: Available, Formal Dining Room: Y, SqFt Fin - 2nd: 600.00
Sold for $144,900
$144,900
33 Canaan St, Carbondale, PA 18407
3beds
1,550sqft
Residential, Single Family Residence
Built in 1940
4,791 Square Feet Lot
$181,800 Zestimate®
$93/sqft
$1,473 Estimated rent
Home value
$181,800
$165,000 - $198,000
$1,473/mo
Zestimate® history
Owner options
List your home for rent
$1,473/mo
Rent Zestimate®
Find your next renter with Zillow Rental Manager. Plus, with online applications, you can quickly screen prospective tenants – for free.
$1,473/mo
Rent Zestimate®
Refinance and save
$1,002/mo
Est. payment
Refinancing to a lower rate could help reduce your monthly payments and save thousands over the life of the loan.
$1,002/mo
Est. payment
Explore your selling options
Work with a Zillow partner agent
Leverage their expertise and Zillow's premium Showcase listings to get your home seen by more buyers.
Get startedList with your own agent
Get your home in front of millions of buyers by listing it on Zillow.
Learn how to do itSell it yourself
Take full control of how buyers see your home on Zillow by listing For Sale by Owner (FSBO).
List your homeWhat's special
Zillow last checked:
Listing updated:
Listed by:
Mary Ruddy,
Ruddy Realty
Bought with:
NON MEMBER
NON MEMBER
Source: GSBR as distributed by MLS GRID,MLS#: 234013
Facts & features
Interior
Bedrooms & bathrooms
- Bedrooms: 3
- Bathrooms: 1
- Full bathrooms: 1
Bedroom 1
- Description: Split Air Unit
- Area: 138 Square Feet
- Dimensions: 11.5 x 12
Bedroom 2
- Description: Split Air Unit
- Area: 156 Square Feet
- Dimensions: 13 x 12
Bedroom 3
- Description: Split Air Unit
- Area: 88 Square Feet
- Dimensions: 8 x 11
Bathroom 1
- Description: Modern With Stunning Tile Work
- Area: 70 Square Feet
- Dimensions: 7 x 10
Bonus room
- Description: Could Be Bedroom
- Area: 250 Square Feet
- Dimensions: 20 x 12.5
Dining room
- Area: 135 Square Feet
- Dimensions: 10 x 13.5
Family room
- Description: Fireplace & Split Air Unit
- Area: 217.5 Square Feet
- Dimensions: 15 x 14.5
Foyer
- Description: Beautiful Woodwork
- Area: 71.75 Square Feet
- Dimensions: 10.25 x 7
Kitchen
- Area: 148.5 Square Feet
- Dimensions: 13.5 x 11
Laundry
- Area: 63 Square Feet
- Dimensions: 7 x 9
Living room
- Area: 132.25 Square Feet
- Dimensions: 11.5 x 11.5
Office
- Area: 90 Square Feet
- Dimensions: 10 x 9
Heating
- Natural Gas, Steam
Cooling
- Ductless
Appliances
- Included: Dishwasher, Refrigerator, Other, Gas Range, Gas Oven
- Laundry: Electric Dryer Hookup, Washer Hookup, Gas Dryer Hookup
Features
- Flooring: Carpet, Wood, Tile, Concrete
- Basement: Full,Unfinished,Interior Entry
- Attic: Attic Finished,Walk Up
- Number of fireplaces: 1
- Fireplace features: Masonry
Interior area
- Total structure area: 1,550
- Total interior livable area: 1,550 sqft
- Finished area above ground: 1,550
- Finished area below ground: 0
Property
Parking
- Parking features: Asphalt, See Remarks, Parking Pad, Paved, Other, Off Street
- Has uncovered spaces: Yes
Features
- Levels: Three Or More,Two
- Stories: 3
- Patio & porch: Covered, Porch, Patio, Enclosed, Deck
- Frontage length: 33.00
Lot
- Size: 4,791 Square Feet
- Dimensions: 33 x 151 x 33 x 158
Details
- Additional structures: Shed(s)
- Parcel number: 04518010014
- Zoning description: Residential
Construction
Type & style
- Home type: SingleFamily
- Architectural style: Traditional
- Property subtype: Residential, Single Family Residence
Materials
- Asbestos, Vinyl Siding, Stone, Attic/Crawl Hatchway(s) Insulated
- Roof: Composition,Wood
Condition
- New construction: No
- Year built: 1940
Utilities & green energy
- Electric: Circuit Breakers
- Sewer: Public Sewer
- Water: Public
Community & HOA
Community
- Features: Sidewalks
HOA
- Amenities included: Trash
Location
- Region: Carbondale
Financial & listing details
- Price per square foot: $93/sqft
- Tax assessed value: $7,642
- Annual tax amount: $1,757
- Date on market: 12/6/2023
- Cumulative days on market: 10 days
- Listing terms: Cash,Conventional
- Exclusions: No
- Road surface type: Paved
Price history
| Date | Event | Price |
|---|---|---|
| 11/21/2023 | Sold | $144,900$93/sqft |
Source:  GSBR as distributed by MLS GRID #234013 Report a problem GSBR as distributed by MLS GRID #234013 Report a problem | ||
| 9/27/2023 | Pending sale | $144,900$93/sqft |
Source: GSBR as distributed by MLS GRID #23-4013 Report a problem | ||
| 9/17/2023 | Listed for sale | $144,900$93/sqft |
Source: GSBR as distributed by MLS GRID #23-4013 Report a problem | ||
Public tax history
| Year | Property taxes | Tax assessment |
|---|---|---|
| 2025 | $1,855 +14.8% | $7,642 |
| 2024 | $1,616 +5.1% | $7,642 |
| 2023 | $1,537 +2.6% | $7,642 |
| 2022 | $1,498 | $7,642 |
| 2021 | $1,498 -8.3% | $7,642 |
| 2020 | $1,633 +2.2% | $7,642 |
| 2018 | $1,598 +264.3% | $7,642 |
| 2017 | $439 | $7,642 |
| 2016 | -- | $7,642 |
| 2015 | -- | $7,642 |
| 2014 | -- | $7,642 |
| 2013 | -- | $7,642 |
| 2012 | -- | $7,642 |
| 2011 | -- | $7,642 |
| 2010 | -- | $7,642 |
| 2009 | -- | $7,642 |
| 2008 | -- | $7,642 |
| 2007 | -- | $7,642 |
| 2006 | -- | $7,642 |
| 2005 | -- | $7,642 |
| 2004 | -- | $7,642 |
| 2003 | -- | $7,642 |
| 2002 | -- | $7,642 |
| 2000 | -- | $7,642 |
Find assessor info on the county website
Neighborhood: 18407
Nearby homes
- $150,400-- bd-- ba-- sqft35 Canaan St, Carbondale, PA 18407Off Market
- $93,4002 bd1 ba1k sqft31 Canaan St, Carbondale, PA 18407Off Market
- $153,0003 bd1 ba1.3k sqft48 Copeland Ave, Carbondale, PA 18407Sold

- $109,5003 bd1 ba1.6k sqft37 Canaan St, Carbondale, PA 18407Sold
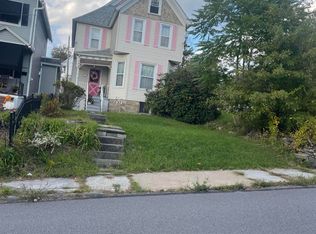
- $174,2003 bd3 ba1.7k sqft29 Canaan St, Carbondale, PA 18407Off Market
- $174,000-- bd-- ba-- sqft27 Canaan St, Carbondale, PA 18407Off Market
- $6,500-- bd-- ba-- sqft39 Canaan St, Carbondale, PA 18407Off Market
- $150,0006 bd2 ba1.8k sqft40-42 Copeland Ave, Carbondale, PA 18407Sold
Nearby schools
GreatSchools rating
- 3/10Carbondale El SchoolGrades: PK-6Distance: 1.2 mi
- 4/10Carbondale Area Junior-Senior High SchoolGrades: 7-12Distance: 1 mi


Get pre-qualified for a loan
At Zillow Home Loans, we can pre-qualify you in as little as 5 minutes with no impact to your credit score.An equal housing lender. NMLS #10287.
- Pennsylvania
- Lackawanna County
- Carbondale
- 18407
- 33 Canaan St
Nearby cities
Nearby zip codes
Other Carbondale Topics
