This exquisite home offers an unparalleled combination of luxury, comfort, and tranquility. Situated on a serene cul-de-sac, it welcomes you with abundant natural light pouring in through expansive windows, creating an inviting ambiance throughout its 4,400+ square feet of living space. The heart of the home, the gourmet eat-in kitchen, is a haven for culinary enthusiasts, boasting custom-built cabinetry, a spacious island, and top-of-the-line appliances. It's not just a functional space but also a gathering point for socializing and entertaining, seamlessly connecting with the dining room, which features a striking tray ceiling and an elegant foyer. The family room, adorned with a cozy fireplace and French doors leading to a deck overlooking the park-like yard, is perfect for unwinding or hosting guests. The primary suite epitomizes luxury, with its oversized bedroom, large walk-in closet, and a newly remodeled bathroom that exudes modern spa ambiance. Upstairs, there are three additional bright bedrooms offering ample space for family or guests. The walk-out lower level is a haven for entertainment, flooded with natural light and featuring beautiful French doors that open to a stone patio and private backyard. Whether it's a home theater, play/game area, or a bar for entertaining, this versatile space has it all, along with ample storage. This meticulously crafted home caters to every aspect of luxury living, including plans for a pool site and a greenhouse already equipped with a watering system. With a 2-car attached garage and more, it provides all the amenities for a comfortable lifestyle. Ideally located near the lake, park, shopping mall, and train station, this home offers convenience without sacrificing tranquility. It's a rare opportunity to experience the epitome of luxury living in a highly desirable location.
Sold for $800,000
$800,000
33 Cannonball Drive, Danbury, CT 06810
4beds
4,448sqft
Single Family Residence
Built in 2014
1.7 Acres Lot
$902,000 Zestimate®
$180/sqft
$6,101 Estimated rent
Home value
$902,000
$857,000 - $947,000
$6,101/mo
Zestimate® history
Owner options
List your home for rent
$6,101/mo
Rent Zestimate®
Find your next renter with Zillow Rental Manager. Plus, with online applications, you can quickly screen prospective tenants – for free.
$6,101/mo
Rent Zestimate®
Refinance and save
$4,509/mo
Est. payment
Refinancing to a lower rate could help reduce your monthly payments and save thousands over the life of the loan.
$4,509/mo
Est. payment
Explore your selling options
Work with a Zillow partner agent
Leverage their expertise and Zillow's premium Showcase listings to get your home seen by more buyers.
Get startedList with your own agent
Get your home in front of millions of buyers by listing it on Zillow.
Learn how to do itSell it yourself
Take full control of how buyers see your home on Zillow by listing For Sale by Owner (FSBO).
List your homeWhat's special
Zillow last checked:
Listing updated:
Listed by:
Nicole Copans 917-755-5125,
Corcoran Centric Realty 203-625-9500
Bought with:
Jacob Williams, REB.0759172
Williams Real Estate
Source: Smart MLS,MLS#: 24008893
Facts & features
Interior
Bedrooms & bathrooms
- Bedrooms: 4
- Bathrooms: 4
- Full bathrooms: 3
- 1/2 bathrooms: 1
Rooms
- Room types: Bonus Room
Primary bedroom
- Features: Full Bath, Walk-In Closet(s), Hardwood Floor
- Level: Upper
- Area: 294 Square Feet
- Dimensions: 14 x 21
Bedroom
- Features: Hardwood Floor
- Level: Upper
- Area: 204 Square Feet
- Dimensions: 12 x 17
Bedroom
- Features: Hardwood Floor
- Level: Upper
- Area: 195 Square Feet
- Dimensions: 13 x 15
Bedroom
- Features: Hardwood Floor
- Level: Upper
- Area: 182 Square Feet
- Dimensions: 13 x 14
Den
- Features: Entertainment Center
- Level: Lower
- Area: 1036 Square Feet
- Dimensions: 28 x 37
Dining room
- Features: Hardwood Floor
- Level: Main
- Area: 195 Square Feet
- Dimensions: 13 x 15
Family room
- Features: Balcony/Deck, Fireplace, French Doors, Patio/Terrace, Hardwood Floor
- Level: Main
- Area: 368 Square Feet
- Dimensions: 16 x 23
Kitchen
- Features: Balcony/Deck, Granite Counters, Eating Space, Kitchen Island, Pantry, Hardwood Floor
- Level: Main
- Area: 350 Square Feet
- Dimensions: 14 x 25
Kitchen
- Features: Balcony/Deck, Hardwood Floor
- Level: Main
Living room
- Features: Hardwood Floor
- Level: Main
- Area: 195 Square Feet
- Dimensions: 13 x 15
Office
- Level: Lower
- Area: 140 Square Feet
- Dimensions: 10 x 14
Heating
- Forced Air, Zoned, Propane
Cooling
- Central Air, Zoned
Appliances
- Included: Gas Range, Oven/Range, Microwave, Refrigerator, Dishwasher, Water Heater, Electric Water Heater
- Laundry: Main Level
Features
- Sound System, Wired for Data, Open Floorplan, Entrance Foyer
- Doors: French Doors
- Windows: Thermopane Windows
- Basement: Full,Heated,Storage Space,Finished,Cooled,Liveable Space
- Attic: Access Via Hatch
- Number of fireplaces: 1
Interior area
- Total structure area: 4,448
- Total interior livable area: 4,448 sqft
- Finished area above ground: 2,864
- Finished area below ground: 1,584
Property
Parking
- Total spaces: 2
- Parking features: Attached, Garage Door Opener
- Attached garage spaces: 2
Features
- Patio & porch: Deck, Patio
- Exterior features: Sidewalk, Garden
Lot
- Size: 1.7 Acres
- Features: Few Trees, Cul-De-Sac
Details
- Parcel number: 2568848
- Zoning: RA40
Construction
Type & style
- Home type: SingleFamily
- Architectural style: Colonial
- Property subtype: Single Family Residence
Materials
- Vinyl Siding
- Foundation: Concrete Perimeter
- Roof: Asphalt
Condition
- New construction: No
- Year built: 2014
Utilities & green energy
- Sewer: Septic Tank
- Water: Well
- Utilities for property: Underground Utilities
Green energy
- Energy efficient items: Windows
- Energy generation: Solar
Community & HOA
Community
- Features: Golf, Lake, Park, Playground, Private School(s), Public Rec Facilities, Near Public Transport, Shopping/Mall
- Subdivision: Miry Brook
HOA
- Has HOA: No
Location
- Region: Danbury
Financial & listing details
- Price per square foot: $180/sqft
- Tax assessed value: $425,320
- Annual tax amount: $9,923
- Date on market: 7/2/2024
Price history
| Date | Event | Price |
|---|---|---|
| 7/1/2024 | Sold | $800,000-1.8%$180/sqft |
Source:  Smart MLS #24008893 Report a problem Smart MLS #24008893 Report a problem | ||
| 6/6/2024 | Pending sale | $815,000$183/sqft |
Source: Smart MLS #24008893 Report a problem | ||
| 4/12/2024 | Listed for sale | $815,000+541.7%$183/sqft |
Source: Smart MLS #24008893 Report a problem | ||
| 1/17/2013 | Sold | $127,000$29/sqft |
Source: Public Record Report a problem | ||
Public tax history
| Year | Property taxes | Tax assessment |
|---|---|---|
| 2025 | $12,560 +2.2% | $502,600 |
| 2024 | $12,284 +23.8% | $502,600 +18.2% |
| 2023 | $9,923 +1.1% | $425,320 +22.3% |
| 2022 | $9,818 +2.2% | $347,900 |
| 2021 | $9,602 | $347,900 |
| 2020 | $9,602 | $347,900 |
| 2019 | $9,602 | $347,900 |
| 2018 | $9,602 -0.2% | $347,900 +4.7% |
| 2017 | $9,623 +1.3% | $332,400 +0.3% |
| 2016 | $9,502 +1.5% | $331,300 |
| 2015 | $9,363 | $331,300 |
Find assessor info on the county website
Neighborhood: 06810
Nearby homes
- $929,5004 bd2 ba3.5k sqft35 Cannonball Dr, Danbury, CT 06810Off Market
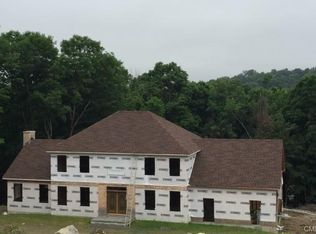
- $779,3004 bd2 ba2.8k sqft31 Cannonball Dr, Danbury, CT 06810Off Market
- $924,2004 bd4 ba2.8k sqft29 Cannonball Dr, Danbury, CT 06810Off Market
- $1402.13 Acres37 Cannonball Dr, Danbury, CT 06810Off Market
- $1,109,0004 bd3 ba3.1k sqft34 Cannonball Dr, Danbury, CT 06810Off Market
- $1,090,0004 bd3 ba3.9k sqft32 Cannonball Dr, Danbury, CT 06810Off Market
- $540,8003 bd1 ba1.6k sqft104 Miry Brook Rd, Danbury, CT 06810Off Market
- $703,7004 bd2 ba2.2k sqft27 Cannonball Dr, Danbury, CT 06810Off Market
Nearby schools
GreatSchools rating
- 3/10Mill Ridge Primary SchoolGrades: K-3Distance: 2 mi
- 3/10Rogers Park Middle SchoolGrades: 6-8Distance: 3.2 mi
- 2/10Danbury High SchoolGrades: 9-12Distance: 4 mi
Schools provided by the listing agent
- Elementary: Mill Ridge
Source: Smart MLS. This data may not be complete. We recommend contacting the local school district to confirm school assignments for this home.


Get pre-qualified for a loan
At Zillow Home Loans, we can pre-qualify you in as little as 5 minutes with no impact to your credit score.An equal housing lender. NMLS #10287.
Sell for more on Zillow
Get a Zillow Showcase℠ listing at no additional cost and you could sell for .
$902,000
2% more
+$18,040
With Zillow Showcase(estimated)
$920,040
- Connecticut
- Fairfield County
- Danbury
- 06810
- 33 Cannonball Drive
Nearby cities
Nearby zip codes
Other Danbury Topics
