Welcome to 33 Cannongate Dr, this inviting 4 bedrm home is located behind the SF campus, boasting mature landscaping & a concrete drive for easy access. Inside you'll find a spacious DR highlighted by thick crown molding & chair rail trim, a welcoming room that makes the perfect backdrop for hosting. The den offers versatility as an office or play space, while the LR features a charming wood-burning FP w/brick surround. Easily fall in love with the large covered deck overlooking the SF baseball field & football stadium! Catch a game without leaving the comfort of your deck & patio while relaxing with family & neighbors. Enjoy quick meals in the EI kitchen with sleek granite counters & black appliances. UL primary suite awaits, complete with WI closet & ensuite bath. 3 addl bedrms & full bath provide space for all. Finished LL walks out to a concrete patio & concrete drive, great for shooting hoops. Laundry & half bath also on the LL + 2 car GRG & storage shed allows for ample storage.
Sold for $427,500
$427,500
33 Cannongate Dr, Mc Donald, PA 15057
4beds
2,000sqft
Single Family Residence
Built in 1982
10,001 Square Feet Lot
$449,100 Zestimate®
$214/sqft
$2,588 Estimated rent
Home value
$449,100
$413,000 - $490,000
$2,588/mo
Zestimate® history
Owner options
List your home for rent
$2,588/mo
Rent Zestimate®
Find your next renter with Zillow Rental Manager. Plus, with online applications, you can quickly screen prospective tenants – for free.
$2,588/mo
Rent Zestimate®
Refinance and save
$2,899/mo
Est. payment
Refinancing to a lower rate could help reduce your monthly payments and save thousands over the life of the loan.
$2,899/mo
Est. payment
Explore your selling options
Work with a Zillow partner agent
Leverage their expertise and Zillow's premium Showcase listings to get your home seen by more buyers.
Get startedList with your own agent
Get your home in front of millions of buyers by listing it on Zillow.
Learn how to do itSell it yourself
Take full control of how buyers see your home on Zillow by listing For Sale by Owner (FSBO).
List your homeWhat's special
Large covered deckEi kitchenChair rail trimSleek granite countersPrimary suiteMature landscapingBlack appliances
Zillow last checked:
Listing updated:
Listed by:
Jennifer Crouse 412-407-5720,
COMPASS PENNSYLVANIA, LLC
Bought with:
Arah Katz
BERKSHIRE HATHAWAY THE PREFERRED REALTY
Source: WPMLS,MLS#: 1691773 Originating MLS: West Penn Multi-List
Originating MLS: West Penn Multi-ListFacts & features
Interior
Bedrooms & bathrooms
- Bedrooms: 4
- Bathrooms: 4
- Full bathrooms: 2
- 1/2 bathrooms: 2
Heating
- Electric, Heat Pump
Cooling
- Central Air, Electric
Appliances
- Included: Some Electric Appliances, Dryer, Dishwasher, Disposal, Microwave, Refrigerator, Stove, Washer
Features
- Window Treatments
- Flooring: Hardwood, Tile, Carpet
- Windows: Window Treatments
- Basement: Finished,Walk-Out Access
- Number of fireplaces: 1
- Fireplace features: Living Room, Wood Burning
Interior area
- Total structure area: 2,000
- Total interior livable area: 2,000 sqft
Property
Parking
- Total spaces: 2
- Parking features: Built In, Garage Door Opener
- Has attached garage: Yes
Features
- Levels: Two
- Stories: 2
- Pool features: None
Lot
- Size: 10,001 Square Feet
- Dimensions: 80 x 128 x 80 x 130
Details
- Parcel number: 0405M00015000000
Construction
Type & style
- Home type: SingleFamily
- Architectural style: Colonial,Two Story
- Property subtype: Single Family Residence
Condition
- Resale
- Year built: 1982
Utilities & green energy
- Sewer: Public Sewer
- Water: Public
Community & HOA
Community
- Subdivision: Cannongate
Location
- Region: Mc Donald
Financial & listing details
- Price per square foot: $214/sqft
- Tax assessed value: $188,400
- Annual tax amount: $6,162
- Date on market: 3/14/2025
Price history
| Date | Event | Price |
|---|---|---|
| 4/24/2025 | Sold | $427,500+3%$214/sqft |
Source:  WPMLS #1691773 Report a problem WPMLS #1691773 Report a problem | ||
| 4/24/2025 | Pending sale | $415,000$208/sqft |
Source: WPMLS #1691773 Report a problem | ||
| 3/17/2025 | Contingent | $415,000$208/sqft |
Source: WPMLS #1691773 Report a problem | ||
| 3/14/2025 | Listed for sale | $415,000$208/sqft |
Source: WPMLS #1691773 Report a problem | ||
Public tax history
| Year | Property taxes | Tax assessment |
|---|---|---|
| 2025 | $6,642 +7.8% | $170,400 |
| 2024 | $6,162 +664.5% | $170,400 |
| 2023 | $806 | $170,400 |
| 2022 | $806 | $170,400 |
| 2021 | $806 +2% | $170,400 |
| 2020 | $790 -2% | $170,400 |
| 2019 | $806 -50% | $170,400 |
| 2018 | $1,612 +2.7% | $170,400 |
| 2017 | $1,569 +95.3% | $170,400 +0.3% |
| 2016 | $804 -85.8% | $169,900 |
| 2015 | $5,678 +746.6% | $169,900 |
| 2014 | $671 | $169,900 -1.7% |
| 2013 | -- | $172,900 +20.9% |
| 2012 | -- | $143,000 |
| 2011 | -- | $143,000 |
| 2010 | -- | $143,000 |
| 2009 | -- | $143,000 |
| 2008 | -- | $143,000 |
| 2007 | -- | $143,000 |
| 2006 | -- | $143,000 |
| 2005 | -- | $143,000 |
| 2004 | -- | $143,000 -9.5% |
| 2003 | -- | $158,000 |
| 2002 | -- | $158,000 |
Find assessor info on the county website
Neighborhood: 15057
Nearby homes
- $441,0004 bd3 ba2.1k sqft32 Cannongate Dr, Mc Donald, PA 15057Off Market
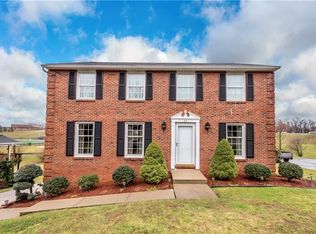
- $419,2004 bd3 ba2.1k sqft34 Cannongate Dr, Mc Donald, PA 15057Off Market
- $370,9003 bd2 ba1.8k sqft19 Grant Cir, Mc Donald, PA 15057Off Market
- $380,1003 bd3 ba1.9k sqft35 Cannongate Dr, Mc Donald, PA 15057Off Market
- $370,4003 bd2 ba1.9k sqft31 Cannongate Dr, Mc Donald, PA 15057Off Market
- $359,3003 bd2 ba1.6k sqft20 Cannongate Dr, Mc Donald, PA 15057Off Market
- $328,5003 bd2 ba1.7k sqft18 Grant Cir, Mc Donald, PA 15057Off Market
- $392,6003 bd3 ba1.8k sqft36 Cannongate Dr, Mc Donald, PA 15057Off Market
Nearby schools
GreatSchools rating
- NASouth Fayette Twp El SchoolGrades: K-2Distance: 0.1 mi
- 9/10South Fayette Middle SchoolGrades: 6-8Distance: 0.1 mi
- 9/10South Fayette Twp High SchoolGrades: 9-12Distance: 0.2 mi
Schools provided by the listing agent
- District: South Fayette
Source: WPMLS. This data may not be complete. We recommend contacting the local school district to confirm school assignments for this home.


Get pre-qualified for a loan
At Zillow Home Loans, we can pre-qualify you in as little as 5 minutes with no impact to your credit score.An equal housing lender. NMLS #10287.
Sell for more on Zillow
Get a Zillow Showcase℠ listing at no additional cost and you could sell for .
$449,100
2% more
+$8,982
With Zillow Showcase(estimated)
$458,082
- Pennsylvania
- Allegheny County
- McDonald
- 15057
- 33 Cannongate Dr
Nearby cities
Nearby neighborhoods
Nearby zip codes
Other McDonald Topics
