Welcome to this charming 3 bedroom 1.5- bath colonial home, ideally situated in the highly sought-after Bronxville PO area, offering timeless character paired with an open and airy layout. Enjoy the best of suburban living with an easy stroll to the Bronxville train station (0.4 mile), allowing for a convenient commute to the city, and easy access to all that Bronxville Village has to offer. With charming details all around, and an unbeatable location (and low taxes of $10,231/year) this home offers the convenience and lifestyle you’ve been looking for.
You are 1st welcomed by an inviting front porch, perfect for your morning coffee or relaxing at the end of the day, while the lovely sunroom (with heated floors) offers a bright and comfortable space all-year round. The living room offers a warm and welcoming retreat with a wood-burning fireplace, while beautiful hardwood floors run throughout the entire home. At the heart of this home is a bright, large eat-in kitchen, and a dining room, all surrounded by windows and bathed in natural light throughout the day. The sunroom is a versatile bonus room, to be used for an office or recreation space.
The backyard offers a large, level setting that is both private and highly usable, creating a natural extension of the home’s living spaces. With its paved patio area for outdoor dining and lounging, a separate entrance to the large basement and an in-ground sprinkler system, the yard area is exceptionally functional.
For sale
$825,000
33 Cassilis Avenue, Bronxville, NY 10708
3beds
1,748sqft
Single Family Residence, Residential
Built in 1915
8,147 Square Feet Lot
$-- Zestimate®
$472/sqft
$-- HOA
What's special
- 5 days
- 3,227
- 327
Likely to sell faster than
Zillow last checked:
Listing updated:
Listed by:
RE/MAX Distinguished Hms.&Prop 914-346-8255,
Amanda Samuel 914-589-8133
Source: OneKey® MLS as distributed by MLS GRID,MLS#: 1049955
Facts & features
Interior
Bedrooms & bathrooms
- Bedrooms: 3
- Bathrooms: 2
- Full bathrooms: 1
- 1/2 bathrooms: 1
Bedroom 1
- Level: Second
Bedroom 2
- Level: Second
Bedroom 3
- Level: Second
Bathroom 1
- Level: First
Bathroom 2
- Level: Second
Den
- Description: Sunroom with heated floors
- Level: First
Dining room
- Level: First
Kitchen
- Level: First
Living room
- Level: First
Heating
- Forced Air
Cooling
- Central Air
Appliances
- Included: Dryer, Gas Range, Refrigerator, Washer, Gas Water Heater
- Laundry: In Basement
Features
- Eat-in Kitchen, Formal Dining, His and Hers Closets, Walk-In Closet(s)
- Flooring: Hardwood
- Windows: Double Pane Windows
- Basement: Full
- Attic: Crawl
- Number of fireplaces: 1
- Fireplace features: Living Room
Interior area
- Total structure area: 1,748
- Total interior livable area: 1,748 sqft
Property
Parking
- Total spaces: 2
- Parking features: Driveway
- Has uncovered spaces: Yes
Features
- Levels: Three Or More
- Patio & porch: Patio, Porch
Lot
- Size: 8,147 Square Feet
Details
- Parcel number: 517548444
- Special conditions: None
Construction
Type & style
- Home type: SingleFamily
- Architectural style: Colonial
- Property subtype: Single Family Residence, Residential
Materials
- Stucco, Vinyl Siding
Condition
- Year built: 1915
- Major remodel year: 1915
Utilities & green energy
- Sewer: Public Sewer
- Water: Public
- Utilities for property: Natural Gas Connected
Community & HOA
Community
- Subdivision: Armour Villa
HOA
- Has HOA: No
Location
- Region: Bronxville
Financial & listing details
- Price per square foot: $472/sqft
- Annual tax amount: $11,091
- Date on market: 9/17/2026
- Cumulative days on market: 5 days
- Listing agreement: Exclusive Right To Sell
- Exclusions: Dining room: the ceiling chandelier. 2nd floor upstairs hallway: 2 wall sconces
Estimated market value
Not available
Estimated sales range
Not available
Not available
Price history
| Date | Event | Price |
|---|---|---|
| 9/17/2026 | Listed for sale | $825,000$472/sqft |
Source:  OneKey® MLS as distributed by MLS GRID #1049955 Report a problem OneKey® MLS as distributed by MLS GRID #1049955 Report a problem | ||
Public tax history
Tax history is unavailable.
Monthly payment
Climate risks
Neighborhood: Cedar Knolls
Nearby schools
Schools provided by the listing agent
- Elementary: Yonkers (School Choice)
- Middle: Yonkers (School Choice)
- High: Yonkers (School Choice)
Source: OneKey® MLS as distributed by MLS GRID. This data may not be complete. We recommend contacting the local school district to confirm school assignments for this home.
Similar homes
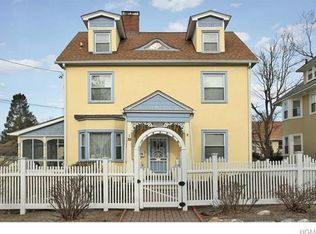
- $789,0003 bd2 ba1.7k sqft72 Dalton Road, Yonkers, NY 10701For Sale

 MLS ID #1052215, Philip Simonetti, Listing by: Redfin Real Estate. OneKey® MLS as distributed by MLS GRID
 - $799,0004 bd3 ba2.4k sqft100 Pembrook Drive, Yonkers, NY 10710For Sale
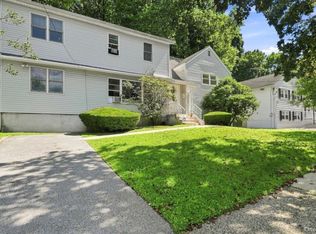 MLS ID #1051460, Alicia M. Albano, Listing by: Houlihan Lawrence Inc.. OneKey® MLS as distributed by MLS GRID
 - $849,0004 bd2 ba1.8k sqft76 Wickes Avenue, Yonkers, NY 10701For Sale
 MLS ID #1052608, Jonathan Kiriakos, Listing by: Real Broker NY LLC. OneKey® MLS as distributed by MLS GRID
 - $865,0003 bd2 ba1.6k sqft173 Pembrook Drive, Yonkers, NY 10710For Sale
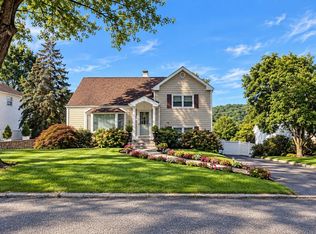 MLS ID #1049778, Isabel Suspiro, Listing by: Four Seasons RealEstate Center. OneKey® MLS as distributed by MLS GRID
 - $620,0003 bd5 ba1.5k sqft12 Bryn Mawr Parkway, Bronxville, NY 10708For SaleMLS ID #1041444, Mary J. Byrne, Listing by: Serhant LLC. OneKey® MLS as distributed by MLS GRID
- $769,0003 bd2 ba1.3k sqft1090 Midland Avenue, Bronxville, NY 10708For SaleMLS ID #1023098, Comfort Usukumah, Listing by: Comfort Homes & Prop. Mgmt LLC. OneKey® MLS as distributed by MLS GRID
- $825,0003 bd2 ba1.9k sqft185 Rosedale Road, Yonkers, NY 10710For SaleMLS ID #1040013, Mira Palkola, Listing by: Houlihan Lawrence Inc.. OneKey® MLS as distributed by MLS GRID
- $749,0002 bd2 ba1.2k sqft83 Brewster Avenue, Yonkers, NY 10701For SaleMLS ID #1046469, Nannette Fransen, Listing by: Houlihan Lawrence Inc.. OneKey® MLS as distributed by MLS GRID
- $699,0003 bd1 ba1.4k sqft117 Mountaindale Road, Yonkers, NY 10710For SaleMLS ID #1053757, Xiao T. Chen, Listing by: Century 21 Dawns Gold Realty. OneKey® MLS as distributed by MLS GRID
- $749,9993 bd2 ba1.5k sqft44 Montrose Road, Yonkers, NY 10710For SaleMLS ID #1049210, Geno M. George, Listing by: Compass Greater NY, LLC. OneKey® MLS as distributed by MLS GRID
- $849,0004 bd3 ba1.8k sqft10 Brooklands #5H, Bronxville, NY 10708For SaleMLS ID #1007086, Vanessa Catalano, Listing by: Julia B Fee Sothebys Int. Rlty. OneKey® MLS as distributed by MLS GRID
- $879,9004 bd2 ba2.2k sqft140 Whitman Road, Yonkers, NY 10710For SaleMLS ID #1050087, Luis F. Peralta Pena, Listing by: Douglas Elliman Real Estate. OneKey® MLS as distributed by MLS GRID
- $740,0003 bd2 ba1.4k sqft507 Mile Square Road, Yonkers, NY 10701For SaleMLS ID #1016355, Adalid V. Orozco, Listing by: Voro LLC. OneKey® MLS as distributed by MLS GRID
- $820,0004 bd2 ba1.5k sqft58 Dexter Road, Yonkers, NY 10710For SaleMLS ID #1026199, Nael K. Dassan, Listing by: Century 21 Elite Realty. OneKey® MLS as distributed by MLS GRID
- $715,0003 bd3 ba1.6k sqft321 Hayward Street, Yonkers, NY 10704For SaleMLS ID #1047876, Zebee A. Voss, Listing by: Julia B Fee Sothebys Int. Rlty. OneKey® MLS as distributed by MLS GRID
- $819,9993 bd2 ba1.7k sqft129 Gailmore Drive, Yonkers, NY 10710For SaleMLS ID #977956, Erion Bejta, Listing by: Link NY Realty. OneKey® MLS as distributed by MLS GRID
- $1,200,0003 bd3 ba2.4k sqft12 Longspur Road, Yonkers, NY 10701For SaleMLS ID #1050518, Leanne Pantoliano, Listing by: Compass Greater NY, LLC. OneKey® MLS as distributed by MLS GRID
- $775,0004 bd3 ba1.6k sqft9 Valley View Drive, Yonkers, NY 10710For SaleMLS ID #1045608, Veronica Suarez, Listing by: Connect RE Corp.. OneKey® MLS as distributed by MLS GRID
- $799,0014 bd3 ba2k sqft33 Dorchester Drive, Yonkers, NY 10710For SaleMLS ID #1047109, Cynthia Leite, Listing by: ERA Insite Realty Services. OneKey® MLS as distributed by MLS GRID
