Skip main navigation
Sold for $215,000
  • $215,000

    33 Castle Dr, Nokomis, FL 34275

    2beds
    1,704sqft
    Mobile Home
    Built in 1980
    6,611 Square Feet Lot
    $217,200 Zestimate®
    $126/sqft
    $3,387 Estimated rent

    Home value

    $217,200

    $187,000 - $250,000

    $3,387/mo

    Zestimate® history
    Loading
    Loading...

    Owner options

    List your home for rent

    $3,387/mo

    Rent Zestimate®

    Find your next renter with Zillow Rental Manager. Plus, with online applications, you can quickly screen prospective tenants – for free.

    Learn more

    $3,387/mo

    Rent Zestimate®

    Refinance and save

    $1,864/mo

    Est. payment

    Refinancing to a lower rate could help reduce your monthly payments and save thousands over the life of the loan.

    See today's rates

    $1,864/mo

    Est. payment

    Explore your selling options

    Work with a Zillow partner agent

    Leverage their expertise and Zillow's premium Showcase listings to get your home seen by more buyers.

    Get started

    List with your own agent

    Get your home in front of millions of buyers by listing it on Zillow.

    Learn how to do it

    Sell it yourself

    Take full control of how buyers see your home on Zillow by listing For Sale by Owner (FSBO).

    List your home

    What's special

    Turnkey furnishedFitness centerTons of cabinetsCommunity poolMedical facilitiesShuffleboard courtsIndoor tiki bar
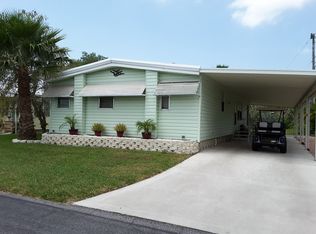
    MOTIVATED SELLER!!! BRING ALL OFFERS!! WOW! Triple-Wide Waterfront Access to The GULF! Location, location, location is the single best thing about this home. One of the few homes located on the deep water canal that leads to the Gulf and Dona Bay in this community. You will love all of the space this community offers along with the outdoor paradise that awaits the buyer of this home. When you walk down to the boat dock you cannot see any neighbors. Talk about privacy. Neighboring docks have boat lifts. This home is being sold *TURNKEY FURNISHED* and really has three bedrooms and is huge with over 1700sf and has a woodshop/craft room already built in with tons of cabinets and shelving. NEW LUXURY PLANK FLOORING(2023), NEW REFRIGERATOR(2022), NEW TOILETS(2023), NEW VAPOR BARRIER(2023), You will love how wide open the rooms are and how well the rooms flow. You have a room closest to the water that could be used as an indoor tiki bar or media room. We are also centrally located close to all the community amenities like the clubhouse, community pool, community hot tub, shuffleboard courts, library/billiards, fitness center, woodshop, and all of the activities this community offers. Community boat ramp also located within the community. You will love all the Venice area has to offer with shopping, restaurants, world renowned beaches within minutes, fishing, medical facilities, and airports all within this community.

    Zillow last checked:

    Listing updated:

    Listed by:

    Tammie Pickard, PA 941-219-9300,

    KW COASTAL LIVING III 941-900-4151

    Bought with:

    Lisa Asaro, 3526633

    EXIT KING REALTY

    Source: Stellar MLS,MLS#: A4590014MLS LogoOriginating MLS: Sarasota - Manatee

    Facts & features

    Interior

    Bedrooms & bathrooms
    • Bedrooms: 2
    • Bathrooms: 2
    • Full bathrooms: 2
    Rooms
    • Room types: Bonus Room, Dining Room, Living Room, Media Room
    Primary bedroom
    • Features: Walk-In Closet(s)
    • Level: First
    • Dimensions: 14x12
    Bedroom 2
    • Features: Built-in Closet
    • Level: First
    • Dimensions: 14x11
    Bonus room
    • Features: No Closet
    • Level: First
    • Dimensions: 14x13
    Dining room
    • Level: First
    • Dimensions: 11x9
    Family room
    • Features: Breakfast Bar
    • Level: First
    • Dimensions: 28x10
    Kitchen
    • Level: First
    • Dimensions: 12x11
    Living room
    • Level: First
    • Dimensions: 19x9
    Living room
    • Level: First
    • Dimensions: 23x10
    Heating
    • Central
    Cooling
    • Central Air
    Appliances
    • Included: Cooktop, Dishwasher, Disposal, Dryer, Range, Refrigerator, Washer
    • Laundry: Laundry Room, Outside
    Features
    • Ceiling Fan(s), Kitchen/Family Room Combo, Open Floorplan, Solid Wood Cabinets
    • Flooring: Laminate
    • Doors: Sliding Doors
    • Windows: Blinds, Window Treatments
    • Has fireplace: No
    • Furnished: Yes
    Interior area
    • Total structure area: 2,528
    • Total interior livable area: 1,704 sqft

    Property

    Parking
    • Total spaces: 1
    • Parking features: Carport
    • Carport spaces: 1
    Features
    • Levels: One
    • Stories: 1
    • Patio & porch: Covered, Front Porch
    • Exterior features: Awning(s), Irrigation System
    • Pool features: Heated, In Ground
    • Has spa: Yes
    • Spa features: Heated, In Ground
    • Has view: Yes
    • View description: Water, Canal
    • Has water view: Yes
    • Water view: Water,Canal
    • Waterfront features: Canal - Brackish, Brackish Water Access, Brackish Canal Access, Fishing Pier
    Lot
    • Size: 6,611 Square Feet
    • Features: In County
    • Residential vegetation: Mature Landscaping
    Details
    • Parcel number: 0379011033
    • Zoning: RMH
    • Special conditions: None

    Construction

    Type & style
    • Home type: MobileManufactured
    • Architectural style: Other
    • Property subtype: Mobile Home
    Materials
    • Vinyl Siding, Wood Frame
    • Foundation: Crawlspace
    • Roof: Metal
    Condition
    • Completed
    • New construction: No
    • Year built: 1980
    Details
    • Warranty included: Yes

    Utilities & green energy

    • Sewer: Private Sewer
    • Water: Private
    • Utilities for property: Cable Connected, Electricity Connected, Public, Sewer Connected, Street Lights, Water Connected

    Community & HOA

    Community
    • Features: Community Boat Ramp, Fishing, Water Access, Association Recreation - Owned, Buyer Approval Required, Clubhouse, Deed Restrictions, Fitness Center, Gated Community - No Guard, Golf Carts OK, Irrigation-Reclaimed Water, Pool, Wheelchair Access
    • Security: Smoke Detector(s)
    • Pet fee: $0 monthly
    • Senior community: Yes
    • Subdivision: KINGS GATE CLUB MHP
    HOA
    • Has HOA: Yes
    • Amenities included: Clubhouse, Fitness Center, Gated, Handicap Modified, Maintenance, Pickleball Court(s), Pool, Sauna, Shuffleboard Court, Spa/Hot Tub, Storage, Tennis Court(s), Wheelchair Access
    • Services included: Cable TV, Common Area Taxes, Community Pool, Reserve Fund, Insurance, Internet, Maintenance Grounds, Manager, Pool Maintenance, Private Road, Recreational Facilities, Sewer, Trash, Water
    • HOA fee: $370 monthly
    • HOA name: Michele Rachel
    Location
    • Region: Nokomis

    Financial & listing details

    • Price per square foot: $126/sqft
    • Tax assessed value: $134,100
    • Annual tax amount: $2,633
    • Date on market: 11/19/2023
    • Cumulative days on market: 48 days
    • Listing terms: Cash,Conventional
    • Ownership: Co-op
    • Total actual rent: 0
    • Electric utility on property: Yes
    • Road surface type: Paved
    • Body type: Triple Wide

    Price history

    DateEventPrice
    1/22/2024Sold$215,000-14%$126/sqft
    Source: Stellar MLS #A4590014 Report a problem
    1/6/2024Pending sale$250,000$147/sqft
    Source: Stellar MLS #A4590014 Report a problem
    1/4/2024Price change$250,000-13.5%$147/sqft
    Source: Stellar MLS #A4590014 Report a problem
    12/15/2023Price change$289,000-3.3%$170/sqft
    Source: Stellar MLS #A4590014 Report a problem
    11/20/2023Listed for sale$299,000+8.7%$175/sqft
    Source: Stellar MLS #A4590014 Report a problem
    3/22/2023Listing removed--
    Source: Stellar MLS #N6125475 Report a problem
    2/27/2023Listed for sale$275,000+89.7%$161/sqft
    Source: Stellar MLS #N6125475 Report a problem
    4/30/2009Sold$145,000-3.3%$85/sqft
    Source: Agent Provided Report a problem
    5/2/2008Sold$150,000+222.7%$88/sqft
    Source: Agent Provided Report a problem
    4/1/1983Sold$46,479$27/sqft
    Source: Agent Provided Report a problem

    Public tax history

    YearProperty taxesTax assessment
    2025$2,209 -5.2%$134,100 -20.1%
    2024$2,331 -17.1%$167,900 -17.1%
    2023$2,810 +6.7%$202,554 +10%
    2022$2,634 +14.9%$184,140 +10%
    2021$2,292 +4.3%$167,400 +6.6%
    2020$2,198 +1.8%$157,100 +0.3%
    2019$2,159 $156,700 +5%
    2018$2,159 +5.4%$149,200 +7.5%
    2017$2,048 +0.5%$138,800 +3.6%
    2016$2,038 +6%$134,000 -3.7%
    2015$1,922 -0.7%$139,200 +17.7%
    2014$1,935 +7.9%$118,300
    2013$1,793 +7.2%$118,300 +7%
    2012$1,673 -0.7%$110,600 -2.5%
    2011$1,684 +0.5%$113,400 +3.6%
    2010$1,676 +134.9%$109,500 +3.8%
    2009$714 $105,500 +35.9%
    2008$714 -13.8%$77,644 +3%
    2007$828 $75,383 +2.5%
    2006-- $73,544 +3%
    2005-- $71,402 +3%
    2004$826 -0.2%$69,322 +1.9%
    2003$828 -4.3%$68,029 +2.4%
    2002$866 +6.9%$66,435 +1.6%
    2001$810 +4.3%$65,389 +3%
    2000$777 $63,484
    Find assessor info on the county website

    Neighborhood: 34275

    Nearby schools

    GreatSchools rating
    Get a cash offer in 3 minutes
    Find out how much your home could sell for in as little as 3 minutes with a no-obligation cash offer.
    Estimated market value
    $217,200
    Get a cash offer in 3 minutes
    Find out how much your home could sell for in as little as 3 minutes with a no-obligation cash offer.
    Estimated market value
    $217,200