Skip main navigation
Sold
  • Price Unknown

    33 Catalpa Trce, Covington, LA 70433

    4beds
    2,401sqft
    Single Family Residence
    Built in 2002
    0.3 Acres Lot
    $451,700 Zestimate®
    $--/sqft
    $2,910 Estimated rent

    Home value

    $451,700

    $429,000 - $474,000

    $2,910/mo

    Zestimate® history
    Loading
    Loading...

    Owner options

    List your home for rent

    $2,910/mo

    Rent Zestimate®

    Find your next renter with Zillow Rental Manager. Plus, with online applications, you can quickly screen prospective tenants – for free.

    Learn more

    $2,910/mo

    Rent Zestimate®

    Refinance and save

    $900/mo

    Est. payment

    Refinancing to a lower rate could help reduce your monthly payments and save thousands over the life of the loan.

    See today's rates

    $900/mo

    Est. payment

    Explore your selling options

    Work with a Zillow partner agent

    Leverage their expertise and Zillow's premium Showcase listings to get your home seen by more buyers.

    Get started

    List with your own agent

    Get your home in front of millions of buyers by listing it on Zillow.

    Learn how to do it

    Sell it yourself

    Take full control of how buyers see your home on Zillow by listing For Sale by Owner (FSBO).

    List your home

    What's special

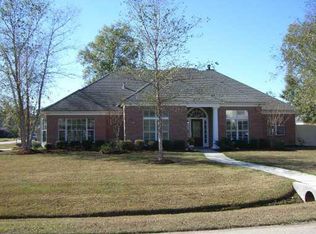
    Imagine waking up each morning in your beautiful new home in the heart of the Estates of Northpark, one of Covington's most desirable gated communities. As the sunlight filters through the updated windows, you begin your day in a serene environment where every detail has been thoughtfully designed for comfort.The high ceilings with crown molding and the warmth of the gas fireplace create a welcoming ambiance in your spacious living room. The open floor plan seamlessly connects the living area to a modern kitchen where granite countertops, a breakfast bar, and a view of the lush backyard make every meal a delight. Imagine sipping your morning coffee in the dining area, looking out over your private, fenced backyard.On weekends, the screened-in porch becomes your sanctuary, a perfect spot to relax with a book or entertain friends while enjoying the peaceful view. With the generator ensuring continuous comfort and the 2-year-old roof & HVAC providing security, your new home is not just beautiful but reliable too.The Estates of Northpark offers a lifestyle filled with outdoor enjoyment and community activities. Spend your days playing tennis, swimming in the community pool, unwind by the picturesque pond, or taking leisurely strolls along the walking trail that winds through the green space. In the evenings, the vibrant city of Covington beckons with its array of fine dining options and charming shops just minutes away. Whether you're looking for a quiet night in or an adventure out on the town, your new home places you at the center of it all.This move-in-ready home, with its thoughtful updates and features, invites you to experience a life of comfort, convenience, and community. Welcome to the Estates of Northpark—where your dream lifestyle awaits.

    Zillow last checked:

    Listing updated:

    Listed by:

    Jennifer D Hayes,

    REACH Real Estate Solutions

    Bought with:

    Jennifer D Hayes, 995684452

    REACH Real Estate Solutions

    Source: ROAM MLS,MLS#: 2451255MLS Logo

    Facts & features

    Interior

    Bedrooms & bathrooms
    • Bedrooms: 4
    • Bathrooms: 4
    • Full bathrooms: 3
    • 1/2 bathrooms: 1
    Primary bedroom
    • Description: Lower Level, Flooring: Wood
    • Area: 310.05 Square Feet
    • Dimensions: 19.50 X 15.90
    Bedroom
    • Description: Lower Level, Flooring: Wood
    • Area: 211.95 Square Feet
    • Dimensions: 15.70 X 13.50
    Bedroom
    • Description: Lower Level, Flooring: Wood
    • Area: 146.9 Square Feet
    • Dimensions: 13.00 X 11.30
    Bedroom
    • Description: Lower Level, Flooring: Wood
    • Area: 211.95 Square Feet
    • Dimensions: 15.70 X 13.50
    Breakfast
    • Description: Lower Level, Flooring: Tile
    • Area: 120 Square Feet
    • Dimensions: 12.00 X 10.00
    Dining room
    • Description: Lower Level, Flooring: Wood
    • Area: 151.42 Square Feet
    • Dimensions: 13.40 X 11.30
    Foyer
    • Description: Lower Level, Flooring: Wood
    • Area: 45 Square Feet
    • Dimensions: 5.00 X 9.00
    Kitchen
    • Description: Lower Level, Flooring: Tile
    • Area: 153.6 Square Feet
    • Dimensions: 12.80 X 12.00
    Laundry
    • Description: Lower Level, Flooring: Tile
    • Area: 30 Square Feet
    • Dimensions: 5.00 X 6.00
    Living room
    • Description: Lower Level, Flooring: Wood
    • Area: 411.4 Square Feet
    • Dimensions: 22.00 X 18.70
    Heating
    • Natural Gas
    Cooling
    • Central Air, Ceiling Fan(s)
    Appliances
    • Laundry: Electric Dryer Hookup, Washer Hookup
    Features
    • Pantry
    • Flooring: Tile, Wood
    • Has fireplace: Yes
    • Fireplace features: Gas
    Interior area
    • Total structure area: 3,204
    • Total interior livable area: 2,401 sqft

    Property

    Parking
    • Total spaces: 2
    • Parking features: Attached Garage
    • Has garage: Yes
    Features
    • Levels: One
    • Stories: 1
    • Fencing: Wood
    Lot
    • Size: 0.3 Acres
    • Dimensions: 147' x 123' x 47' x 141
    • Features: Irregular Lot
    Details
    • Parcel number: 7043333CATALPATR

    Construction

    Type & style
    • Home type: SingleFamily
    • Architectural style: French Provincial
    • Property subtype: Single Family Residence
    Materials
    • Brick, Stucco
    • Foundation: Slab
    • Roof: Asphalt,Shingle
    Condition
    • Year built: 2002

    Utilities & green energy

    • Sewer: Other
    • Water: Public
    • Utilities for property: Natural Gas Available
    Green energy
    • Energy efficient items: Windows

    Community & HOA

    Community
    • Features: Gated
    HOA
    • Has HOA: Yes
    • HOA fee: $900 annually
    Location
    • Region: Covington

    Financial & listing details

    • Date on market: 5/31/2024

    Price history

    DateEventPrice
    7/1/2024Sold--
    Source: ROAM MLS #2451255 Report a problem
    6/17/2024Pending sale$450,000$187/sqft
    Source: GSREIN #2451255 Report a problem
    6/3/2024Contingent$450,000$187/sqft
    Source: GSREIN #2451255 Report a problem
    6/1/2024Listed for sale$450,000$187/sqft
    Source: GSREIN #2451255 Report a problem
    6/15/2018Sold--
    Source: ROAM MLS #2151033 Report a problem
    5/31/2012Sold--
    Source: ROAM MLS #899549 Report a problem
    10/27/2005Sold--
    Source: ROAM MLS #609974 Report a problem

    Public tax history

    Tax history is unavailable.

    Neighborhood: 70433

    Nearby schools

    GreatSchools rating
    Schools provided by the listing agent
    • Elementary: Magnolia Trac
    • Middle: Lake Harbor, Fontainebleau
    • High: Fontainebleau

    Source: ROAM MLS. This data may not be complete. We recommend contacting the local school district to confirm school assignments for this home.

    Get a cash offer in 3 minutes
    Find out how much your home could sell for in as little as 3 minutes with a no-obligation cash offer.
    Estimated market value

    $451,700

    Get a cash offer in 3 minutes
    Find out how much your home could sell for in as little as 3 minutes with a no-obligation cash offer.
    Estimated market value

    $451,700