Skip main navigation
Off market
  • $1,281,500

    33 Cedar Crest Ln, Auburn, NH 03032

    4beds
    4,677sqft
    SingleFamily
    Built in 2004
    5.46 Acres Lot
    $1,281,500 Zestimate®
    $274/sqft
    $6,515 Estimated rent

    Home value

    $1,281,500

    $1.19M - $1.38M

    $6,515/mo

    Zestimate® history
    Loading
    Loading...

    Owner options

    List your home for rent

    $6,515/mo

    Rent Zestimate®

    Find your next renter with Zillow Rental Manager. Plus, with online applications, you can quickly screen prospective tenants – for free.

    Learn more

    $6,515/mo

    Rent Zestimate®

    Refinance and save

    $6,891/mo

    Est. payment

    Refinancing to a lower rate could help reduce your monthly payments and save thousands over the life of the loan.

    See today's rates

    $6,891/mo

    Est. payment

    Explore your selling options

    Work with a Zillow partner agent

    Leverage their expertise and Zillow's premium Showcase listings to get your home seen by more buyers.

    Get started

    List with your own agent

    Get your home in front of millions of buyers by listing it on Zillow.

    Learn how to do it

    Sell it yourself

    Take full control of how buyers see your home on Zillow by listing For Sale by Owner (FSBO).

    List your home

    What's special

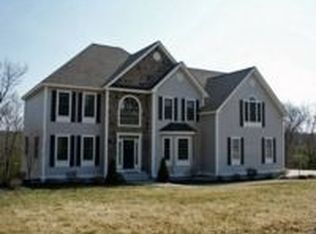
    SPACIOUS CUSTOM HOME-WHERE FRIENDS AND FAMILY GATHER. This premium home provides a retreat-like setting on 5+ acres w/professionally-designed landscaping & privacy. Back on the market due to buyer financing. Easy access to highway routes, area amenities, the coast, Boston, airports, lakes & mountains. Enjoy the sun streaming into the large kitchen & open-concept living space in the morning. The cherry kitchen makes entertaining easy with multiple cooktops, an oversized granite island & room for company while "creating" in the kitchen. The 2-story family room has floor-to-ceiling windows that flank the gas fireplace, a comfortable space w/extraordinary natural light. Enjoy BBQs & the private view from the expansive deck. A separate office behind French doors is across the 2-story foyer from the large living room. The dining room is great for holidays & those special occasions. The lower level was expertly converted to finished space in 2018. The 9' ceilings & full daylight walk-out space is suited to multiple uses as an in-law, guest or teen suite; or family gathering space w/a gas fireplace, 2 additional rooms for hobby, media or bedroom options & bath.The double French doors walk out to an enjoyable patio & separate drive. The 2nd floor has a full laundry, 3 bedrooms plus a master suite w/2 walk-in closets, a large sitting room & spacious 5-piece master bath. Additional Information sheet for systems & upgrade specifics - Too much to list!

    This property is off market, which means it's not currently listed for sale or rent on Zillow. This may be different from what's available on other websites or public sources.
    Facts & features

    Interior

    Bedrooms & bathrooms
    • Bedrooms: 4
    • Bathrooms: 4
    • Full bathrooms: 2
    • 3/4 bathrooms: 1
    • 1/2 bathrooms: 1
    Heating
    • Forced air, Oil
    Cooling
    • Central
    Appliances
    • Included: Dishwasher, Microwave, Refrigerator
    Features
    • Flooring: Tile, Other, Carpet, Hardwood
    • Basement: Partially finished
    • Has fireplace: Yes
    Interior area
    • Total interior livable area: 4,677 sqft

    Property

    Parking
    • Parking features: Garage - Attached
    Features
    • Exterior features: Stone, Vinyl
    • Has view: Yes
    • View description: Mountain
    Lot
    • Size: 5.46 Acres
    Details
    • Parcel number: AUBRM00009B000028L00014

    Construction

    Type & style
    • Home type: SingleFamily
    • Architectural style: Colonial
    Materials
    • Frame
    • Roof: Composition
    Condition
    • Year built: 2004

    Utilities & green energy

    • Electric: Circuit Breaker(s), 200 Amp
    • Sewer: Septic, Private, 1500+ Gallon, Pump Up, Leach Field - Existing
    • Utilities for property: Cable, Gas - LP/Bottle, High Speed Intrnt -Avail, Telephone Available, Underground Utilities, DSL - Available

    Community & neighborhood

    Location
    • Region: Auburn

    Other

    Other facts
    • Appliances: Dishwasher, Microwave, Refrigerator, Exhaust Hood, Oven - Wall, Cooktop - Down-Draft, Cooktop - Gas
    • Basement Description: Full, Stairs - Interior, Storage Space, Daylight, Climate Controlled, Partially Finished, Walkout, Interior Access, Exterior Access
    • Construction: Wood Frame
    • Driveway: Paved
    • Electric: Circuit Breaker(s), 200 Amp
    • Equipment: CO Detector, Irrigation System, Security System, Central Vacuum, Radon Mitigation, Smoke Detectr-HrdWrdw/Bat, Dehumidifier, Humidifier, Generator - Standby
    • Features - Exterior: Deck, Outbuilding, Patio
    • Foundation: Concrete
    • Features - Interior: Master BR w/ BA, Attic, Walk-in Closet, Laundry - 2nd Floor, Ceiling Fan, Blinds, Cathedral Ceiling, Whirlpool Tub, Fireplace - Gas, In-Law Suite, Fireplaces - 3+, Natural Light, Security
    • Flooring: Carpet, Hardwood, Tile, Other
    • Heat Fuel: Oil
    • Lot Description: Landscaped, Level, Subdivision, Sloping
    • Water: Drilled Well, Private
    • Roads: Public, Paved
    • Negotiable: Other, Dryer, Washer
    • Sewer: Septic, Private, 1500+ Gallon, Pump Up, Leach Field - Existing
    • Garage: Yes
    • Roof: Shingle - Architectural
    • SqFt-Apx Fin AG Source: Municipal
    • Water Heater: Off Boiler, Tank
    • Style: Colonial
    • Basement: Yes
    • Road Frontage: Yes
    • Room 4 Level: 1
    • Room 7 Level: 2
    • Room 11 Type: Bedroom
    • Garage Description: Direct Entry, Auto Open, Finished
    • Room 6 Level: 1
    • Room 8 Level: 2
    • Room 9 Level: 2
    • Room 10 Level: 2
    • Room 10 Type: Bedroom
    • Room 11 Level: 2
    • Cooling: Central AC, Multi Zone
    • Room 17 Type: Bath - 1/2
    • Room 1 Level: 1
    • Room 2 Level: 1
    • Room 17 Level: 1
    • Room 3 Level: 1
    • Heating: Multi Zone, Forced Air
    • Room 18 Level: 2
    • Room 5 Level: 1
    • Total Stories: 2
    • Construction Status: Existing
    • Exterior: Stone, Vinyl Siding
    • Parking: Driveway, Garage
    • Basement Access Type: Walkout
    • Surveyed: Yes
    • Room 18 Type: Bath - Full
    • Room 15 Type: Other
    • Room 19 Type: Bath - 3/4
    • Room 13 Level: Basement
    • Room 12 Level: 2
    • Room 19 Level: Basement
    • Room 14 Level: Basement
    • SqFt-Apx Fin BG Source: Measured
    • Room 15 Level: Basement
    • Room 20 Level: Basement
    • Room 14 Type: Media Room
    • Owned Land: Yes
    • Room 1 Type: Foyer
    • Room 16 Level: Basement
    • Room 3 Type: Great Room
    • Garage Type: Attached
    • Zillow Group: Yes
    • SqFt-Apx Unfn AG Source: Municipal
    • SqFt-Apx Unfn BG Source: Municipal
    • Easements: Unknown
    • Area Description: Neighborhood
    • Room 6 Type: Office/Study
    • Room 8 Type: Bath - Full
    • Room 2 Type: Kitchen/Dining
    • Room 9 Type: Laundry Room
    • Room 5 Type: Living Room
    • Room 4 Type: Dining Room
    • Room 12 Type: Bedroom
    • Room 13 Type: Family Room
    • Room 16 Type: Den
    • Room 7 Type: MBR Suite
    • Rooms: Level 1: Level 1: Dining Room, Level 1: Living Room, Level 1: Foyer, Level 1: Office/Study, Level 1: Bath - 1/2, Level 1: Kitchen/Dining, Level 1: Great Room
    • Rooms: Level 2: Level 2: Bedroom, Level 2: Bath - Full, Level 2: Laundry Room, Level 2: Master Bdm Suite
    • Rooms: Level B: Level B: Family Room, Level B: Utility Room, Level B: Den, Level B: Other, Level B: Bath - 3/4, Level B: Media Room
    • Room 20 Type: Utility Room
    • Delayed Showing: Yes
    • Utilities: Cable, Gas - LP/Bottle, High Speed Intrnt -Avail, Telephone Available, Underground Utilities, DSL - Available
    • Continue to Show?: Yes
    • Listing Status: Active Under Contract
    • Room 6 Dimensions: 12' X 11'2"
    • Date - Showings Begin: 2019-05-11
    • Room 16 Dimensions: 10'6" x 15'5"
    • Room 18 Dimensions: 7'5" x 8'10
    • Room 19 Dimensions: 6'1" x 11'1
    • Room 20 Dimensions: 12'2" x 29
    • Room 17 Dimensions: 5' x 5'1"
    • Room 1 Dimensions: 11'6" x 16'6"
    • Room 3 Dimensions: 19'11" X 17'7"
    • Room 4 Dimensions: 13'5" x 14'3"
    • Room 5 Dimensions: 15'5' X 14'3"
    • Room 8 Dimensions: 17'10" x 11'6"
    • Room 9 Dimensions: 11'6" x 6'2"
    • Room 10 Dimensions: 11'10" x 10'7"
    • Room 11 Dimensions: 15'6" x 11'7"
    • Room 12 Dimensions: 15'6" x 10'10"
    • Room 14 Dimensions: 14'5" x 16'2"
    • Room 15 Dimensions: 11'6" x 15'10"
    • Room 2 Dimensions: 16+x15+&18+x10+
    • Room 7 Dimensions: 20+x19+ & 20+x14
    • Room 13 Dimensions: 17+x18+ & 10-x13~

    Price history

    DateEventPrice
    8/15/2019Sold$720,000-2.6%$154/sqft
    Source: PrimeMLS #4749957 Report a problem
    8/6/2019Pending sale$739,000$158/sqft
    Source: Berkshire Hathaway HomeServices Verani Realty #4749957 Report a problem
    5/7/2019Listed for sale$739,000+20.2%$158/sqft
    Source: BHHS Verani Bedford #4749957 Report a problem
    6/8/2018Sold$615,000-3.1%$131/sqft
    Source: PrimeMLS #4683505 Report a problem
    4/25/2018Pending sale$634,900$136/sqft
    Source: Keller Williams Realty Metropolitan #4683505 Report a problem
    4/1/2018Listed for sale$634,900$136/sqft
    Source: Keller Williams Metropolitan - Hooksett #4683505 Report a problem
    10/31/2017Listing removed$634,900$136/sqft
    Source: Keller Williams Metropolitan - Hooksett #4657910 Report a problem
    9/8/2017Listed for sale$634,900+10.2%$136/sqft
    Source: Keller Williams Metropolitan - Hooksett #4657910 Report a problem
    4/19/2004Sold$575,900$123/sqft
    Source: Public Record Report a problem

    Public tax history

    YearProperty taxesTax assessment
    2024$14,191 +6.8%$1,053,500
    2023$13,285 +16.5%$1,053,500 +64.8%
    2022$11,408 -3.4%$639,100
    2020$11,811 -1.7%$639,100
    2019$12,021 +10.3%$639,100
    2018$10,903 +2.3%$639,100 +26.8%
    2017$10,662 +4.4%$504,100
    2016$10,208 -2.2%$504,100
    2015$10,440 -2.8%$504,100
    2014$10,742 +11.8%$504,100 +2.8%
    2013$9,605 +2.4%$490,300 +1.3%
    2012$9,382 +2.3%$484,100
    2011$9,169 -2.3%$484,100
    2010$9,387 -4.1%$484,100 -28.1%
    2008$9,791 +6.1%$672,900
    2007$9,225 $672,900

    Find assessor info on the county website

    Neighborhood: 03032

    Nearby schools

    GreatSchools rating
    Schools provided by the listing agent
    • Elementary: Auburn Village School
    • Middle: Auburn Village School
    • High: Pinkerton Academy
    • District: Auburn

    Source: The MLS. This data may not be complete. We recommend contacting the local school district to confirm school assignments for this home.

    Get a cash offer in 3 minutes
    Find out how much your home could sell for in as little as 3 minutes with a no-obligation cash offer.
    Estimated market value
    $1,281,500
    Get a cash offer in 3 minutes
    Find out how much your home could sell for in as little as 3 minutes with a no-obligation cash offer.
    Estimated market value
    $1,281,500