$25000 PRICE REDUCTION!! Timeless Custom home at the base of the Sandia Mtns backing to Sandia Pueblo land grant & walking trails out your back door. Upgraded home w/exceptional mountain views from 2 story window in living room. Granite countertops w/high end kitchen appliances. Two master suites w/one on main & one on 2nd floor - perfect for multi-generational living. Natural landscaping surrounds the 1500 sf of decking (most of it upgraded to trex) bringing the outdoors in and making this a perfect peaceful retreat. Luxuriate in the hot tub w/stunning city light views. Radiant heat boiler replaced 2023. No hot water heater - radiant heat boiler provides the hot water. Solar installed 9.2023 - to be paid off by sellers at closing. Electric bills are currently $0.00 per month
Sold
Price Unknown
33 Cedar Hill Pl NE, Albuquerque, NM 87122
4beds
2,886sqft
Single Family Residence
Built in 1986
0.83 Acres Lot
$851,000 Zestimate®
$--/sqft
$4,203 Estimated rent
Home value
$851,000
$800,000 - $911,000
$4,203/mo
Zestimate® history
Owner options
List your home for rent
$4,203/mo
Rent Zestimate®
Find your next renter with Zillow Rental Manager. Plus, with online applications, you can quickly screen prospective tenants – for free.
$4,203/mo
Rent Zestimate®
Refinance and save
$15/mo
Est. payment
Refinancing to a lower rate could help reduce your monthly payments and save thousands over the life of the loan.
$15/mo
Est. payment
Explore your selling options
Work with a Zillow partner agent
Leverage their expertise and Zillow's premium Showcase listings to get your home seen by more buyers.
Get startedList with your own agent
Get your home in front of millions of buyers by listing it on Zillow.
Learn how to do itSell it yourself
Take full control of how buyers see your home on Zillow by listing For Sale by Owner (FSBO).
List your homeWhat's special
Zillow last checked:
Listing updated:
Listed by:
Lynn Johnson 505-350-5966,
Keller Williams Realty
Bought with:
New Mexico Home Group
Jason Mitchell RE NM
Source: SWMLS,MLS#: 1064190
Facts & features
Interior
Bedrooms & bathrooms
- Bedrooms: 4
- Bathrooms: 4
- Full bathrooms: 1
- 3/4 bathrooms: 2
- 1/2 bathrooms: 1
Primary bedroom
- Level: Upper
- Area: 422
- Dimensions: 21.1 x 20
Primary bedroom
- Description: 2nd Master suite
- Level: Main
- Area: 276.76
- Dimensions: 2nd Master suite
Bedroom 2
- Level: Upper
- Area: 146.4
- Dimensions: 12 x 12.2
Bedroom 3
- Level: Upper
- Area: 146.4
- Dimensions: 12 x 12.2
Dining room
- Level: Main
- Area: 141.6
- Dimensions: 12 x 11.8
Kitchen
- Description: kitchen & Nook
- Level: Main
- Area: 258
- Dimensions: kitchen & Nook
Living room
- Level: Main
- Area: 506
- Dimensions: 23 x 22
Office
- Level: Main
- Area: 141.57
- Dimensions: 14.3 x 9.9
Heating
- Baseboard, Hot Water, Radiant
Cooling
- Evaporative Cooling
Appliances
- Included: Cooktop, Dryer, Dishwasher, Disposal, Microwave, Refrigerator, Range Hood, Washer
- Laundry: Gas Dryer Hookup, Washer Hookup, Dryer Hookup, ElectricDryer Hookup
Features
- Beamed Ceilings, Breakfast Area, Ceiling Fan(s), Cathedral Ceiling(s), Separate/Formal Dining Room, Dual Sinks, Great Room, Home Office, Hot Tub/Spa, In-Law Floorplan, Jack and Jill Bath, Kitchen Island, Multiple Primary Suites, Shower Only, Separate Shower, Sunken Living Room, Walk-In Closet(s)
- Flooring: Stone, Tile
- Windows: Double Pane Windows, Insulated Windows, Wood Frames
- Has basement: No
- Number of fireplaces: 1
- Fireplace features: Custom, Glass Doors, Wood Burning
Interior area
- Total structure area: 2,886
- Total interior livable area: 2,886 sqft
Property
Parking
- Total spaces: 2
- Parking features: Attached, Finished Garage, Garage, Garage Door Opener
- Attached garage spaces: 2
Features
- Levels: Two
- Stories: 2
- Patio & porch: Balcony, Deck
- Exterior features: Balcony, Deck, Hot Tub/Spa, Private Entrance, Private Yard
- Has spa: Yes
- Spa features: Hot Tub
- Has view: Yes
Lot
- Size: 0.83 Acres
- Features: Landscaped, Trees, Views, Xeriscape
Details
- Parcel number: 102306440150810717
- Zoning description: R-1
Construction
Type & style
- Home type: SingleFamily
- Architectural style: Custom
- Property subtype: Single Family Residence
Materials
- Frame, Stone, Stucco, Wood Siding
- Roof: Pitched,Shingle
Condition
- Resale
- New construction: No
- Year built: 1986
Utilities & green energy
- Sewer: Septic Tank
- Water: Community/Coop
- Utilities for property: Electricity Connected, Natural Gas Connected, Sewer Not Available, Underground Utilities, Water Connected
Green energy
- Energy generation: Solar
- Water conservation: Water-Smart Landscaping
Community & HOA
HOA
- Has HOA: No
- Services included: None
- HOA fee: $15 monthly
- HOA name: Sandia Heights Hoa 505.797.7793
Location
- Region: Albuquerque
Financial & listing details
- Tax assessed value: $675,000
- Annual tax amount: $5,736
- Date on market: 5/31/2024
- Cumulative days on market: 40 days
- Listing terms: Cash,Conventional,FHA,VA Loan
- Road surface type: Paved
Price history
| Date | Event | Price |
|---|---|---|
| 8/9/2024 | Sold | -- |
Source:  SWMLS #1064190 Report a problem SWMLS #1064190 Report a problem | ||
| 7/10/2024 | Pending sale | $750,000$260/sqft |
Source: SWMLS #1064190 Report a problem | ||
| 6/17/2024 | Price change | $750,000-3.2%$260/sqft |
Source: SWMLS #1064190 Report a problem | ||
| 5/31/2024 | Listed for sale | $775,000+56.6%$269/sqft |
Source: SWMLS #1064190 Report a problem | ||
| 5/28/2015 | Sold | -- |
Source: Agent Provided Report a problem | ||
| 4/17/2015 | Listed for sale | $495,000+1.9%$172/sqft |
Source: Arcadian Realty LLC #838275 Report a problem | ||
| 11/20/2011 | Listing removed | $485,618$168/sqft |
Source: Coldwell Banker Legacy #705429 Report a problem | ||
| 11/16/2011 | Listed for sale | $485,618$168/sqft |
Source: Coldwell Banker Legacy #705429 Report a problem | ||
| 11/16/2011 | Listing removed | $2,300$1/sqft |
Source: Tyson Properties, Inc. Report a problem | ||
| 10/7/2011 | Price change | $2,300-8%$1/sqft |
Source: Tyson Properties, Inc. Report a problem | ||
| 9/10/2011 | Listed for rent | $2,500$1/sqft |
Source: Tyson Properties, Inc. Report a problem | ||
| 9/10/2011 | Listing removed | $485,618$168/sqft |
Source: Coldwell Banker Legacy #705429 Report a problem | ||
| 8/15/2011 | Price change | $485,618-2.8%$168/sqft |
Source: Legacy #705429 Report a problem | ||
| 3/16/2011 | Listed for sale | $499,500-9.3%$173/sqft |
Source: Coldwell Banker Legacy #705429 Report a problem | ||
| 1/24/2011 | Listing removed | $550,770$191/sqft |
Source: Coldwell Banker Legacy #682351 Report a problem | ||
| 12/30/2010 | Listed for sale | $550,770$191/sqft |
Source: Coldwell Banker Legacy #682351 Report a problem | ||
| 11/28/2010 | Listing removed | $550,770$191/sqft |
Source: Coldwell Banker Legacy #682351 Report a problem | ||
| 9/23/2010 | Price change | $550,770-4.5%$191/sqft |
Source: Coldwell Banker Legacy #682351 Report a problem | ||
| 5/14/2010 | Price change | $577,000-3.8%$200/sqft |
Source: Coldwell Banker Legacy #682351 Report a problem | ||
| 11/25/2009 | Price change | $599,600-1.7%$208/sqft |
Source: Vaughan Company Realtors #653210 Report a problem | ||
| 11/11/2009 | Price change | $610,000+1.7%$211/sqft |
Source: Vaughan Company Realtors #653210 Report a problem | ||
| 11/10/2009 | Price change | $599,600-3.3%$208/sqft |
Source: Vaughan Company Realtors #653210 Report a problem | ||
| 8/26/2009 | Price change | $619,900-1.6%$215/sqft |
Source: Vaughan Company Realtors #653210 Report a problem | ||
| 5/23/2009 | Listed for sale | $629,900$218/sqft |
Source: Vaughan Company Realtors #653210 Report a problem | ||
Public tax history
| Year | Property taxes | Tax assessment |
|---|---|---|
| 2025 | $7,007 +20.2% | $224,977 +18.5% |
| 2024 | $5,830 +1.6% | $189,778 +3% |
| 2023 | $5,736 +3.5% | $184,252 +3% |
| 2022 | $5,541 +3.5% | $178,885 +3% |
| 2021 | $5,353 +1.7% | $173,675 +3% |
| 2020 | $5,265 | $168,616 |
| 2019 | -- | $168,616 |
| 2018 | $2,406 -53.2% | $168,616 +1.7% |
| 2017 | $5,137 +5.3% | $165,745 +4.8% |
| 2016 | $4,877 -96.6% | $158,151 +10.7% |
| 2015 | $142,915 +3223.3% | $142,915 +3% |
| 2014 | $4,300 | $138,753 +22.2% |
| 2013 | $4,300 | $113,580 +3% |
| 2012 | -- | $110,273 +3% |
| 2011 | -- | $107,060 +3% |
| 2010 | -- | $103,953 -42.4% |
| 2009 | -- | $180,357 |
| 2008 | -- | $180,357 |
| 2007 | -- | $180,357 +90.8% |
| 2006 | -- | $94,517 +3% |
| 2005 | -- | $91,764 +3% |
| 2004 | -- | $89,091 +5.4% |
| 2003 | -- | $84,525 +1.2% |
| 2002 | -- | $83,558 +3% |
| 2001 | -- | $81,125 -0.7% |
| 2000 | -- | $81,659 |
Find assessor info on the county website
Neighborhood: Sandia Heights
Nearby homes
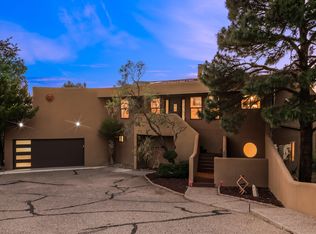
- $--3 bd3 ba2.9k sqft32 Cedar Hill Pl NE, Albuquerque, NM 87122Sold
- $998,7004 bd3 ba3.5k sqft34 Cedar Hill Pl NE, Albuquerque, NM 87122Off Market

- $1,078,1003 bd3 ba4k sqft4 Juniper Hill Rd NE, Albuquerque, NM 87122Off Market
- $778,3004 bd2 ba2.8k sqft2 Juniper Hill Rd NE, Albuquerque, NM 87122Off Market
- $862,6003 bd3 ba3k sqft30 Cedar Hill Pl NE, Albuquerque, NM 87122Off Market
- $972,4004 bd3 ba4k sqft35 Cedar Hill Pl NE, Albuquerque, NM 87122Off Market
- $643,5003 bd2 ba2.4k sqft6 Juniper Hill Rd NE, Albuquerque, NM 87122Off Market
- $891,5004 bd3 ba3.4k sqft31 Cedar Hill Pl NE, Albuquerque, NM 87122Off Market
Nearby schools
GreatSchools rating
- 9/10Double Eagle Elementary SchoolGrades: PK-5Distance: 1.3 mi
- 8/10Desert Ridge Middle SchoolGrades: 6-8Distance: 3.8 mi
- 7/10La Cueva High SchoolGrades: 9-12Distance: 4.1 mi
Schools provided by the listing agent
- Elementary: Double Eagle
- Middle: Desert Ridge
- High: La Cueva
Source: SWMLS. This data may not be complete. We recommend contacting the local school district to confirm school assignments for this home.
Get a cash offer in 3 minutes
Find out how much your home could sell for in as little as 3 minutes with a no-obligation cash offer.
Estimated market value
$851,000
Get a cash offer in 3 minutes
Find out how much your home could sell for in as little as 3 minutes with a no-obligation cash offer.
Estimated market value
$851,000
- New Mexico
- Bernalillo County
- Albuquerque
- 87122
- Sandia Heights
- 33 Cedar Hill Pl NE
Nearby cities
Nearby neighborhoods
Nearby zip codes
Other Albuquerque Topics
