Welcome to Crestwood, a Sun Community. This 2 bedroom 2 bath manufactured home is in move in condition with a single owner. Hardwood floors, new carpet in second bedroom, some fresh paint. Eat-in kitchen, spacious and bright living room, 4 season sunroom has a variety of uses. Central A/C, newer water heater and new washer and dryer. Private deck overlooking the very private back yard. Attached garage with separate and attached 18'x8' workshop. Access to the community building which hosts activities and events and access to the fitness center. A wonderful community with great access to downtown Concord and highways for commuting. Quick close possible and preferred. Showings to begin Sunday, August 18th by appointment. Agent interest.
Closed
Listed by: Coldwell Banker J Hampe Associates • Cathy Dias
Bought with: EXP Realty
$300,000
33 Centerwood Drive, Concord, NH 03301
2beds
1,344sqft
Manufactured Home
Built in 2008
-- sqft lot
$322,800 Zestimate®
$223/sqft
$-- Estimated rent
Home value
$322,800
$303,000 - $339,000
Not available
Zestimate® history
Owner options
List your home for rent
Find your next renter with Zillow Rental Manager. Plus, with online applications, you can quickly screen prospective tenants – for free.
Refinance and save
$1,686/mo
Est. payment
Refinancing to a lower rate could help reduce your monthly payments and save thousands over the life of the loan.
$1,686/mo
Est. payment
Explore your selling options
Work with a Zillow partner agent
Leverage their expertise and Zillow's premium Showcase listings to get your home seen by more buyers.
Get startedList with your own agent
Get your home in front of millions of buyers by listing it on Zillow.
Learn how to do itSell it yourself
Take full control of how buyers see your home on Zillow by listing For Sale by Owner (FSBO).
List your homeWhat's special
Zillow last checked:
Listing updated:
Listed by:
Cathy Dias,
Coldwell Banker J Hampe Associates 603-224-4422
Bought with:
Caleb N Webster
EXP Realty
Source: PrimeMLS,MLS#: 5010028
Facts & features
Interior
Bedrooms & bathrooms
- Bedrooms: 2
- Bathrooms: 2
- Full bathrooms: 1
- 3/4 bathrooms: 1
Heating
- Natural Gas, Forced Air, Hot Air
Cooling
- Central Air
Appliances
- Included: Dishwasher, Dryer, Gas Range, Refrigerator, Washer, Electric Water Heater
- Laundry: 1st Floor Laundry
Features
- Ceiling Fan(s), Kitchen/Dining, Primary BR w/ BA, Walk-In Closet(s)
- Flooring: Carpet, Hardwood, Vinyl
- Windows: Blinds
- Has basement: No
Interior area
- Total structure area: 1,344
- Total interior livable area: 1,344 sqft
- Finished area above ground: 1,344
- Finished area below ground: 0
Property
Parking
- Total spaces: 1
- Parking features: Paved, Driveway, Attached
- Garage spaces: 1
- Has uncovered spaces: Yes
Accessibility
- Accessibility features: 1st Floor 3/4 Bathroom, 1st Floor Bedroom, 1st Floor Full Bathroom, 1st Floor Hrd Surfce Flr, 1st Floor Low-Pile Carpet, 1st Floor Laundry
Features
- Levels: One
- Stories: 1
- Exterior features: Deck, Storage
Lot
- Features: Interior Lot, Landscaped, Level, Near Golf Course, Near Shopping, Neighborhood, Near Hospital
Details
- Parcel number: CNCDM781ZB4L152
- Zoning description: RH
Construction
Type & style
- Home type: MobileManufactured
- Architectural style: Ranch
- Property subtype: Manufactured Home
Materials
- Vinyl Siding
- Foundation: Skirted, Concrete Slab
- Roof: Asphalt Shingle
Condition
- New construction: No
- Year built: 2008
Utilities & green energy
- Electric: Circuit Breakers
- Sewer: Public Sewer
- Utilities for property: Cable Available, Other
Community & HOA
Community
- Subdivision: Crestwood
HOA
- Amenities included: Fitness Center, Trash Removal
- Services included: Sewer, Trash, Water
- Additional fee info: Fee: $531
Location
- Region: Concord
Financial & listing details
- Price per square foot: $223/sqft
- Tax assessed value: $155,000
- Annual tax amount: $4,118
- Date on market: 8/16/2024
- Road surface type: Paved
Price history
| Date | Event | Price |
|---|---|---|
| 9/9/2024 | Sold | $300,000+7.5%$223/sqft |
Source:  PrimeMLS #5010028 Report a problem PrimeMLS #5010028 Report a problem | ||
| 8/16/2024 | Listed for sale | $279,000$208/sqft |
Source: PrimeMLS #5010028 Report a problem | ||
Public tax history
| Year | Property taxes | Tax assessment |
|---|---|---|
| 2024 | $4,419 +7.3% | $159,600 +4.1% |
| 2023 | $4,118 +3.8% | $153,300 |
| 2022 | $3,969 +3.3% | $153,300 +6.8% |
| 2020 | $3,843 -0.3% | $143,600 +3.5% |
| 2019 | $3,856 -1.9% | $138,800 -0.5% |
| 2018 | $3,933 +1.4% | $139,500 +1.6% |
| 2017 | $3,877 +9.4% | $137,300 +7.2% |
| 2016 | $3,545 +1.2% | $128,100 +13.3% |
| 2015 | $3,502 +15.5% | $113,100 |
| 2014 | $3,032 +6.5% | $113,100 -18.6% |
| 2008 | $2,848 | $139,000 |
Find assessor info on the county website
Neighborhood: 03301
Nearby homes
- $92,1003 bd1 ba1k sqft27 Centerwood Dr, Concord, NH 03301Off Market
- $140,9002 bd1 ba684 sqft35 Centerwood Dr, Concord, NH 03301Off Market
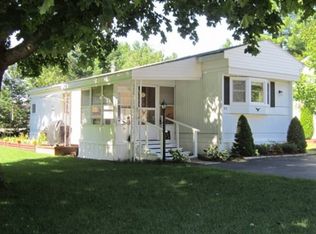
- $289,5003 bd2 ba1.3k sqft34 Centerwood Dr, Concord, NH 03301Off Market
- $100,4002 bd1 ba720 sqft31 Centerwood Dr, Concord, NH 03301Off Market
- $231,4002 bd2 ba1.1k sqft32 Centerwood Dr, Concord, NH 03301Off Market
- $237,6002 bd1 ba672 sqft23 Centerwood Dr, Concord, NH 03301Off Market
- $190,6002 bd1 ba960 sqft10 Pinewood Trl, Concord, NH 03301Off Market
- $245,6003 bd2 ba1.2k sqft8 Pinewood Trl, Concord, NH 03301Off Market
Nearby schools
GreatSchools rating
- 8/10Broken Ground SchoolGrades: 3-5Distance: 2.7 mi
- 6/10Rundlett Middle SchoolGrades: 6-8Distance: 1.6 mi
- 4/10Concord High SchoolGrades: 9-12Distance: 2 mi
Schools provided by the listing agent
- High: Concord High School
- District: Concord School District SAU #8
Source: PrimeMLS. This data may not be complete. We recommend contacting the local school district to confirm school assignments for this home.
Sell for more on Zillow
Get a Zillow Showcase℠ listing at no additional cost and you could sell for .
$322,800
2% more
+$6,456
With Zillow Showcase(estimated)
$329,256
Sell for more on Zillow
Get a Zillow Showcase℠ listing at no additional cost and you could sell for .
$322,800
2% more
+$6,456
With Zillow Showcase(estimated)
$329,256
- New Hampshire
- Merrimack County
- Concord
- 03301
- 33 Centerwood Drive
