Recently repositioned to reflect current market activity and create immediate opportunity. Now one of the best value offerings in the Eagle Ridge community.This is the one buyers wait for. A sun filled end unit ranch offering a rare combination of privacy, natural light, and ease within a gated setting. Thoughtfully positioned to maximize exposure, the home is filled with natural light throughout the day.While finishes present an opportunity for updates, the location, layout, and light are lasting advantages. The home features two spacious bedrooms and two full bathrooms, both original and ready for customization. The primary suite includes an ensuite bath and private patio, creating a quiet extension of the space.The kitchen is functional with ample cabinetry, offering a solid foundation for future updates. The living room flows into the dining area with sliding doors leading to a private deck for indoor outdoor living. A separate den provides flexibility for a home office, guest space, or additional living area.Main level washer and dryer with direct access to the driveway and built in garage. True one level living. Enjoy Eagle Ridge amenities including pools, tennis, pickleball, fitness center, and more. Conveniently located near major highways, shopping, dining, and Turtle Back Zoo.Estate sale. Sold AS IS.
Under contract
Price cut: $20K (5/4)
$409,000
33 Cerone Ct, West Orange Twp., NJ 07052
2beds
1,891sqft
Condominium
Built in 1982
-- sqft lot
$416,100 Zestimate®
$216/sqft
$793/mo HOA
What's special
- 82 days |
- 89 |
- 0 |
Likely to sell faster than
Zillow last checked:
Listing updated:
Listed by:
Toni L. Ball 640-696-7400,
Real
Source: GSMLS,MLS#: 4023463
Facts & features
Interior
Bedrooms & bathrooms
- Bedrooms: 2
- Bathrooms: 2
- Full bathrooms: 2
Primary bedroom
- Description: 1st Floor, Full Bath
Bedroom 1
- Level: First
- Area: 210
- Dimensions: 15 x 14
Bedroom 2
- Level: First
- Area: 180
- Dimensions: 15 x 12
Primary bathroom
- Features: Stall Shower And Tub
Dining room
- Features: Living/Dining Combo
- Level: First
- Area: 110
- Dimensions: 11 x 10
Kitchen
- Features: Galley Type, Separate Dining Area
- Level: First
- Area: 80
- Dimensions: 10 x 8
Living room
- Level: First
- Area: 51
- Dimensions: 17 x 3
Heating
- 1 Unit, Electric, Natural Gas
Cooling
- 1 Unit
Appliances
- Included: Dishwasher, Dryer, Microwave, Range/Oven-Gas, Washer, Electric Water Heater
Features
- Flooring: Carpet, Tile, Wood
- Basement: None
- Number of fireplaces: 1
- Fireplace features: See Remarks
Interior area
- Total structure area: 1,891
- Total interior livable area: 1,891 sqft
Property
Parking
- Total spaces: 1
- Parking features: 1 Car Width, Built-In Garage
- Attached garage spaces: 1
Features
- Levels: One
- Stories: 1
- Patio & porch: Deck
- Exterior features: Barbecue
- Has private pool: Yes
- Pool features: Indoor, Outdoor Pool, Association
Lot
- Size: 1,742 Square Feet
- Dimensions: 1602
Details
- Parcel number: 1622001050000000010000C0033
Construction
Type & style
- Home type: Condo
- Architectural style: Ranch
- Property subtype: Condominium
Materials
- Stucco
- Roof: Tile
Condition
- Year built: 1982
Utilities & green energy
- Gas: Gas-Natural
- Sewer: Public Sewer
- Water: Public
- Utilities for property: Underground Utilities, Electricity Connected, Natural Gas Connected, Cable Connected, Garbage Included
Community & HOA
Community
- Features: Clubhouse, Fitness Center, Playground, Sauna, Tennis Court(s)
- Subdivision: Villas At Eagle Ridge
HOA
- Has HOA: Yes
- Services included: Maintenance-Common Area, Maintenance Structure, Snow Removal, Trash, Water
- HOA fee: $793 monthly
Location
- Region: West Orange
Financial & listing details
- Price per square foot: $216/sqft
- Tax assessed value: $450,300
- Annual tax amount: $11,829
- Date on market: 5/2/2026
- Ownership type: Condominium
- Electric utility on property: Yes
Estimated market value
$416,100
$395,000 - $437,000
$4,694/mo
Price history
| Date | Event | Price |
|---|---|---|
| 5/22/2026 | Pending sale | $409,000$216/sqft |
Source:  GSMLS #4023463 Report a problem GSMLS #4023463 Report a problem | ||
| 5/4/2026 | Price change | $409,000-4.7%$216/sqft |
Source: GSMLS #4023463 Report a problem | ||
| 5/2/2026 | Listed for sale | $429,000+47.9%$227/sqft |
Source: GSMLS #4023463 Report a problem | ||
| 2/23/2017 | Sold | $290,000-3%$153/sqft |
Source: GSMLS #3315023 Report a problem | ||
| 8/5/2016 | Listing removed | $299,000$158/sqft |
Source: Weichert Realtors #3315023 Report a problem | ||
| 7/13/2016 | Price change | $299,000-9.1%$158/sqft |
Source: Weichert Realtors #3315023 Report a problem | ||
| 6/15/2016 | Listed for sale | $329,000+7.9%$174/sqft |
Source: Weichert Realtors #3315023 Report a problem | ||
| 7/9/2004 | Sold | $305,000+87.7%$161/sqft |
Source: Public Record Report a problem | ||
| 4/30/1998 | Sold | $162,500$86/sqft |
Source: Public Record Report a problem | ||
Public tax history
| Year | Property taxes | Tax assessment |
|---|---|---|
| 2025 | $11,829 +19.7% | $450,300 +113.4% |
| 2024 | $9,883 +5.6% | $211,000 |
| 2023 | $9,362 +1.9% | $211,000 |
| 2022 | $9,187 +1.6% | $211,000 |
| 2021 | $9,039 +3% | $211,000 |
| 2020 | $8,780 +3.2% | $211,000 |
| 2019 | $8,508 | $211,000 |
| 2018 | $8,508 +3.7% | $211,000 |
| 2017 | $8,208 +1.9% | $211,000 |
| 2016 | $8,054 +2% | $211,000 |
| 2015 | $7,896 +2.6% | $211,000 |
| 2014 | $7,697 +2.9% | $211,000 |
| 2013 | $7,478 +1.8% | $211,000 |
| 2012 | $7,345 -12% | $211,000 |
| 2011 | $8,348 -12% | $211,000 +228.1% |
| 2010 | $9,486 +3.5% | $64,300 -14.9% |
| 2009 | $9,167 +6.5% | $75,600 |
| 2008 | $8,611 +7.5% | $75,600 |
| 2007 | $8,014 | $75,600 |
| 2006 | -- | $75,600 |
| 2005 | -- | $75,600 |
| 2004 | $6,819 | $75,600 |
| 2003 | -- | $75,600 |
| 2002 | -- | $75,600 |
| 2001 | -- | $75,600 |
Find assessor info on the county website
Monthly payment
Est. payment
Payment breakdown
Explore the cost of this home by adjusting the details. Changes won't be saved.Climate risks
Neighborhood: 07052
Nearby schools
GreatSchools rating
- 9/10St. Cloud Elementary SchoolGrades: K-5Distance: 1.9 mi
- 6/10Liberty Middle SchoolGrades: 7-8Distance: 1.7 mi
- 6/10West Orange High SchoolGrades: 9-12Distance: 1.1 mi
- $390,0002 bd3 ba-- sqft35 Cerone Ct, West Orange, NJ 07052Sold

- $499,3002 bd2 ba1.7k sqft2 Cerone Ct, West Orange, NJ 07052Off Market

- $460,0003 bd2 ba-- sqft6 Cerone Ct, West Orange, NJ 07052Sold

- $465,0002 bd2 ba-- sqft34 Cerone Ct, West Orange, NJ 07052Sold

- $529,3002 bd2 ba2.5k sqft36 Cerone Ct, West Orange, NJ 07052Off Market
- $436,9002 bd3 ba-- sqft36 Cerone Ct #36, West Orange, NJ 07052Off Market
- $488,6002 bd2 ba1.8k sqft37 Cerone Ct, West Orange, NJ 07052Off Market
- $501,8002 bd3 ba2k sqft3 Cerone Ct, West Orange, NJ 07052Off Market
A local agent can set up tours, give advice and negotiate with sellers.
A local lender can help you make sure your offer is ready when you are.
Similar homes
- $425,0002 bd3 ba1.2k sqft71 Ridge St #3, City Of Orange Twp., NJ 07050For Sale
 MLS ID #4039595, Cathleen Henriquez-ali, Coldwell Banker Realty. GSMLS
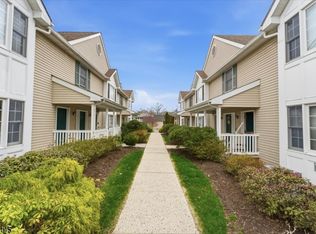
 - $449,0002 bd2 ba1.2k sqft179 Roseland Ave #7, Caldwell Boro Twp., NJ 07006For Sale
 MLS ID #4019060, Gary Bars, Keller Williams Team Realty. GSMLS
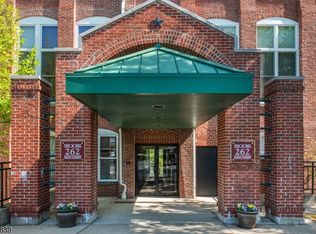
 - $460,2002 bd2 ba1.2k sqft262 Main St BLDG 262 #103, Little Falls Twp., NJ 07424For Sale
 MLS ID #4023719, Robert W. Van Der Wende, Bhhs Van Der Wende Properties. GSMLS
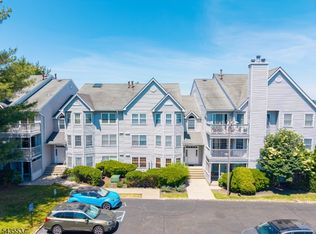
 - $385,0002 bd2 ba1k sqft15 Boulder Run Rd, Paterson City, NJ 07501For Sale
 MLS ID #4030742, Wendy Martinez, Realty One Group Prodigy. GSMLS
 - $385,0002 bd2 ba1.1k sqft703 Pinehurst-10 #10, Union Twp., NJ 07083For SaleMLS ID #4029112, Joseph Garcia, Re/Max Select. GSMLS
- $380,0001 bd2 ba1k sqft6 Buchanon Ct, West Orange Twp., NJ 07052For SaleMLS ID #4017403, Jacquelyn Dragotto, Vri Homes. GSMLS
- $525,0002 bd3 ba1.7k sqft411 Deluca Rd, Belleville Twp., NJ 07109For SaleMLS ID #4041673, Ryan Knab, Coldwell Banker Realty. GSMLS
- $405,0002 bd3 ba1.3k sqft4 Sickle St, Dover Town, NJ 07801For SaleMLS ID #4013267, Sandra Campione, Realty Executives Exceptional. GSMLS
- $499,0002 bd2 ba1.5k sqft8205 Harcourt Rd BLDG 8 #8205, Clifton City, NJ 07013For SaleMLS ID #4040313, James Hogan, Keller Williams Prosperity Realty. GSMLS
- $450,0003 bd2 ba1.4k sqft108 Harmon Cove Tower, Secaucus Town, NJ 07094For SaleMLS ID #4037912, Agnes Bowman, Keller Williams Park Views. GSMLS
- $395,0002 bd2 ba1.3k sqft730 Harmon Cove Tower, Secaucus Town, NJ 07094For SaleMLS ID #4016540, Agnes Bowman, Keller Williams Park Views. GSMLS
- $254,7002 bd1 ba1k sqft377 S Harrison Street 15D #15D, East Orange City, NJ 07018For SaleMLS ID #4023756, Rasheedah Andrews, Exp Realty, Llc. GSMLS
- $399,9002 bd1 ba1.1k sqft520 Victor St BLDG 520 #8, Saddle Brook Twp., NJ 07663For SaleMLS ID #4038604, Mona A. Tahoun, Bhhs Fox & Roach. GSMLS
- $410,0003 bd1 ba1.4k sqft331 1/2 Forest, Kearny Town, NJ 07032For SaleMLS ID #4022192, Jason Debarberie, Neno-Rosa Agency. GSMLS
- $364,0002 bd2 ba1.1k sqft48 Quartz Ln, Paterson City, NJ 07501For SaleMLS ID #4038727, John Pordon, C-21 Gold Properties Realty. GSMLS
- $383,0002 bd1 ba1k sqft150 Jamestown Rd, Bernards Twp., NJ 07920For SaleMLS ID #4040600, Karen Moses, Redfin Corporation. GSMLS
- $474,9003 bd3 ba1.6k sqftHarmon cove tower, Secaucus, NJ 07094For SaleMLS ID #260013287, RUCHIKA GOGIA. HCMLS
- $419,9004 bd2 ba1.9k sqft235 Pine St, Elizabeth City, NJ 07206For SaleMLS ID #4039065, Maria Pilla, United Real Estate. GSMLS
- $369,0002 bd2 ba968 sqft315 Ringwood Ave, Pompton Lakes Boro, NJ 07442For SaleMLS ID #4039378, Cathy English, Coldwell Banker Realty. GSMLS
- $449,9003 bd2 ba1.5k sqft36 Hemlock Ave, Lincoln Park Boro, NJ 07035For SaleMLS ID #4033481, Melissa Florance-lynch, Realty Executives Exceptional. GSMLS
