Skip main navigation
Sold for $770,000
  • $770,000

    33 Chadwick Dr, Dover, DE 19901

    5beds
    4,897sqft
    Single Family Residence
    Built in 2003
    0.85 Acres Lot
    $788,200 Zestimate®
    $157/sqft
    $4,882 Estimated rent

    Home value

    $788,200

    $733,000 - $843,000

    $4,882/mo

    Zestimate® history
    Loading
    Loading...

    Owner options

    List your home for rent

    $4,882/mo

    Rent Zestimate®

    Find your next renter with Zillow Rental Manager. Plus, with online applications, you can quickly screen prospective tenants – for free.

    Learn more

    $4,882/mo

    Rent Zestimate®

    Refinance and save

    $4,555/mo

    Est. payment

    Refinancing to a lower rate could help reduce your monthly payments and save thousands over the life of the loan.

    See today's rates

    $4,555/mo

    Est. payment

    Explore your selling options

    Work with a Zillow partner agent

    Leverage their expertise and Zillow's premium Showcase listings to get your home seen by more buyers.

    Get started

    List with your own agent

    Get your home in front of millions of buyers by listing it on Zillow.

    Learn how to do it

    Sell it yourself

    Take full control of how buyers see your home on Zillow by listing For Sale by Owner (FSBO).

    List your home

    What's special

    Gas fireplaceThree-sides brick exteriorWarm neutral tonesBeautifully landscaped groundsGleaming hardwood floorsExpansive basementFormal dining room
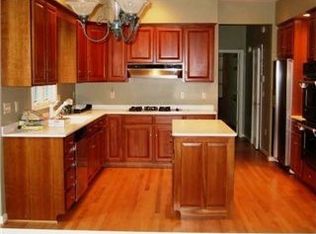
    This exceptional custom-built home is now available in prestigious Pennwood, one of Kent County’s most sought-after neighborhoods in the Caesar Rodney school district. . This distinguished 3,700-square-foot home offers five generously sized bedrooms and five and one-half baths, thoughtfully designed to accommodate both elegant entertaining and comfortable family living. This home features an impressive three-sides brick exterior, enhanced by beautifully landscaped grounds that elevate its timeless curb appeal. Inside, the home is adorned with warm, neutral tones throughout, creating an inviting and sophisticated ambiance. The main level showcases gleaming hardwood floors, an expansive great room with a gas fireplace that seamlessly opens to both the gourmet kitchen and the formal living room, ensuring a natural flow for gatherings and everyday life. A formal dining room adds an additional touch of refinement. The kitchen has granite countertops, upgraded stainless steel appliances, maple cabinetry, a butler’s pantry with a second sink, and a wine refrigerator — a perfect combination of luxury and functionality. A main-level bedroom with an en-suite bath offers excellent flexibility for guests or multigenerational living. Upstairs, four spacious bedrooms are thoughtfully arranged to provide privacy and comfort for all family members. The expansive basement offers generous space, including a full bathroom, substantial storage, and Bilco doors providing direct access to the backyard. Set on a private 0.85-acre lot, the backyard provides ample space for the addition of a pool or the creation of a serene outdoor retreat. Additional features include a two-car garage and a main-level laundry room for added convenience. Lovingly maintained by its original owners, this home represents a rare opportunity — combining craftsmanship, elegance, and privacy in one of the area’s most esteemed communities.

    Zillow last checked:

    Listing updated:

    Listed by:

    Shalini Sawhney 302-331-8569,

    Burns & Ellis Realtors

    Bought with:

    Audrey Ellen Wagamon, RB-0020412

    First Class Properties

    Source: Bright MLS,MLS#: DEKT2038898MLS Logo

    Facts & features

    Interior

    Bedrooms & bathrooms
    • Bedrooms: 5
    • Bathrooms: 6
    • Full bathrooms: 5
    • 1/2 bathrooms: 1
    • Main level bathrooms: 2
    • Main level bedrooms: 1
    Basement
    • Area: 1200
    Heating
    • Forced Air, Natural Gas
    Cooling
    • Central Air, Electric
    Appliances
    • Included: Gas Water Heater
    Features
    • Basement: Full,Improved,Walk-Out Access,Partially Finished,Interior Entry,Heated
    • Number of fireplaces: 1
    Interior area
    • Total structure area: 4,897
    • Total interior livable area: 4,897 sqft
    • Finished area above ground: 3,697
    • Finished area below ground: 1,200

    Property

    Parking
    • Total spaces: 2
    • Parking features: Garage Faces Side, Attached
    • Attached garage spaces: 2
    Accessibility
    • Accessibility features: None
    Features
    • Levels: Two
    • Stories: 2
    • Pool features: None
    • Has view: Yes
    • View description: Trees/Woods
    Lot
    • Size: 0.85 Acres
    • Dimensions: 125.00 x 236.26
    Details
    • Additional structures: Above Grade, Below Grade
    • Parcel number: NM0008603022700000
    • Zoning: RS1
    • Special conditions: Standard

    Construction

    Type & style
    • Home type: SingleFamily
    • Architectural style: Contemporary
    • Property subtype: Single Family Residence
    Materials
    • Brick
    • Foundation: Permanent
    Condition
    • New construction: No
    • Year built: 2003

    Utilities & green energy

    • Sewer: Public Sewer
    • Water: Well

    Community & neighborhood

    Location
    • Region: Dover
    • Subdivision: Pennwood

    HOA & financial

    HOA
    • Has HOA: Yes
    • HOA fee: $100 annually

    Other

    Other facts
    • Listing agreement: Exclusive Right To Sell
    • Ownership: Fee Simple

    Price history

    DateEventPrice
    9/24/2025Sold$770,000-3.7%$157/sqft
    Source: Bright MLS #DEKT2038898 Report a problem
    8/26/2025Pending sale$799,900$163/sqft
    Source: Bright MLS #DEKT2038898 Report a problem
    8/12/2025Contingent$799,900$163/sqft
    Source: Bright MLS #DEKT2038898 Report a problem
    7/14/2025Listed for sale$799,900$163/sqft
    Source: Bright MLS #DEKT2038898 Report a problem

    Public tax history

    YearProperty taxesTax assessment
    2025$3,115 $660,600
    2024-- $660,600 +362.9%
    2023$4,069 +5.8%$142,700
    2022$3,847 +1%$142,700
    2021$3,808 +1.9%$142,700
    2020$3,736 +3.7%$142,700
    2019$3,603 +3.3%$142,700
    2018$3,488 +13%$142,700
    2017$3,088 -5.9%$142,700
    2016$3,281 +17.3%$142,700
    2015$2,797 +0.5%$142,700
    2014$2,783 $142,700
    2012-- $142,700
    2011-- $142,700 +6%
    2010-- $134,600 +9.1%
    2009-- $123,400
    2008-- $123,400
    2007-- $123,400
    2005-- $123,400 +756.9%
    2004-- $14,400

    Find assessor info on the county website

    Neighborhood: 19901

    Nearby schools

    GreatSchools rating
    Schools provided by the listing agent
    • District: Caesar Rodney

    Source: Bright MLS. This data may not be complete. We recommend contacting the local school district to confirm school assignments for this home.

    Get a cash offer in 3 minutes
    Find out how much your home could sell for in as little as 3 minutes with a no-obligation cash offer.
    Estimated market value
    $788,200
    Get a cash offer in 3 minutes
    Find out how much your home could sell for in as little as 3 minutes with a no-obligation cash offer.
    Estimated market value
    $788,200