Skip main navigation
Off market
  • $521,400

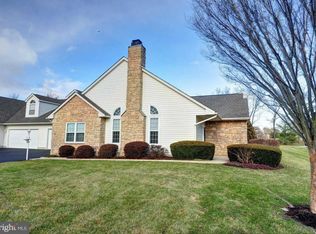
    33 Chancery Ct, Souderton, PA 18964

    3beds
    2baths
    1,733sqft
    Townhouse
    Built in 1999
    3,920 Square Feet Lot
    $521,400 Zestimate®
    $301/sqft
    $2,632 Estimated rent

    Home value

    $521,400

    $495,000 - $547,000

    $2,632/mo

    Zestimate® history
    Loading
    Loading...

    Owner options

    List your home for rent

    $2,632/mo

    Rent Zestimate®

    Find your next renter with Zillow Rental Manager. Plus, with online applications, you can quickly screen prospective tenants – for free.

    Learn more

    $2,632/mo

    Rent Zestimate®

    Refinance and save

    $3,531/mo

    Est. payment

    Refinancing to a lower rate could help reduce your monthly payments and save thousands over the life of the loan.

    See today's rates

    $3,531/mo

    Est. payment

    Explore your selling options

    Work with a Zillow partner agent

    Leverage their expertise and Zillow's premium Showcase listings to get your home seen by more buyers.

    Get started

    List with your own agent

    Get your home in front of millions of buyers by listing it on Zillow.

    Learn how to do it

    Sell it yourself

    Take full control of how buyers see your home on Zillow by listing For Sale by Owner (FSBO).

    List your home

    What's special

    Welcome to this gorgeous home in the highly desired 55+ community of Lionsgate. Living here makes you feel like you live in a resort with all of the community amenities featuring a pool, tennis courts, shuffle board, fitness center, walking trails and a clubhouse available for gatherings. Enter this home into the vaulted living room which is warmed by a gas fireplace and has sliding doors to the beautiful sunroom where you can enjoy your morning coffee. Hardwood flooring flows from the foyer into the living room and thru the dining room that is enhanced with wainscoting. Entertaining and cooking will be a breeze in your large kitchen featuring tons of countertops and cabinetry and is open to the rest of the living area. This very versatile floor plan features double glass french doors open into the den or bedroom that features an ensuite bathroom. A second bedroom or den is also on this floor also featuring an ensuite bathroom and large walk-in closet. Just past the kitchen, there is a laundry room that leads to the two (2) car garage which is attached and equipped with an extra storage area. Upstairs leads you to a spacious loft which is ideal for a bedroom, guest room or study, with additional storage area or large closet. This immaculate home has been completely freshly painted and features custom hardwood floors, new granite countertops, sink and faucet in the kitchen, all new bathroom faucets, many upgraded lighting fixtures and a recently updated HVAC system.

    This property is off market, which means it's not currently listed for sale or rent on Zillow. This may be different from what's available on other websites or public sources.

    Facts & features

    Interior

    Bedrooms & bathrooms
    • Bedrooms: 3
    • Bathrooms: 2
    Heating
    • Forced air
    Cooling
    • Central
    Appliances
    • Included: Dishwasher, Microwave
    Features
    • Flooring: Hardwood
    • Has fireplace: Yes
    Interior area
    • Total interior livable area: 1,733 sqft

    Property

    Parking
    • Total spaces: 2
    • Parking features: None, Garage
    Features
    • Exterior features: Stone, Vinyl
    Lot
    • Size: 3,920 sqft
    Details
    • Parcel number: 340000662084

    Construction

    Type & style
    • Home type: Townhouse
    Condition
    • Year built: 1999

    Community & neighborhood

    Location
    • Region: Souderton

    HOA & financial

    HOA
    • Has HOA: Yes
    • HOA fee: $190 monthly

    Other

    Other facts
    • Appliances \ appliances \ Dishwasher,Microwave,Oven - Self-Cleaning
    • Heating and Cooling \ central_air_desc \ Central A/C
    • Heating and Cooling \ heating_desc \ Fireplace,Forced Air
    • High School: SOUDERTON AREA SENIOR
    • Location \ neighborhoods \ Franconia Twp
    • MLS Listing ID: PAMC648722
    • MLS Name: Keller Williams (Keller Williams)
    • Middle School: IND CREST
    • Other Building Features \ roof_types \ Unknown
    • Other Interior Features \ has_ceiling_fan_fl \ Y
    • Other Interior Features \ has_fireplace_fl \ Y
    • Type and Style \ architectural_style \ Other
    • architectural_style \ Other
    • central_air_desc \ Central A\C
    • has_ceiling_fan_fl \ Y
    • heating_desc \ FireplaceForced Air
    • neighborhoods \ Franconia Twp
    • roof_types \ Unknown

    Price history

    DateEventPrice
    9/15/2022Sold$441,000+3.8%$254/sqft
    Source: Bright MLS #PAMC2048894 Report a problem
    9/14/2022Pending sale$425,000$245/sqft
    Source: Bright MLS #PAMC2048894 Report a problem
    8/29/2022Contingent$425,000$245/sqft
    Source: Bright MLS #PAMC2048894 Report a problem
    8/25/2022Listed for sale$425,000+26.9%$245/sqft
    Source: Bright MLS #PAMC2048894 Report a problem
    8/2/2020Listing removed$2,800$2/sqft
    Source: Keller Williams Real Estate #PAMC648722 Report a problem
    5/20/2020Listed for rent$2,800$2/sqft
    Source: Keller Williams Real Estate-Bl #PAMC648722 Report a problem
    2/27/2020Listing removed$335,000$193/sqft
    Source: RE/MAX Reliance #PAMC632472 Report a problem
    2/26/2020Listed for sale$335,000+0.6%$193/sqft
    Source: RE/MAX Reliance #PAMC632472 Report a problem
    2/21/2020Sold$333,000-0.6%$192/sqft
    Source: Public Record Report a problem
    1/17/2020Pending sale$335,000$193/sqft
    Source: RE/MAX Reliance #PAMC632472 Report a problem
    11/29/2019Price change$335,000-0.6%$193/sqft
    Source: Owner Report a problem
    10/26/2019Price change$337,000-2.3%$194/sqft
    Source: Swayne Real Estate Group, LLC #PAMC618792 Report a problem
    9/16/2019Listed for sale$345,000$199/sqft
    Source: Swayne Real Estate Group, LLC #PAMC618792 Report a problem
    8/10/2019Pending sale$345,000$199/sqft
    Source: Swayne Real Estate Group, LLC #PAMC618792 Report a problem
    7/10/2019Listed for sale$345,000+64.7%$199/sqft
    Source: Owner Report a problem
    6/28/1999Sold$209,419$121/sqft
    Source: Public Record Report a problem

    Public tax history

    YearProperty taxesTax assessment
    2025$6,990 +5.8%$166,850
    2024$6,609 $166,850
    2023$6,609 +6.6%$166,850
    2022$6,199 +2.1%$166,850
    2021$6,069 +1.2%$166,850
    2020$5,995 +1.4%$166,850
    2019$5,914 +2.2%$166,850
    2018$5,789 +1.6%$166,850
    2017$5,700 +0.6%$166,850
    2016$5,664 +2.1%$166,850
    2015$5,545 +1.3%$166,850
    2014$5,473 +1.1%$166,850
    2013$5,414 +2.9%$166,850
    2012$5,262 +6.2%$166,850
    2011$4,954 +3.6%$166,850
    2010$4,783 +1.9%$166,850
    2009$4,694 +0.1%$166,850
    2008$4,687 +2.6%--
    2007$4,569 +3.5%--
    2006$4,413 +5.3%--
    2005$4,192 +7.1%--
    2004$3,914 +7.9%--
    2003$3,627 +3.6%--
    2002$3,500 +4.6%--
    2000$3,347 +2.4%--
    1999$3,270 --

    Find assessor info on the county website

    Neighborhood: 18964

    Nearby schools

    GreatSchools rating
    Schools provided by the listing agent
    • High: SOUDERTON AREA SENIOR
    • District: SOUDERTON AREA

    Source: The MLS. This data may not be complete. We recommend contacting the local school district to confirm school assignments for this home.

    Get a cash offer in 3 minutes
    Find out how much your home could sell for in as little as 3 minutes with a no-obligation cash offer.
    Estimated market value
    $521,400
    Get a cash offer in 3 minutes
    Find out how much your home could sell for in as little as 3 minutes with a no-obligation cash offer.
    Estimated market value
    $521,400