Skip main navigation
Off market
  • $706,200

    33 Charles St, Westborough, MA 01581

    3beds
    1,652sqft
    Single Family Residence
    Built in 1897
    7,623 Square Feet Lot
    $706,200 Zestimate®
    $427/sqft
    $3,150 Estimated rent

    Home value

    $706,200

    $671,000 - $749,000

    $3,150/mo

    Zestimate® history
    Loading
    Loading...

    Owner options

    List your home for rent

    $3,150/mo

    Rent Zestimate®

    Find your next renter with Zillow Rental Manager. Plus, with online applications, you can quickly screen prospective tenants – for free.

    Learn more

    $3,150/mo

    Rent Zestimate®

    Refinance and save

    $4,514/mo

    Est. payment

    Refinancing to a lower rate could help reduce your monthly payments and save thousands over the life of the loan.

    See today's rates

    $4,514/mo

    Est. payment

    Explore your selling options

    Work with a Zillow partner agent

    Leverage their expertise and Zillow's premium Showcase listings to get your home seen by more buyers.

    Get started

    List with your own agent

    Get your home in front of millions of buyers by listing it on Zillow.

    Learn how to do it

    Sell it yourself

    Take full control of how buyers see your home on Zillow by listing For Sale by Owner (FSBO).

    List your home

    What's special

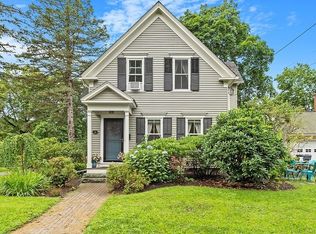
    Wood floorsStep-down family roomEat-in kitchenHalf bathBuilt-in shelvingSidewalk-style side street

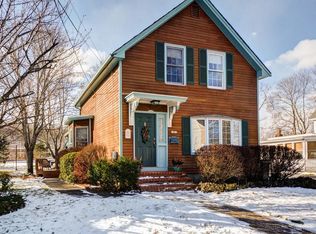
    You've always wanted to live near downtown, you say? Voila! This sweetheart of a house is a great way to make it home in Westborough. An expanded driveway gives plenty of room for parking, and the enclosed porch is a perfect spot to set down the groceries and hang up your coats before heading into the eat-in kitchen w/newer flooring & gas stove. Cheer on the Westborough High Rangers from your backyard with a BBQ, or watch a movie in your step-down family room w/fireplace, built-in shelving & bench. The dining room w/built-in hutch is just the right size for dinnertime & the living room overlooks a tree-lined, sidewalk-style side street to wave to passerby. Two bedrooms are on upper level & one on first, each one w/gorgeous wood floors that were just refinished to show their natural beauty! Main bath upstairs was remodeled, & half bath on 1st floor just repainted. Open House Sunday, May 7 from 11-12:30; don't let this one slip by you!

    This property is off market, which means it's not currently listed for sale or rent on Zillow. This may be different from what's available on other websites or public sources.

    Zillow last checked:

    Listing updated:

    Listed by:

    Jennifer Juliano 508-294-0778,

    Keller Williams Boston MetroWest 508-877-6500

    Bought with:

    Alise Bartolini

    Castinetti Realty Group

    Source: MLS PIN,MLS#: 73108191

    Facts & features

    Interior

    Bedrooms & bathrooms
    • Bedrooms: 3
    • Bathrooms: 2
    • Full bathrooms: 1
    • 1/2 bathrooms: 1
    • Main level bathrooms: 1
    • Main level bedrooms: 1
    Primary bedroom
    • Features: Closet, Flooring - Wood, Closet - Double
    • Level: Second
    • Area: 176
    • Dimensions: 16 x 11
    Bedroom 2
    • Features: Closet, Flooring - Wood
    • Level: Second
    • Area: 132
    • Dimensions: 12 x 11
    Bedroom 3
    • Features: Closet, Flooring - Wood, Recessed Lighting
    • Level: Main,First
    • Area: 72
    • Dimensions: 8 x 9
    Primary bathroom
    • Features: No
    Bathroom 1
    • Features: Bathroom - Half
    • Level: Main,First
    Bathroom 2
    • Features: Bathroom - With Tub & Shower, Closet/Cabinets - Custom Built, Flooring - Stone/Ceramic Tile, Countertops - Stone/Granite/Solid
    • Level: Second
    • Area: 48
    • Dimensions: 6 x 8
    Dining room
    • Features: Closet/Cabinets - Custom Built, Flooring - Wood, Window(s) - Bay/Bow/Box, Lighting - Overhead
    • Level: Main,First
    • Area: 143
    • Dimensions: 13 x 11
    Family room
    • Features: Ceiling Fan(s), Closet/Cabinets - Custom Built, Flooring - Vinyl, Exterior Access, Open Floorplan, Recessed Lighting, Lighting - Overhead
    • Level: Main,First
    • Area: 247
    • Dimensions: 19 x 13
    Kitchen
    • Features: Bathroom - Half, Flooring - Vinyl, Dining Area, Exterior Access, Gas Stove, Lighting - Overhead
    • Level: Main,First
    • Area: 182
    • Dimensions: 13 x 14
    Living room
    • Features: Ceiling Fan(s), Flooring - Wood, Wainscoting
    • Level: Main,First
    Heating
    • Baseboard, Electric Baseboard, Natural Gas
    Cooling
    • None
    Appliances
    • Included: Gas Water Heater, Range, Dishwasher, Disposal, Refrigerator
    • Laundry: Main Level, Electric Dryer Hookup, Washer Hookup, First Floor
    Features
    • Closet, Sun Room
    • Flooring: Wood, Tile, Flooring - Wall to Wall Carpet
    • Basement: Full,Interior Entry,Bulkhead,Unfinished
    • Number of fireplaces: 1
    • Fireplace features: Family Room
    Interior area
    • Total structure area: 1,652
    • Total interior livable area: 1,652 sqft

    Property

    Parking
    • Total spaces: 6
    • Parking features: Paved Drive, Off Street, Paved
    • Uncovered spaces: 6
    Accessibility
    • Accessibility features: No
    Features
    • Patio & porch: Porch - Enclosed
    • Exterior features: Porch - Enclosed, Rain Gutters, Storage, Garden, Stone Wall
    Lot
    • Size: 7,623 sqft
    • Features: Level
    Details
    • Parcel number: M:0020 B:000606 L:0,1735192
    • Zoning: R

    Construction

    Type & style
    • Home type: SingleFamily
    • Architectural style: Colonial
    • Property subtype: Single Family Residence
    Materials
    • Frame
    • Foundation: Stone
    • Roof: Shingle,Rubber
    Condition
    • Year built: 1897

    Utilities & green energy

    • Electric: Circuit Breakers
    • Sewer: Public Sewer
    • Water: Public
    • Utilities for property: for Gas Range, for Gas Oven, for Electric Dryer, Washer Hookup

    Community & neighborhood

    Community
    • Community features: Public Transportation, Shopping, Park, Walk/Jog Trails, Golf, Medical Facility, Laundromat, Highway Access, House of Worship, Public School, T-Station
    Location
    • Region: Westborough

    Other

    Other facts
    • Road surface type: Paved

    Price history

    DateEventPrice
    6/22/2023Sold$590,000+7.3%$357/sqft
    Source: MLS PIN #73108191 Report a problem
    5/10/2023Contingent$550,000$333/sqft
    Source: MLS PIN #73108191 Report a problem
    5/6/2023Listed for sale$550,000+269.4%$333/sqft
    Source: MLS PIN #73108191 Report a problem
    4/28/1995Sold$148,900$90/sqft
    Source: Public Record Report a problem

    Public tax history

    YearProperty taxesTax assessment
    2025$8,974 +3.5%$550,900 +4.3%
    2024$8,671 +5.4%$528,400 +8.2%
    2023$8,225 +3%$488,400 +13.1%
    2022$7,984 +0.3%$431,800 +0.5%
    2021$7,963 +8.9%$429,500 +7.6%
    2020$7,313 +4.7%$399,200 +4.7%
    2019$6,986 +15.2%$381,100 +16%
    2018$6,062 +3.7%$328,400
    2017$5,846 +1%$328,400 +0.9%
    2016$5,786 -2.8%$325,600 +1.7%
    2015$5,954 +7.6%$320,300 +11.6%
    2014$5,536 -0.1%$287,000 -1.7%
    2013$5,539 +4.2%$292,000 +5.5%
    2012$5,315 +2.8%$276,700 -2.4%
    2011$5,171 +3.6%$283,500 -3.6%
    2010$4,992 +6%$294,000 -3.3%
    2009$4,710 -3%$303,900 -8%
    2008$4,858 +7.6%$330,500
    2007$4,515 -1.4%$330,500
    2006$4,581 +6.2%$330,500 +10.1%
    2005$4,315 +10.3%$300,300 +6.5%
    2004$3,911 +10.3%$282,000 +5.6%
    2003$3,547 +28.4%$267,100 +30.5%
    2002$2,762 +20%$204,600 +34.4%
    2000$2,301 -2.5%$152,200 +9.3%
    1998$2,361 $139,200

    Find assessor info on the county website

    Neighborhood: 01581

    Nearby schools

    GreatSchools rating
    Schools provided by the listing agent
    • Elementary: Armstrong
    • Middle: Gibbons
    • High: Whs

    Source: MLS PIN. This data may not be complete. We recommend contacting the local school district to confirm school assignments for this home.

    Get a cash offer in 3 minutes
    Find out how much your home could sell for in as little as 3 minutes with a no-obligation cash offer.
    Estimated market value
    $706,200
    Get a cash offer in 3 minutes
    Find out how much your home could sell for in as little as 3 minutes with a no-obligation cash offer.
    Estimated market value
    $706,200