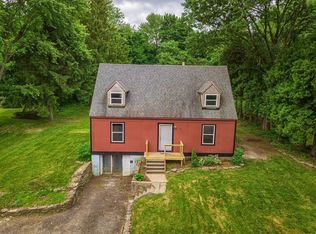
Welcome to 33 Charlton! This home has numerous updates completed for you and in immaculate move-in condition. Quiet neighborhood w/a very private and large fenced-in yard w/ custom built shed and garden which abuts Lunenburg. 3 bedrooms, 2 full baths, and finished lower level, (gas FP + full bath) w/ perfect in-law potential (prepped for kitchen) or use as you please! Amazing chef's kitchen w/ custom granite island that comfortably seats 9, perfect for entertaining, SS appliances including gas stove. Open concept living space w/ gas FP seamlessly flows out to the deck for wonderful indoor outdoor living. 2 NEW full baths. Stunning main level walk-in shower w/ glass walls and door, dual shower heads, porcelain floor, built-in medicine cabinet, and pocket door. Beautiful HW floors throughout main level. Roof (2022), converted to natural gas in 2019 w/ a state-of-the-art on-demand tankless heating, irrigation, exterior painted 2022, fresh interior paint and more.
Sold for $490,000
$490,000
33 Charlton St, Fitchburg, MA 01420
3beds
1,865sqft
Single Family Residence
Built in 1955
0.32 Acres Lot
$499,300 Zestimate®
$263/sqft
$2,511 Estimated rent
Home value
$499,300
$474,000 - $524,000
$2,511/mo
Zestimate® history
Owner options
List your home for rent
$2,511/mo
Rent Zestimate®
Find your next renter with Zillow Rental Manager. Plus, with online applications, you can quickly screen prospective tenants – for free.
$2,511/mo
Rent Zestimate®
Refinance and save
$3,355/mo
Est. payment
Refinancing to a lower rate could help reduce your monthly payments and save thousands over the life of the loan.
$3,355/mo
Est. payment
Explore your selling options
Work with a Zillow partner agent
Leverage their expertise and Zillow's premium Showcase listings to get your home seen by more buyers.
Get startedList with your own agent
Get your home in front of millions of buyers by listing it on Zillow.
Learn how to do itSell it yourself
Take full control of how buyers see your home on Zillow by listing For Sale by Owner (FSBO).
List your homeWhat's special
Zillow last checked:
Listing updated:
Listed by:
Laurie Howe Bourgeois 978-549-4440,
Lamacchia Realty, Inc. 978-534-3400
Bought with:
Frank Abrantes
CCC Realty Inc.
Source: MLS PIN,MLS#: 73285472
Facts & features
Interior
Bedrooms & bathrooms
- Bedrooms: 3
- Bathrooms: 2
- Full bathrooms: 2
Primary bedroom
- Features: Closet, Flooring - Hardwood, Cable Hookup
- Level: First
- Area: 143
- Dimensions: 11 x 13
Bedroom 2
- Features: Closet, Flooring - Hardwood
- Level: First
- Area: 80
- Dimensions: 8 x 10
Bedroom 3
- Features: Closet, Flooring - Hardwood
- Level: First
- Area: 100
- Dimensions: 10 x 10
Primary bathroom
- Features: No
Bathroom 1
- Features: Bathroom - Full, Bathroom - Tiled With Shower Stall, Flooring - Stone/Ceramic Tile, Pedestal Sink, Pocket Door
- Level: First
- Area: 42
- Dimensions: 7 x 6
Bathroom 2
- Features: Bathroom - Full, Bathroom - Tiled With Shower Stall, Closet, Flooring - Vinyl, Countertops - Stone/Granite/Solid, Remodeled, Pocket Door
- Level: Basement
- Area: 80
- Dimensions: 8 x 10
Family room
- Features: Ceiling Fan(s), Flooring - Wall to Wall Carpet, Cable Hookup, Exterior Access, Open Floorplan
- Level: Basement
- Area: 252
- Dimensions: 18 x 14
Kitchen
- Features: Flooring - Hardwood, Dining Area, Countertops - Stone/Granite/Solid, Breakfast Bar / Nook, Cabinets - Upgraded, Open Floorplan, Stainless Steel Appliances, Gas Stove
- Level: First
- Area: 121
- Dimensions: 11 x 11
Living room
- Features: Ceiling Fan(s), Flooring - Hardwood, French Doors, Deck - Exterior, Exterior Access, Open Floorplan
- Level: First
- Area: 154
- Dimensions: 11 x 14
Heating
- Baseboard, Natural Gas
Cooling
- None
Appliances
- Included: Gas Water Heater, Tankless Water Heater, Range, Dishwasher, Disposal, Microwave, Refrigerator, Washer, Dryer
- Laundry: Dryer Hookup - Electric, Washer Hookup, Electric Dryer Hookup, In Basement
Features
- Closet, Bonus Room
- Flooring: Tile, Vinyl, Carpet, Hardwood, Flooring - Wall to Wall Carpet
- Doors: Insulated Doors, French Doors
- Windows: Insulated Windows
- Basement: Full,Finished,Interior Entry,Garage Access,Radon Remediation System
- Number of fireplaces: 2
- Fireplace features: Family Room, Living Room
Interior area
- Total structure area: 1,865
- Total interior livable area: 1,865 sqft
Property
Parking
- Total spaces: 7
- Parking features: Attached, Under, Garage Door Opener, Storage, Paved Drive, Off Street, Paved
- Attached garage spaces: 1
- Uncovered spaces: 6
Features
- Patio & porch: Deck - Composite
- Exterior features: Deck - Composite, Rain Gutters, Storage, Sprinkler System, Decorative Lighting, Fenced Yard, Garden
- Fencing: Fenced/Enclosed,Fenced
Lot
- Size: 0.32 Acres
- Features: Cleared, Level
Details
- Foundation area: 1044
- Parcel number: M:0158 B:0018 L:0,1510133
- Zoning: RA
Construction
Type & style
- Home type: SingleFamily
- Architectural style: Raised Ranch
- Property subtype: Single Family Residence
Materials
- Frame
- Foundation: Concrete Perimeter
- Roof: Shingle
Condition
- Year built: 1955
Utilities & green energy
- Electric: Circuit Breakers, 200+ Amp Service
- Sewer: Public Sewer
- Water: Public
- Utilities for property: for Gas Range, for Gas Oven, Washer Hookup
Green energy
- Energy efficient items: Thermostat
Community & HOA
Community
- Features: Public Transportation, Shopping, Park, Walk/Jog Trails, Golf, Medical Facility, Laundromat, Public School, T-Station, University
- Subdivision: Neighborhood
HOA
- Has HOA: No
Location
- Region: Fitchburg
Financial & listing details
- Price per square foot: $263/sqft
- Tax assessed value: $303,700
- Annual tax amount: $4,498
- Date on market: 8/30/2026
- Exclusions: Plants-Stand, Pics & Wall Art, Vase, Topiaries, Wooden Thermostat Cover, All Personal Property Items
- Road surface type: Paved
Price history
| Date | Event | Price |
|---|---|---|
| 12/3/2024 | Sold | $490,000+1%$263/sqft |
Source: MLS PIN #73285472 Report a problem | ||
| 9/25/2024 | Contingent | $485,000$260/sqft |
Source: MLS PIN #73285472 Report a problem | ||
| 9/5/2024 | Listed for sale | $485,000+110.9%$260/sqft |
Source: MLS PIN #73285472 Report a problem | ||
| 8/6/2018 | Sold | $230,000$123/sqft |
Source: Public Record Report a problem | ||
| 6/29/2018 | Pending sale | $230,000$123/sqft |
Source: Century 21 North East #72347628 Report a problem | ||
| 6/18/2018 | Listed for sale | $230,000+17.7%$123/sqft |
Source: Century 21 North East #72347628 Report a problem | ||
| 12/13/2017 | Sold | $195,400+2.9%$105/sqft |
Source: EXIT Realty solds #-4120058968136052929 Report a problem | ||
| 10/31/2017 | Pending sale | $189,900$102/sqft |
Source: Exit New Options Real Estate #72248822 Report a problem | ||
| 10/28/2017 | Listed for sale | $189,900+131.6%$102/sqft |
Source: Exit New Options Real Estate #72248822 Report a problem | ||
| 8/8/2017 | Sold | $82,000-66.1%$44/sqft |
Source: Public Record Report a problem | ||
| 1/13/2006 | Sold | $242,000$130/sqft |
Source: Public Record Report a problem | ||
Public tax history
| Year | Property taxes | Tax assessment |
|---|---|---|
| 2025 | $5,401 +20.1% | $399,800 +31.6% |
| 2024 | $4,498 +1.2% | $303,700 +9.5% |
| 2023 | $4,444 -4.9% | $277,400 +4.5% |
| 2022 | $4,674 +2.6% | $265,400 +10.9% |
| 2021 | $4,554 +6.8% | $239,300 +10.6% |
| 2020 | $4,263 +1.1% | $216,300 +5.2% |
| 2019 | $4,215 +5.4% | $205,700 +8.1% |
| 2018 | $3,998 +8.8% | $190,300 +11.4% |
| 2017 | $3,673 +5.8% | $170,900 +4.5% |
| 2016 | $3,473 +7.3% | $163,600 +4.5% |
| 2015 | $3,236 +2.8% | $156,500 -1.4% |
| 2014 | $3,149 +7.4% | $158,800 +3.2% |
| 2013 | $2,932 +1.9% | $153,900 -5.7% |
| 2012 | $2,876 +4.3% | $163,200 -4.1% |
| 2011 | $2,757 +10.9% | $170,200 -13% |
| 2009 | $2,485 -0.5% | $195,700 -7.9% |
| 2008 | $2,497 +5% | $212,500 +3.2% |
| 2007 | $2,377 +6.2% | $206,000 +11% |
| 2006 | $2,238 +9% | $185,600 +16.1% |
| 2005 | $2,053 +4.4% | $159,800 +12.3% |
| 2004 | $1,967 -0.9% | $142,300 +12.9% |
| 2003 | $1,985 +9.2% | $126,000 +23.5% |
| 2001 | $1,818 +3.2% | $102,000 +5.5% |
| 2000 | $1,761 +20% | $96,700 -0.5% |
| 1996 | $1,467 | $97,200 |
Find assessor info on the county website
Neighborhood: 01420
Nearby homes
- $423,0003 bd2 ba1.9k sqft21 Charlton St, Fitchburg, MA 01420Off Market
- $359,7002 bd1 ba1.6k sqft45 Charlton St, Fitchburg, MA 01420Off Market
- $396,0003 bd1 ba1.1k sqft242 White St, Lunenburg, MA 01462Off Market
- $476,1003 bd1 ba1.6k sqft18 Charlton St, Fitchburg, MA 01420Off Market
- $466,7003 bd2 ba1.4k sqft28 Charlton St, Fitchburg, MA 01420Off Market
- $379,1003 bd1 ba912 sqft46 Charlton St, Fitchburg, MA 01420Off Market
- $375,7003 bd1 ba1.3k sqft51 Charlton St, Fitchburg, MA 01420Off Market
- $400-- bd-- ba-- sqft51 Charlton St, Lunenburg, MA 01462Off Market
Nearby schools
GreatSchools rating
- 3/10McKay Elementary SchoolGrades: 1-5Distance: 0.9 mi
- 3/10Arthur M Longsjo Middle SchoolGrades: 6-8Distance: 1.6 mi
- 2/10Fitchburg High SchoolGrades: 9-12Distance: 2.4 mi
Get a cash offer in 3 minutes
Find out how much your home could sell for in as little as 3 minutes with a no-obligation cash offer.
Estimated market value
$499,300
Get a cash offer in 3 minutes
Find out how much your home could sell for in as little as 3 minutes with a no-obligation cash offer.
Estimated market value
$499,300
- Massachusetts
- Worcester County
- Fitchburg
- 01420
- 33 Charlton St
