Skip main navigation
Off market
  • $249,600

    33 Charter Oak Pl APT 4, Hartford, CT 06106

    2beds
    907sqft
    Condo
    Built in 1860
    -- sqft lot
    $249,600 Zestimate®
    $275/sqft
    $1,666 Estimated rent

    Home value

    $249,600

    $235,000 - $267,000

    $1,666/mo

    Zestimate® history
    Loading
    Loading...

    Owner options

    List your home for rent

    $1,666/mo

    Rent Zestimate®

    Find your next renter with Zillow Rental Manager. Plus, with online applications, you can quickly screen prospective tenants – for free.

    Learn more

    $1,666/mo

    Rent Zestimate®

    Refinance and save

    $1,505/mo

    Est. payment

    Refinancing to a lower rate could help reduce your monthly payments and save thousands over the life of the loan.

    See today's rates

    $1,505/mo

    Est. payment

    Explore your selling options

    Work with a Zillow partner agent

    Leverage their expertise and Zillow's premium Showcase listings to get your home seen by more buyers.

    Get started

    List with your own agent

    Get your home in front of millions of buyers by listing it on Zillow.

    Learn how to do it

    Sell it yourself

    Take full control of how buyers see your home on Zillow by listing For Sale by Owner (FSBO).

    List your home

    What's special

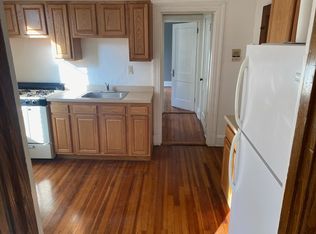
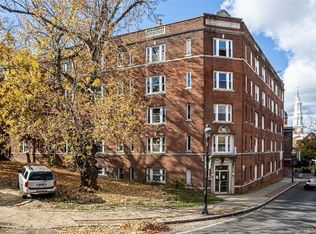
    Welcome to your dream urban retreat In one of Hartford's most historic neighborhoods, the entire length of which is listed on the National Register of Historic Places, this 2-bedroom, 1-bathroom condo has a gorgeous stone fireplace, hardwood floors, tall windows, private gardens, and a detached garage in back. Nestled in a prime location, you'll enjoy easy access to all the amenities the city has to offer. This second-floor unit opens into a bright and airy space with an open floor plan, tall ceilings, and tons of historic charm. The Galley Kitchen has a large pantry closet and a convenient pass-through to the Living Room, with a lovely adjacent space for eat-in dining. In the Living Room, there's a beautiful set of bay windows that bring in plenty of light. The Primary Bedroom Suite features two large wall-to-wall closets and a full Bath with a tiled, walk-in shower. The second bedroom features a cozy fireplace, built-in bookshelves, hardwood floors, and a large walk-in closet. This unit also has a wonderful, shared deck space that overlooks the private back garden and is a perfect spot for a cozy BBQ or outdoor entertaining with friends. The detached garage provides secure off-street parking and a locked storage unit in the basement accommodates all your storage needs. The building's laundry facilities are conveniently located in the basement, making laundry day an on-site breeze. This condo offers a rare opportunity to own a bit of Hartford History, dating back to the mid-1800s, on a beautiful, tree-lined street in the heart of downtown. Only conventional financing is available for this unit. It does not qualify for FHA/CHFA/VA loans. The unit comes with a garage bay that is separated by walls. Each unit has a locked storage space in the basement. The annual building insurance fee is split between the units and is based on their square footage. For this billing cycle, unit 4's portion of the annual insurance fee is $1,532. Call today to schedule a showing.

    This property is off market, which means it's not currently listed for sale or rent on Zillow. This may be different from what's available on other websites or public sources.
    Facts & features

    Interior

    Bedrooms & bathrooms
    • Bedrooms: 2
    • Bathrooms: 1
    • Full bathrooms: 1
    Heating
    • Baseboard, Gas
    Cooling
    • Central
    Appliances
    • Included: Refrigerator
    Features
    • Basement: Yes
    • Has fireplace: Yes
    Interior area
    • Total interior livable area: 907 sqft

    Property

    Parking
    • Parking features: Garage - Detached
    Features
    • Exterior features: Brick
    Details
    • Parcel number: HTFDM271B461L020

    Construction

    Type & style
    • Home type: Condo
    Materials
    • Frame
    • Roof: Asphalt
    Condition
    • Year built: 1860

    Community & neighborhood

    Location
    • Region: Hartford

    Other

    Other facts
    • CoolingSystem: Central
    • Basement: Yes
    • ExteriorType: Brick
    • Fireplace: Yes
    • Appliance: Refrigerator
    • HeatingSystem: Baseboard
    • RoomCount: 5
    • NumParkingSpaces: 1
    • Deck: Yes
    • ParkingType: GarageDetached
    • ArchitectureStyle: Queen AnneVictorian
    • PetsAllowed: No
    • YearUpdated: 1860

    Price history

    DateEventPrice
    6/15/2023Sold$220,000-2.2%$243/sqft
    Source: Smart MLS #170566456 Report a problem
    5/8/2023Contingent$225,000$248/sqft
    Source: Berkshire Hathaway HomeServices New England Properties #170566456 Report a problem
    5/5/2023Listed for sale$225,000$248/sqft
    Source: Smart MLS #170566456 Report a problem

    Public tax history

    YearProperty taxesTax assessment
    2025$5,141 $74,566
    2024$5,141 +5%$74,566 +5%
    2023$4,896 -4.8%$71,015 -4.8%
    2022$5,141 +31.8%$74,566 +42%
    2021$3,900 $52,500
    2020$3,900 $52,500
    2019$3,900 -4.5%$52,500 -4.5%
    2018$4,085 +9.6%$54,991 +9.6%
    2016$3,728 +5%$50,183 +5%
    2015$3,551 +2.5%$47,799 +2.5%
    2014$3,464 +2.5%$46,631 +2.5%
    2013$3,380 $45,494
    2012$3,380 +60.4%$45,494 +56.1%
    2011$2,107 $29,144

    Find assessor info on the county website

    Neighborhood: Sheldon-Charter Oak

    Nearby schools

    GreatSchools rating
    Get pre-qualified for a loan
    At Zillow Home Loans, we can pre-qualify you in as little as 5 minutes with no impact to your credit score.

    An equal housing lender. NMLS #10287.

    Sell for more on Zillow
    Get a Zillow Showcase℠ listing at no additional cost and you could sell for .
    $249,600
    2% more
    +$4,992
    With Zillow Showcase(estimated)
    $254,592