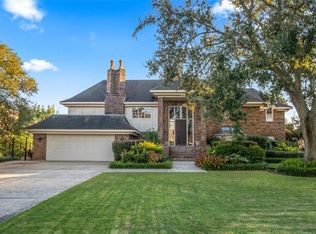
33 Chateau Mouton Dr, Kenner, LA 70065
Home value
$1,025,000
$953,000 - $1.10M
$3,175/mo
Owner options
$3,175/mo
Rent Zestimate®
Find your next renter with Zillow Rental Manager. Plus, with online applications, you can quickly screen prospective tenants – for free.
$3,175/mo
Rent Zestimate®
Refinancing to a lower rate could help reduce your monthly payments and save thousands over the life of the loan.
Explore your selling options
Work with a Zillow partner agent
Leverage their expertise and Zillow's premium Showcase listings to get your home seen by more buyers.
Get startedList with your own agent
Get your home in front of millions of buyers by listing it on Zillow.
Learn how to do itSell it yourself
Take full control of how buyers see your home on Zillow by listing For Sale by Owner (FSBO).
List your homeWhat's special
Zillow last checked:
Listing updated:
Diane G Rosenbach,
Compass Metro
Brittany T English, 995699937
Mirambell Realty
Facts & features
Interior
Bedrooms & bathrooms
- Bedrooms: 6
- Bathrooms: 5
- Full bathrooms: 4
- 1/2 bathrooms: 1
Primary bedroom
- Description: Ceiling Ht: 9, Flooring: Wood
- Level: First
- Area: 264.41 Square Feet
- Dimensions: 19.30x13.70
Bedroom
- Description: Ceiling Ht: 9, Flooring: Carpet
- Level: First
- Area: 224.4 Square Feet
- Dimensions: 16.50x13.60
Bedroom
- Description: Ceiling Ht: 8, Flooring: Wood
- Level: Second
- Area: 214.62 Square Feet
- Dimensions: 14.70x14.60
Bedroom
- Description: Ceiling Ht: 8, Flooring: Wood
- Level: Second
- Area: 214.62 Square Feet
- Dimensions: 14.70x14.60
Bedroom
- Description: Ceiling Ht: 8, Flooring: Wood
- Level: Second
- Area: 214.62 Square Feet
- Dimensions: 14.70x14.60
Bedroom
- Description: Ceiling Ht: 8, Flooring: Wood
- Level: Second
- Area: 214.62 Square Feet
- Dimensions: 14.70x14.60
Bonus room
- Description: Ceiling Ht: 9, Flooring: Tile
- Level: First
- Area: 148.24 Square Feet
- Dimensions: 13.60x10.90
Breakfast
- Description: Ceiling Ht: 9, Flooring: Stained/Scored Concrete
- Level: First
- Area: 143 Square Feet
- Dimensions: 13.00x11.00
Den
- Description: Ceiling Ht: 9, Flooring: Stained/Scored Concrete
- Level: First
- Area: 445.44 Square Feet
- Dimensions: 23.20x19.20
Dining room
- Description: Ceiling Ht: 9, Flooring: Wood
- Level: First
- Area: 341.64 Square Feet
- Dimensions: 23.40x14.60
Foyer
- Description: Ceiling Ht: 17, Flooring: Marble
- Level: First
- Area: 190.65 Square Feet
- Dimensions: 15.50x 12.30
Game room
- Description: Ceiling Ht: 8, Flooring: Wood
- Level: Second
- Area: 385 Square Feet
- Dimensions: 25.00x15.40
Kitchen
- Description: Ceiling Ht: 8, Flooring: Stained/Scored Concrete
- Level: First
- Area: 165 Square Feet
- Dimensions: 16.50x10.00
Laundry
- Description: Ceiling Ht: 9, Flooring: Tile
- Level: First
- Area: 62.72 Square Feet
- Dimensions: 11.20x5.60
Media room
- Description: Ceiling Ht: 9, Flooring: Carpet
- Level: First
- Area: 224.4 Square Feet
- Dimensions: 16.50x13.60
Media room
- Description: Ceiling Ht: 9, Flooring: Carpet
- Level: First
- Area: 224.4 Square Feet
- Dimensions: 16.50x13.60
Sitting room
- Description: Ceiling Ht: 9, Flooring: Wood
- Level: First
- Area: 222.01 Square Feet
- Dimensions: 14.90x14.90
Heating
- Central, Natural Gas, Multiple Units
Cooling
- Central Air, Ceiling Fan(s), Multi Units
Appliances
- Included: Dryer, Disposal, Dishwasher, Ice Maker, Microwave, Refrigerator, Washer, Stainless Steel Appliance(s), Range, Oven
- Laundry: Electric Dryer Hookup, Washer Hookup
Features
- Pantry
- Flooring: Carpet, Marble, Tile, Wood, Painted/Stained, Concrete
- Has fireplace: Yes
- Fireplace features: Gas
Interior area
- Total structure area: 6,320
- Total interior livable area: 5,402 sqft
Property
Parking
- Total spaces: 2
- Parking features: Attached Garage
- Has garage: Yes
Features
- Levels: Two
- Stories: 2
- Pool features: Heated, In Ground
- Fencing: Other,Wrought Iron
- Has view: Yes
- View description: Golf Course
- Waterfront features: Pond
Lot
- Size: 7,208 Square Feet
- Dimensions: 90/93 x 163 x 171
Details
- Parcel number: 0920017440
Construction
Type & style
- Home type: SingleFamily
- Architectural style: French Provincial
- Property subtype: Single Family Residence
Materials
- Brick, Stucco
- Foundation: Slab
- Roof: Shingle
Condition
- Year built: 1975
- Major remodel year: 2004
Utilities & green energy
- Sewer: Public Sewer
- Water: Public
- Utilities for property: Natural Gas Available
Community & HOA
Community
- Security: Smoke Detector(s)
- Subdivision: Chateau Estates
HOA
- Has HOA: No
Location
- Region: Kenner
Financial & listing details
- Tax assessed value: $692,500
- Annual tax amount: $4,822
- Date on market: 8/13/2026
Price history
| Date | Event | Price |
|---|---|---|
| 10/28/2026 | Sold | -- |
Source: | ||
| 8/19/2026 | Pending sale | $1,099,000$203/sqft |
Source: | ||
| 8/13/2026 | Listed for sale | $1,099,000+38.2%$203/sqft |
Source: | ||
| 7/3/2018 | Sold | -- |
Source: | ||
| 3/21/2018 | Pending sale | $795,000$147/sqft |
Source: GARDNER, REALTORS #2145790 Report a problem | ||
| 3/13/2018 | Listed for sale | $795,000$147/sqft |
Source: GARDNER, REALTORS #2145790 Report a problem | ||
| 12/30/2010 | Sold | -- |
Source: Public Record Report a problem | ||
Public tax history
| Year | Property taxes | Tax assessment |
|---|---|---|
| 2025 | $4,822 -0.5% | $69,250 |
| 2024 | $4,847 -3.7% | $69,250 |
| 2023 | $5,034 +2.3% | $69,250 |
| 2022 | $4,923 -11.3% | $69,250 |
| 2021 | $5,548 +1% | $69,250 |
| 2020 | $5,496 -2% | $69,250 |
| 2019 | $5,609 +38.4% | $69,250 |
| 2018 | $4,051 | $69,250 |
| 2017 | $4,051 | $69,250 |
| 2016 | $4,051 -1% | $69,250 |
| 2015 | $4,093 | $69,250 |
| 2014 | $4,093 | $69,250 |
| 2013 | -- | $69,250 |
| 2012 | -- | $69,250 +2.2% |
| 2011 | -- | $67,760 |
| 2010 | -- | $67,760 |
| 2009 | -- | $67,760 |
| 2008 | -- | $67,760 +31.5% |
| 2007 | -- | $51,530 |
| 2006 | -- | -- |
| 2005 | -- | -- |
| 2004 | -- | -- |
| 2003 | -- | -- |
| 2002 | -- | -- |
| 2001 | -- | -- |
| 2000 | -- | -- |
Neighborhood: 70065
Nearby homes
- $--4 bd3 ba4.1k sqft29 Chateau Mouton Dr, Kenner, LA 70065Sold

- $762,1003 bd4 ba5.9k sqft37 Chateau Mouton Dr, Kenner, LA 70065Off Market

- $---- bd-- ba6k sqft25 Chateau Mouton Dr, Kenner, LA 70065Sold
- $498,100-- bd4 ba3k sqft34 Chateau Mouton Dr, Kenner, LA 70065Off Market
- $666,300-- bd5 ba4.2k sqft148 Chateau Saint Michel Dr, Kenner, LA 70065Off Market
- $495,2004 bd3 ba3.7k sqft38 Chateau Mouton Dr, Kenner, LA 70065Off Market
- $546,500-- bd3 ba5.1k sqft152 Chateau Saint Michel Dr, Kenner, LA 70065Off Market
- $10,270-- bd-- ba-- sqft30 Chateau Mouton Dr, Kenner, LA 70065Off Market
Nearby schools
GreatSchools rating
- 7/10Chateau Estates Elementary SchoolGrades: PK-8Distance: 0.3 mi
- 3/10Bonnabel Magnet Academy High SchoolGrades: 9-12Distance: 2.3 mi
- 4/10John Q. Adams Middle SchoolGrades: 6-8Distance: 2.8 mi
Get a cash offer in 3 minutes
$1,025,000
Get a cash offer in 3 minutes
$1,025,000
- Louisiana
- Jefferson Parish
- Kenner
- 70065
- 33 Chateau Mouton Dr